Save
Ask
Tour
Hide
Share
$575,000
5 Days On Site

15616 40th Avenue E
Tacoma, WA 98446

For Sale|Single Family Residence|Active
3
Beds
3
Total Baths
2
Full Baths
1
Partial Bath
1,692
SqFt
$340
/SqFt
1997
Built
Cumulative Days On Market:
5
Subdivision:
Brookdale
County:
Pierce
Courtesy of NWMLS
Listing courtesy of Daeshawn Wayne of Unique Lifestyle Realty
Call Now: 425-297-3088
Is this the listing for you? We can help make it yours.
425-297-3088
15616 40th Avenue E15616 40th Avenue E15616 40th Avenue E15616 40th Avenue E
Save
Ask
Tour
Hide
Share

Mortgage Calculator

Monthly Payment (Est.)

$2,623
Calculator powered by Showcase IDX, a Constellation1 Company. Copyright ©2026 Information is deemed reliable but not guaranteed.

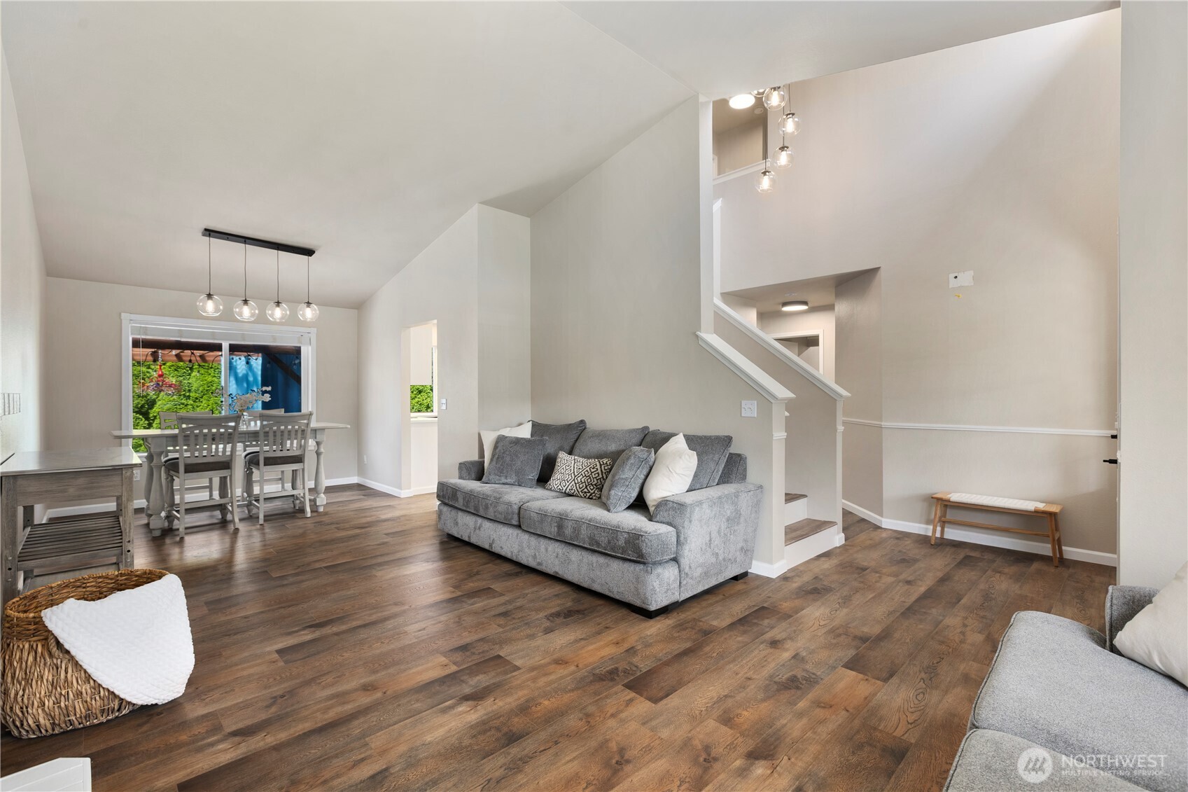
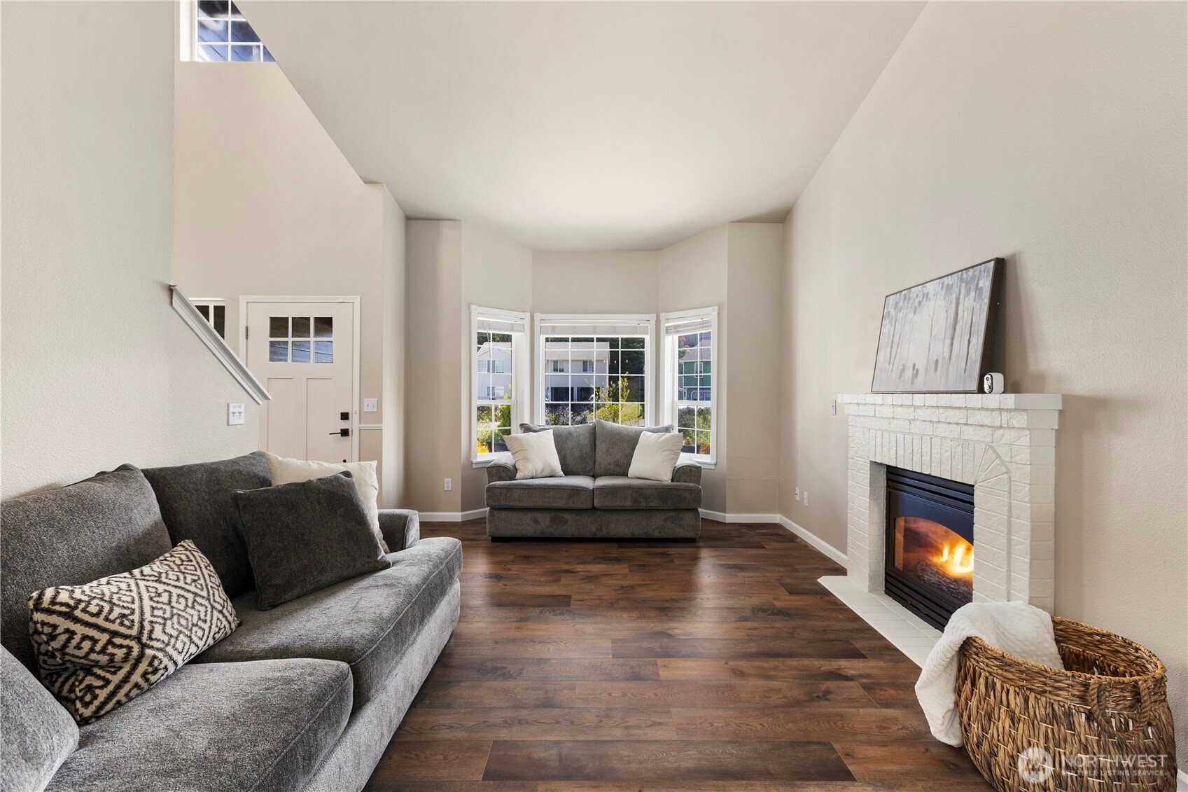
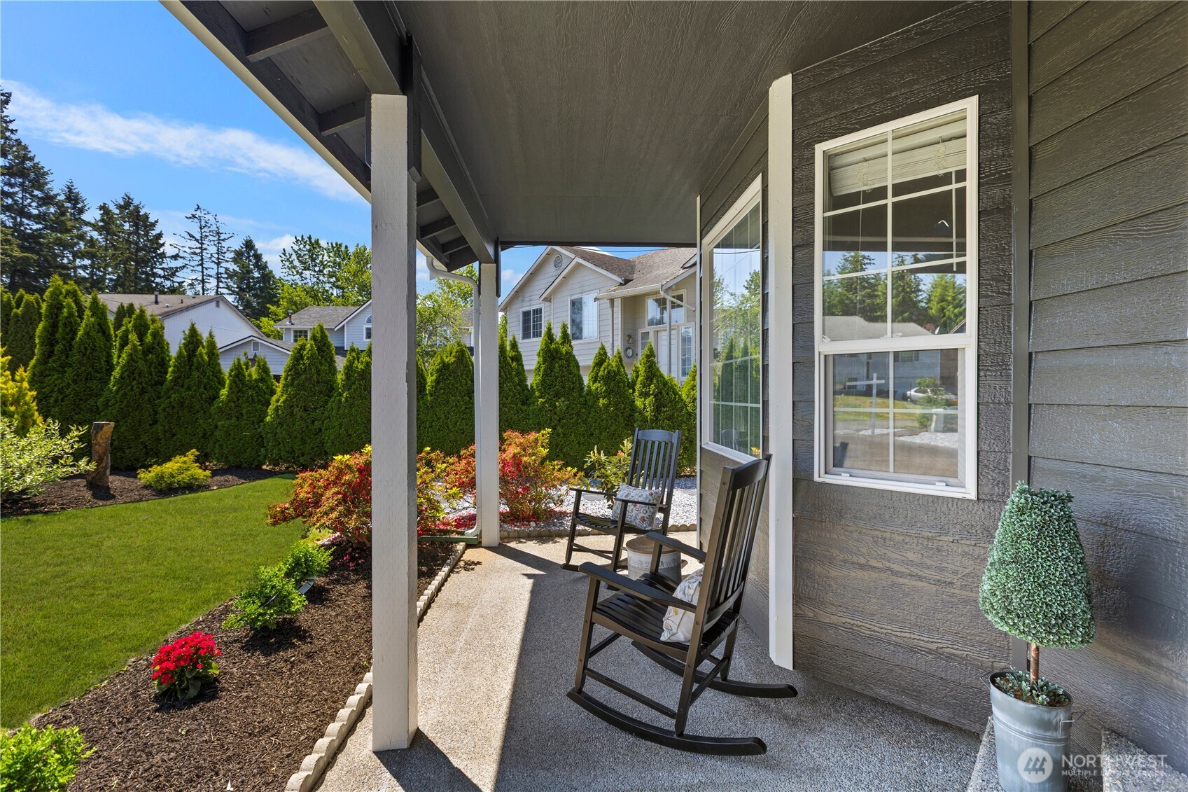
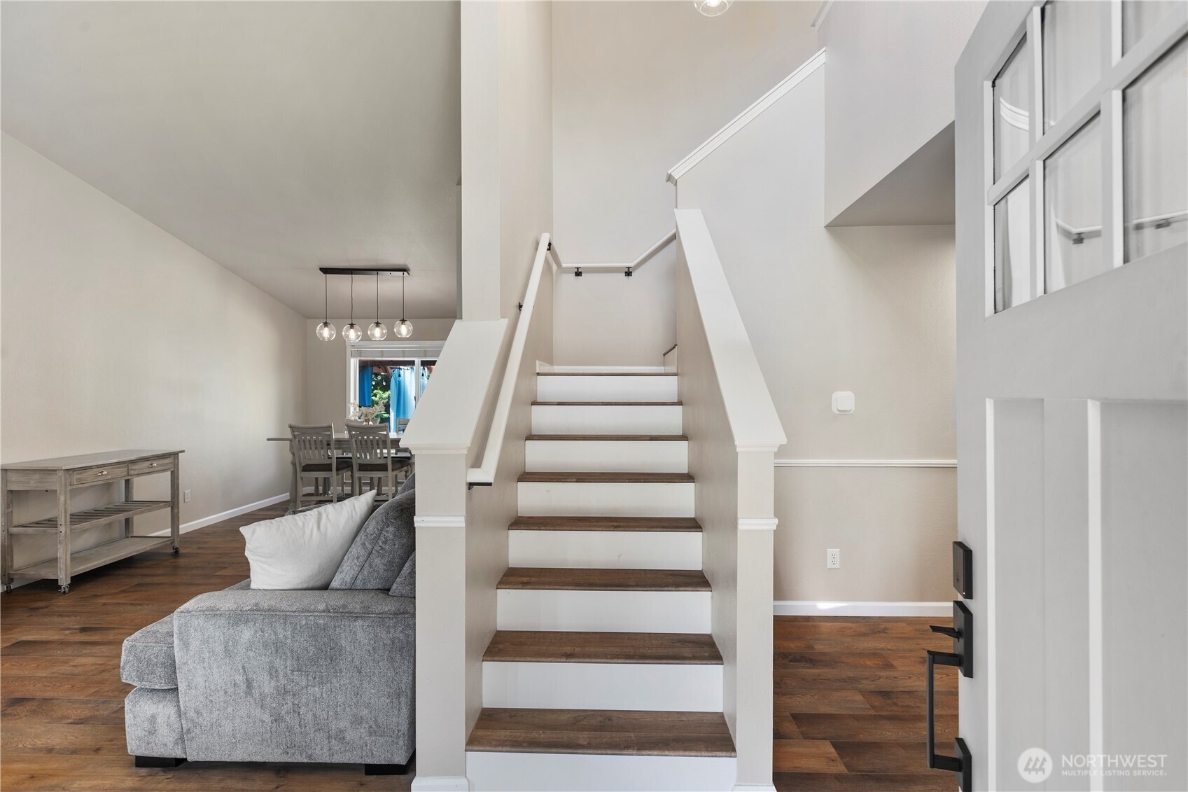
Tucked into a quiet pocket of Brookdale, this completely remodeled 3 bedroom, 2.5 bath home is the turn key opportunity for buyers looking for a space where they can simply settle in with peace of mind because everything is brand new. Step inside to soaring vaulted ceilings, brand new bathrooms, and brand new flooring throughout the entire home with zero carpet, even upstairs. The home features all-new modern light fixtures with three different settings: a bright mode, a warm mode, and a nighttime mode, so you can set the perfect ambiance in every room. Outside, the home shines with brand-new exterior paint, a new roof, a new garage door, and completely redone landscaping that gives the property instant curb appeal. The backyard is its own private retreat, wrapped in greenery and designed for everything from morning coffee to weekend gatherings. This home sits perfectly for easy commutes to Tacoma, Seattle, or Puyallup, giving you flexibility no matter where you need to go. Move in ready and waiting for the next buyer searching for their perfect home in Brookdale.

Save
Ask
Tour
Hide
Share
Listing Snapshot
Price 
$575,000
Days On Site 
5 Days
Bedrooms 
3
Inside Area (SqFt) 
1,692 sqft
Total Baths 
3
Full Baths 
2
Partial Baths 
1
Lot Size 
0.2111 Acres
Year Built 
1997
MLS® Number 
2527921
Status 
Active
Property Tax 
$5,217.09
HOA/Condo/Coop Fees 
N/A
Sq Ft Source 
N/A
Friends & Family
Recent Activity
9 hours agoListing updated with changes from the MLS®
4 days agoStatus changed to Active
5 days agoListing first seen on site
General Features
Acres 
0.2111
Attached Garage 
Yes
Garage 
Yes
Land Lease 
No
Levels 
Two
Parking 
DrivewayAttached
Property Condition 
Updated/Remodeled
Property Sub Type 
Single Family Residence
SqFt Total 
1692
Utilities 
Cable AvailableSewer Available
Water Source 
Public
Zoning 
Suburban Residential
Interior Features
Appliances 
DishwasherDryerMicrowaveRefrigeratorDisposalWasher
Cooling 
Ceiling Fan(s)Central Air
Fireplace 
Yes
Fireplace Features 
Gas
Fireplaces 
1
Flooring 
Vinyl
Heating 
ElectricNatural GasForced Air
Interior 
Ceiling Fan(s)Vaulted Ceiling(s)
Spa 
Yes
Bathroom Full 
Level - Second
Bathroom Half 
Level - Main
Bedroom 
Level - Second
Dining Room 
Level - Main
Family Room 
Level - Main
Kitchen 
Level - Main
Living Room 
Level - Main
Master Bedroom 
Level - Second
Save
Ask
Tour
Hide
Share
Exterior Features
Construction Details 
Wood Siding
Fencing 
Fenced
Lot Features 
LevelCul-De-SacPaved
Other Structures 
Gazebo
Roof 
Composition
Spa 
Yes
Community Features
Financing Terms Available 
CashConventionalFHAVA Loan
MLS Area 
67 - Parkland
School District 
Bethel
Schools
School District
Bethel
Elementary School
Naches Trail Elem
Middle School
Spanaway Jnr High
High School
Spanaway Lake High
Courtesy of NWMLS
Listing courtesy of Daeshawn Wayne of Unique Lifestyle Realty


Listing information is provided by Participants of the Northwest MLS. IDX information is provided exclusively for personal, non-commercial use, and may not be used for any purpose other than to identify prospective properties consumers may be interested in purchasing. Information is deemed reliable but not guaranteed. Copyright 2026, Northwest MLS.
All data is obtained from various sources and may not have been verified by the broker or MLS Grid. Supplied open house information is subject to change without notice. All information should be independently reviewed and verified for accuracy. Properties may or may not be listed by the office/agent presenting the information.
Last checked: 2026-05-27 03:55 AM PDT

Neighborhood & Commute
Source: Walkscore
Disclosure: Community information and market data powered by Constellation Data Labs. Information is deemed reliable but not guaranteed.
Save
Ask
Tour
Hide
Share
Popach & Co Logo

Get Started!

(425) 297-3088

Popach & Co Logo II

Mark Popach

700 110th Ave NE Suite 270
Bellevue WA 98004 

Name*
Checkboxes