Save
Ask
Tour
Hide
Share
$575,000
New Listing

LUXE
500 Fifth Avenue W 505
Seattle, WA 98119

For Sale|Condominium|Active
2
Beds
2
Total Baths
1
Full Bath
1
Partial Bath
966
SqFt
$595
/SqFt
1968
Built
Cumulative Days On Market:
1
Subdivision:
Queen Anne
County:
King
Courtesy of NWMLS
Listing courtesy of Leah Davidson of Windermere Real Estate Midtown
Call Now: 425-297-3088
Is this the listing for you? We can help make it yours.
425-297-3088
Upcoming Open Houses
Sat, May 30, 11:00 AM - 1:00 PM
500 Fifth Avenue W 505500 Fifth Avenue W 505500 Fifth Avenue W 505500 Fifth Avenue W 505
Save
Ask
Tour
Hide
Share

Mortgage Calculator

Monthly Payment (Est.)

$2,623
Calculator powered by Showcase IDX, a Constellation1 Company. Copyright ©2026 Information is deemed reliable but not guaranteed.

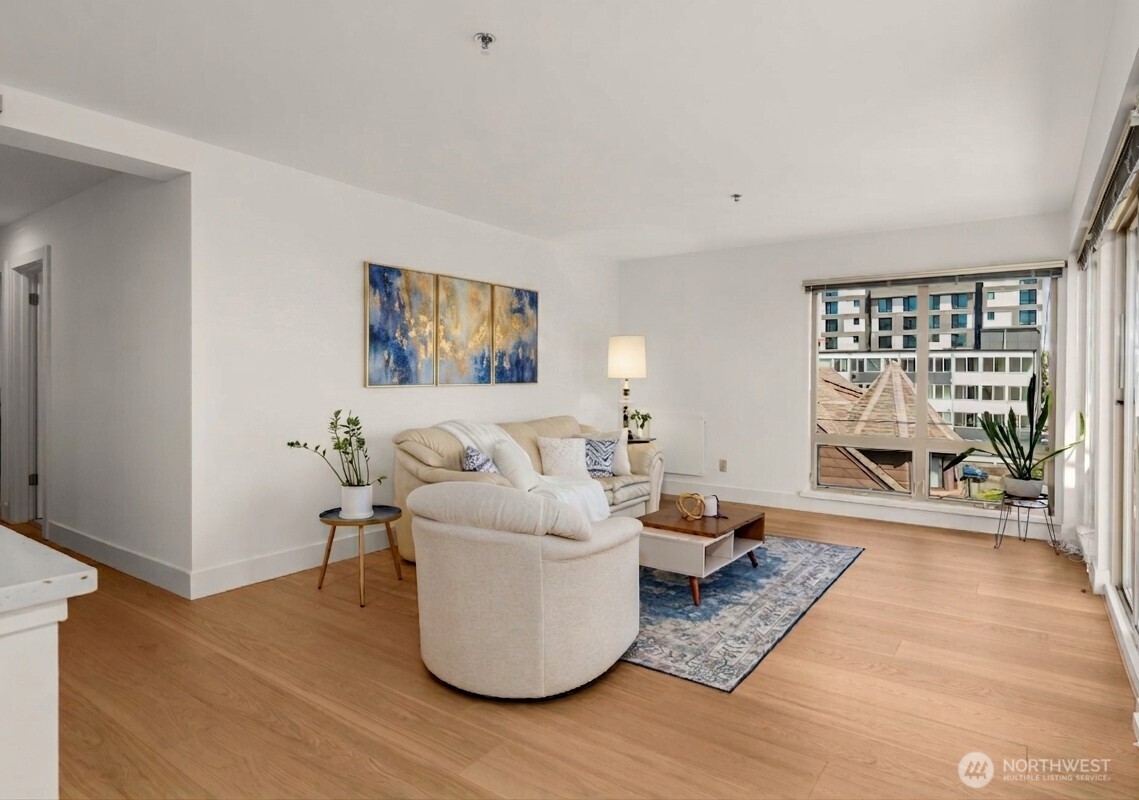
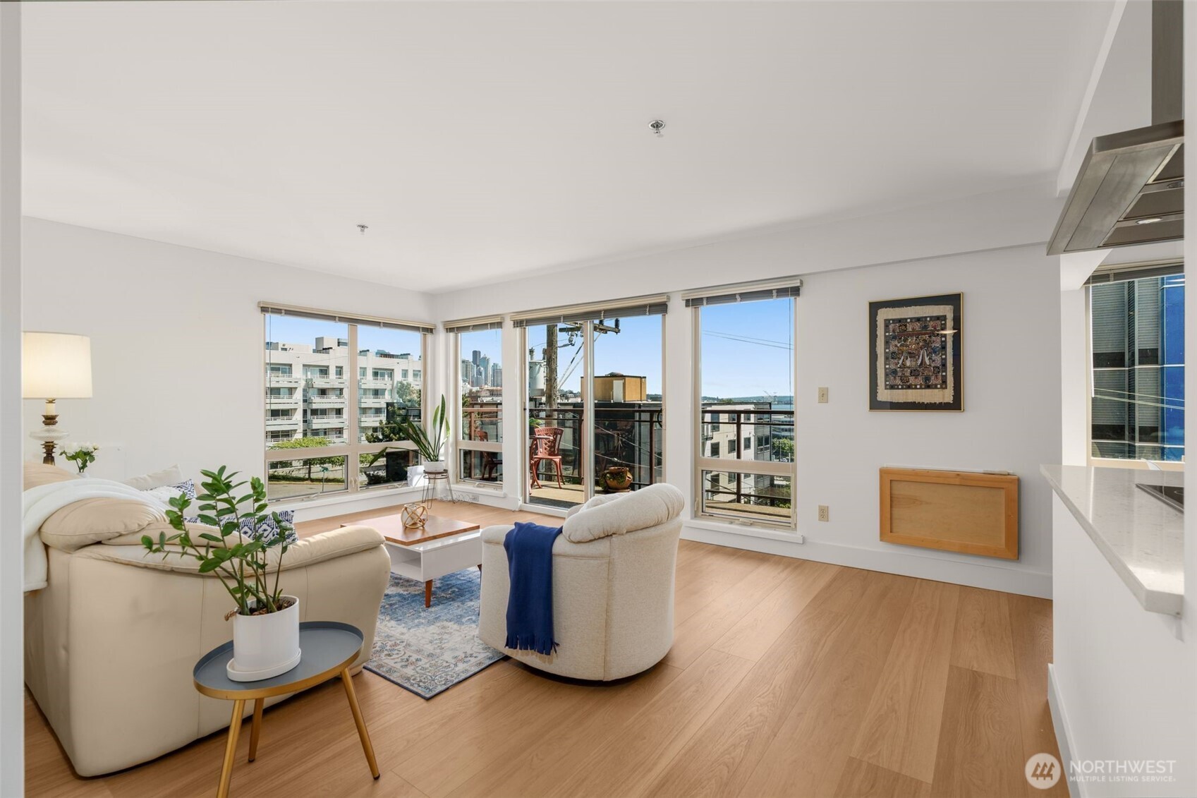
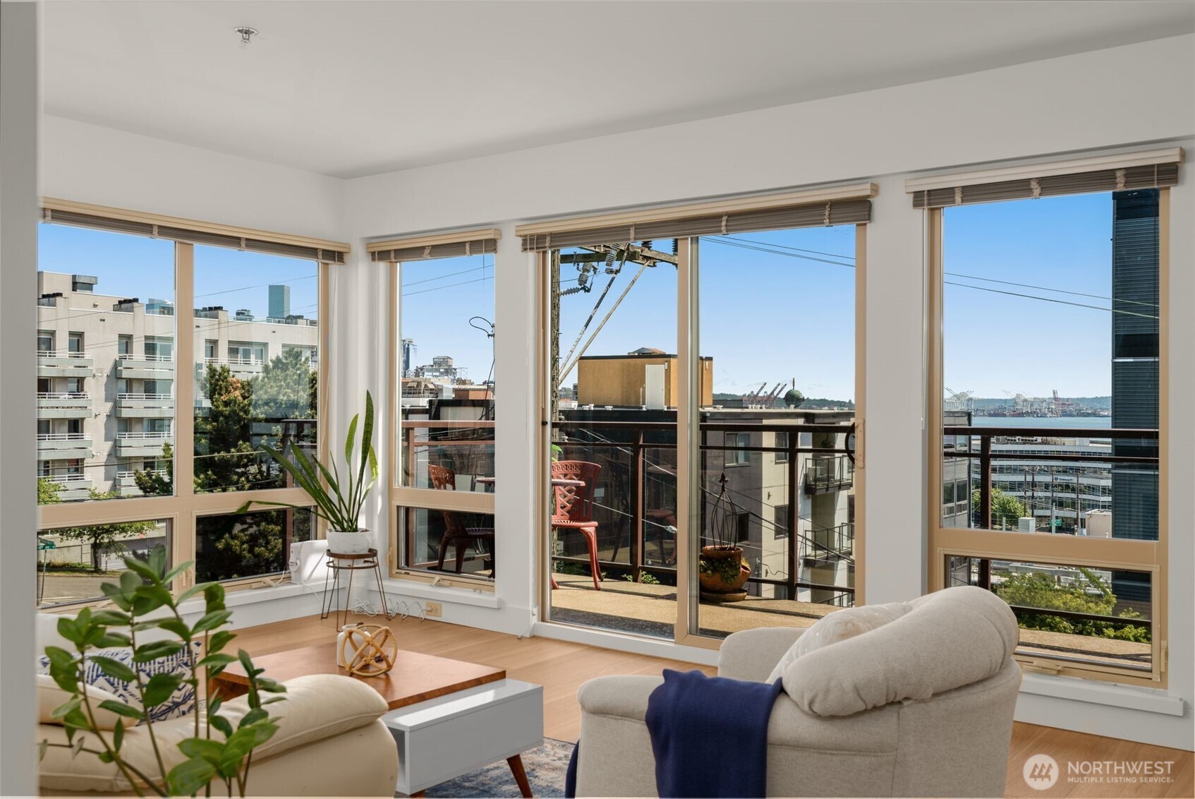
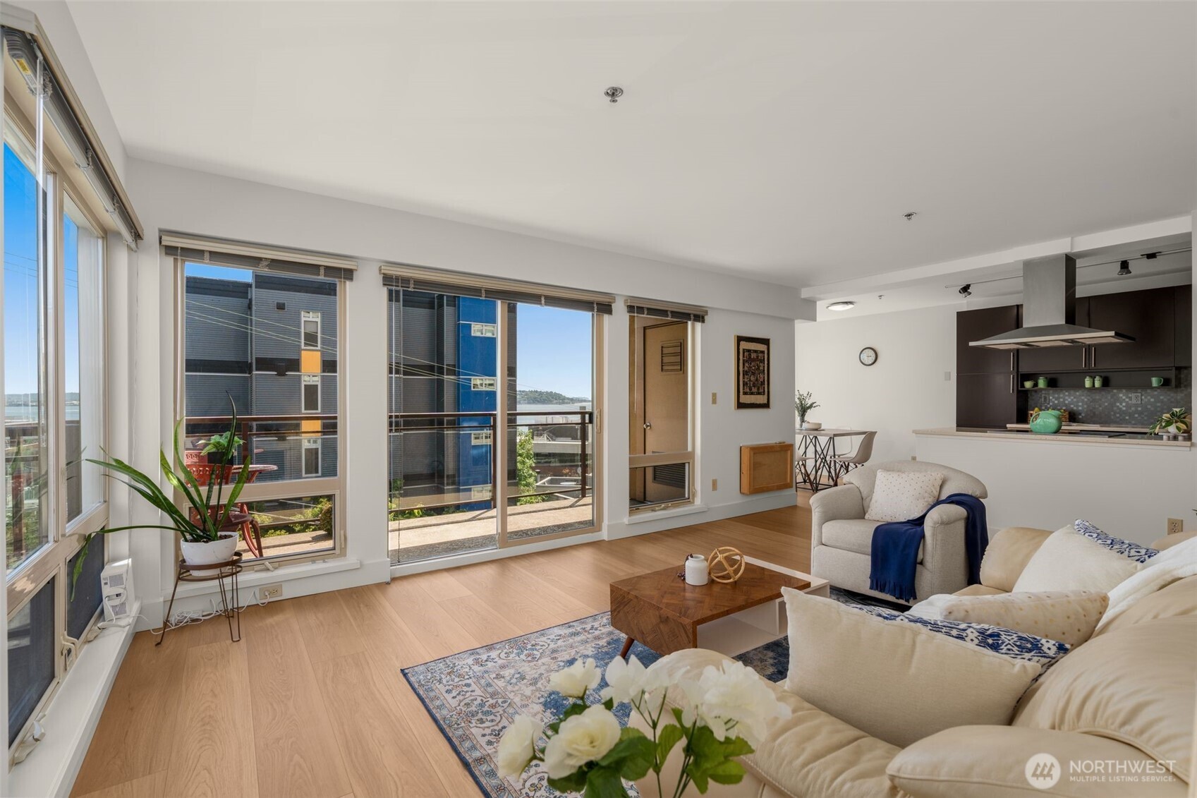
* REST OF 2026 HODS PRE-PAID BY SELLER! * Wake up everyday to wall of windows showcasing sparkling City, Space Needle, Sound & Mountain v i e w s. Watch the ferries and cruise ships during morning coffee from your dining area, or daydream on the deck at sunset over cocktails. Truly a fantastic offering, with rare AC cooling, brand new luxury plank flooring, fresh paint, great organized storage, even garage parking with a Lift?! You can have it all! End unit, corner condo, 2 bedrooms + 1.75 baths, modern kitchen with open design, a dining room, v i e w s, separate storage unit, new carpet, and laundry in-unit. Primary Suite fits a king size bed, has ample closet space and it's own 3/4 bath attached. Building has an elevator, and unique lobby entrance w glass atrium. Lower QA location offers convenience and character: moments to secret gems like the Elliot Bay Trail, newly renovated Centennial Park, Climate Pledge, Caffe Vita at KEXP, Sister & Brothers, and more. This condo is a 10/10!

Save
Ask
Tour
Hide
Share
Listing Snapshot
Price 
$575,000
Days On Site 
0 Days
Bedrooms 
2
Inside Area (SqFt) 
966 sqft
Total Baths 
2
Full Baths 
1
Partial Baths 
1
Lot Size 
N/A
Year Built 
1968
MLS® Number 
2529427
Status 
Active
Property Tax 
$4,933
HOA/Condo/Coop Fees 
$924.44 monthly
Sq Ft Source 
N/A
Friends & Family
Recent Activity
17 hours agoListing updated with changes from the MLS®
18 hours agoListing first seen on site
General Features
Garage 
Yes
Levels 
One
Number Of Stories 
7
Parking 
Common
Parking Spaces 
1
Property Sub Type 
Condominium
SqFt Total 
966
Interior Features
Appliances 
DryerDishwasherMicrowaveRefrigeratorDisposalElectric Water HeaterWasherWater Heater
Cooling 
Wall Unit(s)
Flooring 
Ceramic TileLaminateCarpetVinyl
Heating 
ElectricWall Furnace
Interior 
Elevator
Laundry Features 
Electric Dryer Hookup
Main Level Bedrooms 
2
Window Features 
Insulated WindowsBlinds
Bedroom 
Level - Main
Entry Hall 
Level - Main
Kitchen 
Level - Main
Master Bedroom 
Level - Main
Utility Room 
Level - Main
Save
Ask
Tour
Hide
Share
Exterior Features
Construction Details 
Vinyl SidingMetal Siding
Exterior 
Balcony
Lot Features 
Corner Lot
Roof 
Flat
View 
CityMountain(s)See RemarksSound
Waterview 
CityMountain(s)See RemarksSound
Windows/Doors 
Insulated WindowsBlinds
Community Features
Association Dues 
924.44
Building Access 
Main
Financing Terms Available 
CashConventional
HOA Fee Frequency 
Monthly
MLS Area 
700 - Queen Anne/Magnolia
School District 
Seattle
Schools
School District
Seattle
Elementary School
Buyer To Verify
Middle School
Buyer To Verify
High School
Buyer To Verify
Courtesy of NWMLS
Listing courtesy of Leah Davidson of Windermere Real Estate Midtown


Listing information is provided by Participants of the Northwest MLS. IDX information is provided exclusively for personal, non-commercial use, and may not be used for any purpose other than to identify prospective properties consumers may be interested in purchasing. Information is deemed reliable but not guaranteed. Copyright 2026, Northwest MLS.
All data is obtained from various sources and may not have been verified by the broker or MLS Grid. Supplied open house information is subject to change without notice. All information should be independently reviewed and verified for accuracy. Properties may or may not be listed by the office/agent presenting the information.
Last checked: 2026-05-27 03:55 AM PDT

Neighborhood & Commute
Source: Walkscore
Disclosure: Community information and market data powered by Constellation Data Labs. Information is deemed reliable but not guaranteed.
Save
Ask
Tour
Hide
Share
Popach & Co Logo

Get Started!

(425) 297-3088

Popach & Co Logo II

Mark Popach

700 110th Ave NE Suite 270
Bellevue WA 98004 

Name*
Checkboxes