
Save
Ask
Tour
Hide
$1,340,000
26 Days On Site
Woodridge Townhomes North1363 8th Avenue NE 7.1Issaquah, WA 98029
For Sale|Single Family Residence|Active
4
Beds
5
Total Baths
2
Full Baths
3
Partial Baths
2,292
SqFt
$585
/SqFt
2022
Built
Cumulative Days On Market:
27
Subdivision:
Issaquah Highlands
County:
King
Courtesy of NWMLS
Listing courtesy of Krista Mehr of COMPASS
Listing courtesy of Krista Mehr of COMPASS
Call Now: 425-297-3088
Is this the listing for you? We can help make it yours.
425-297-3088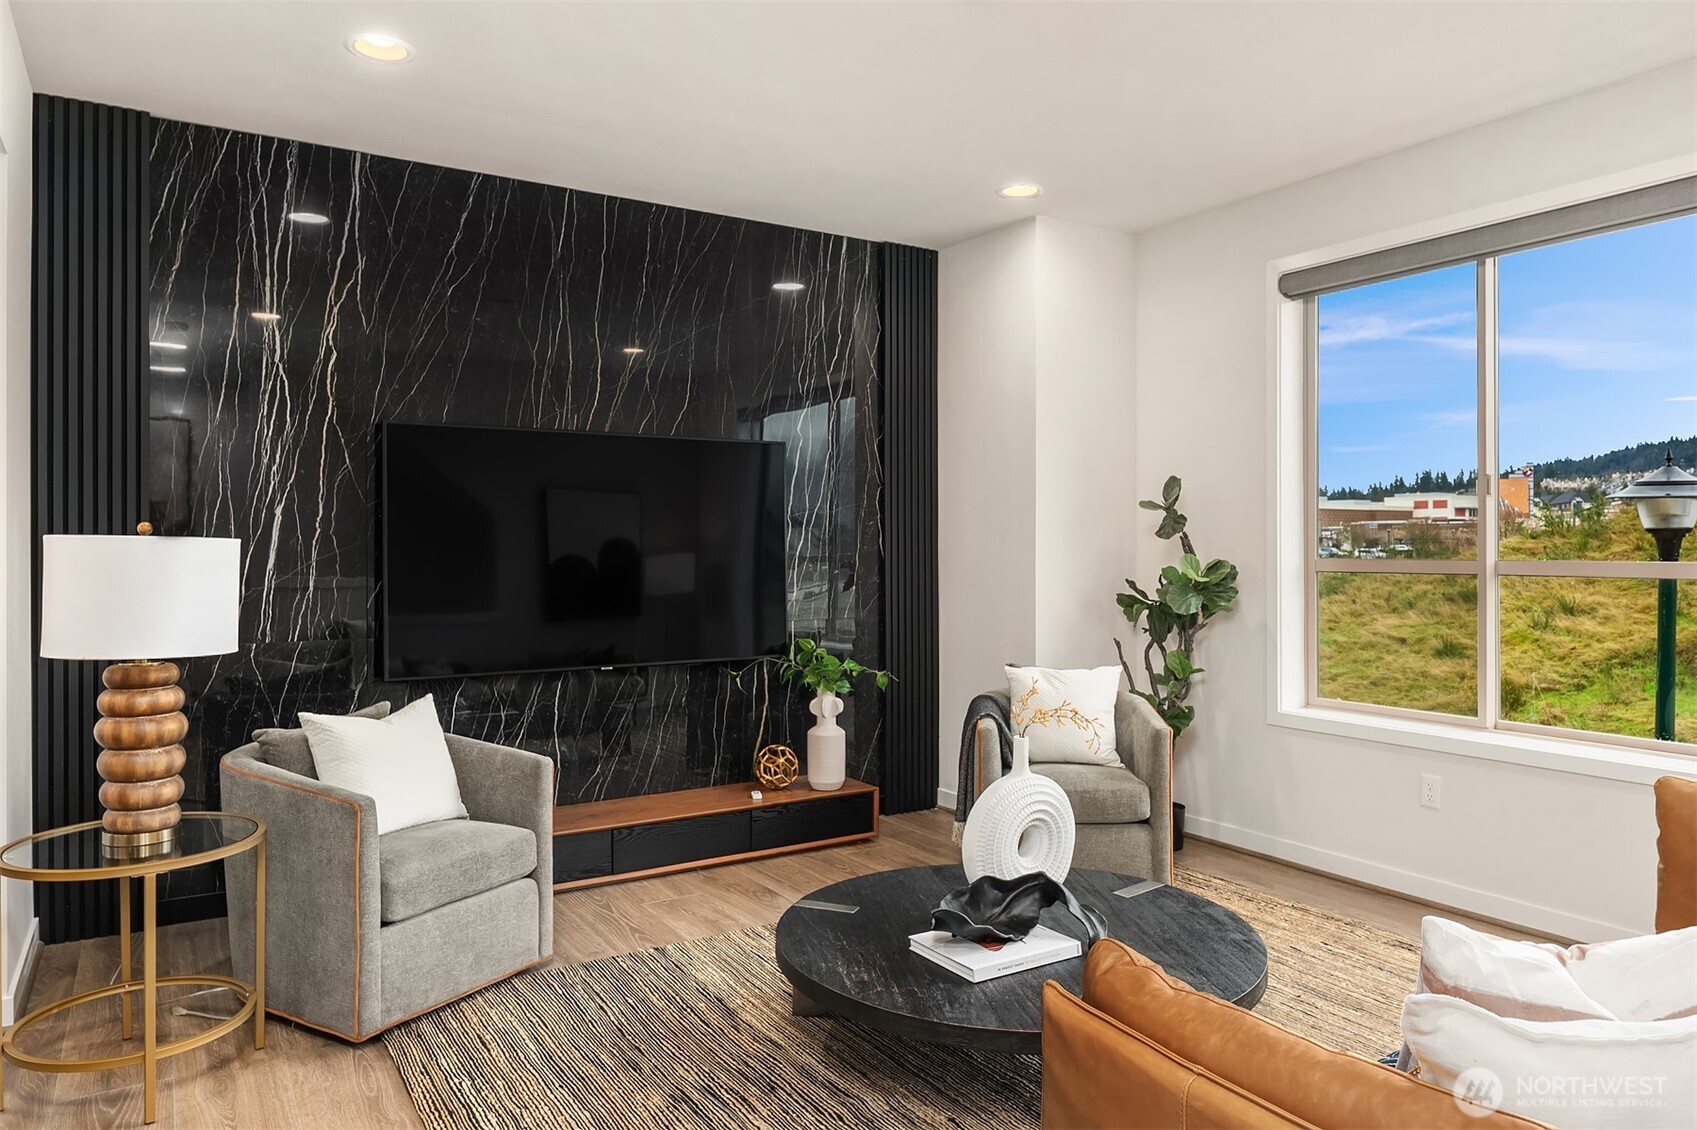
Save
Ask
Tour
Hide
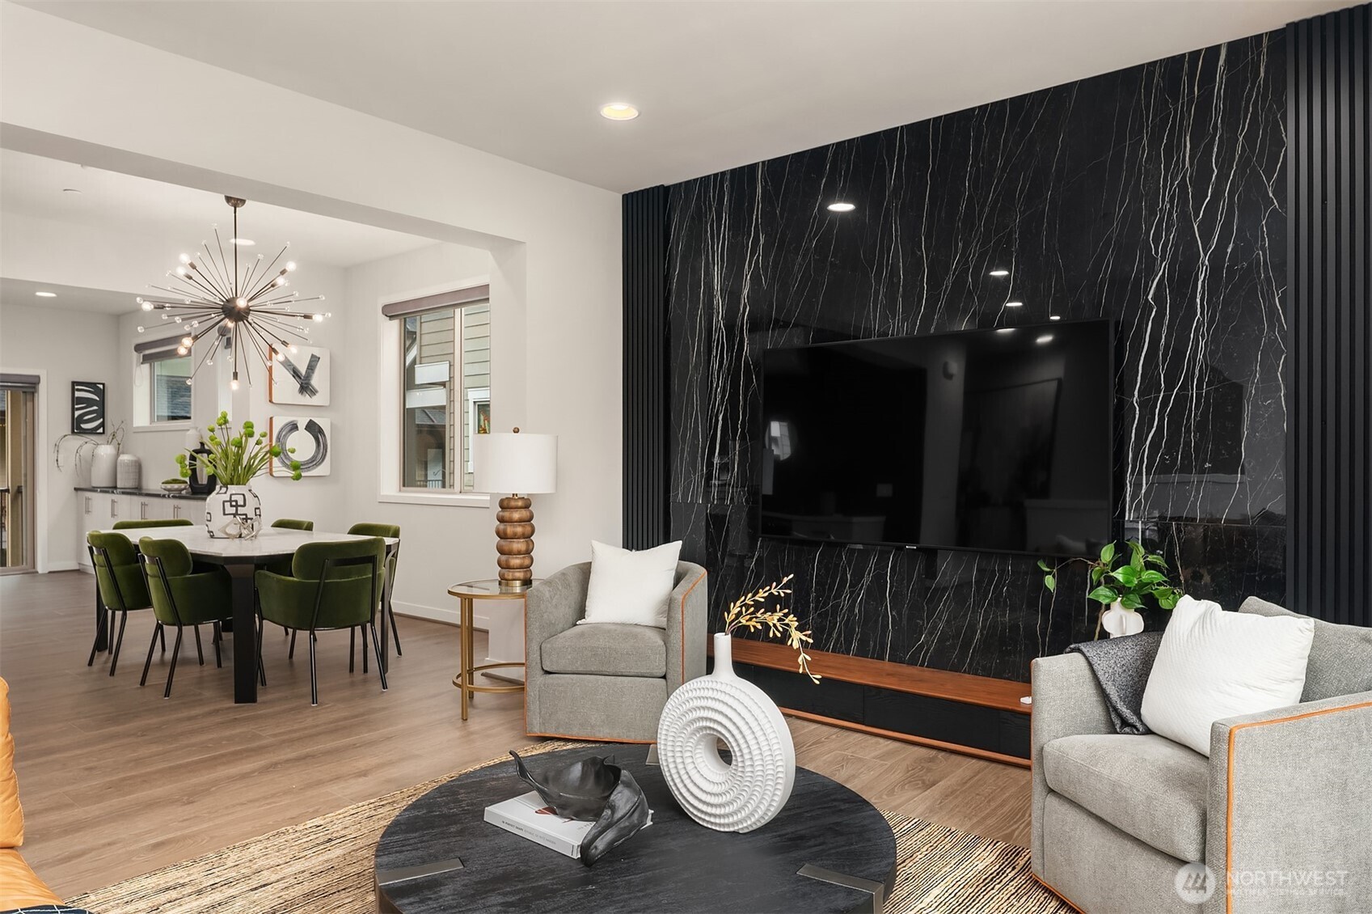
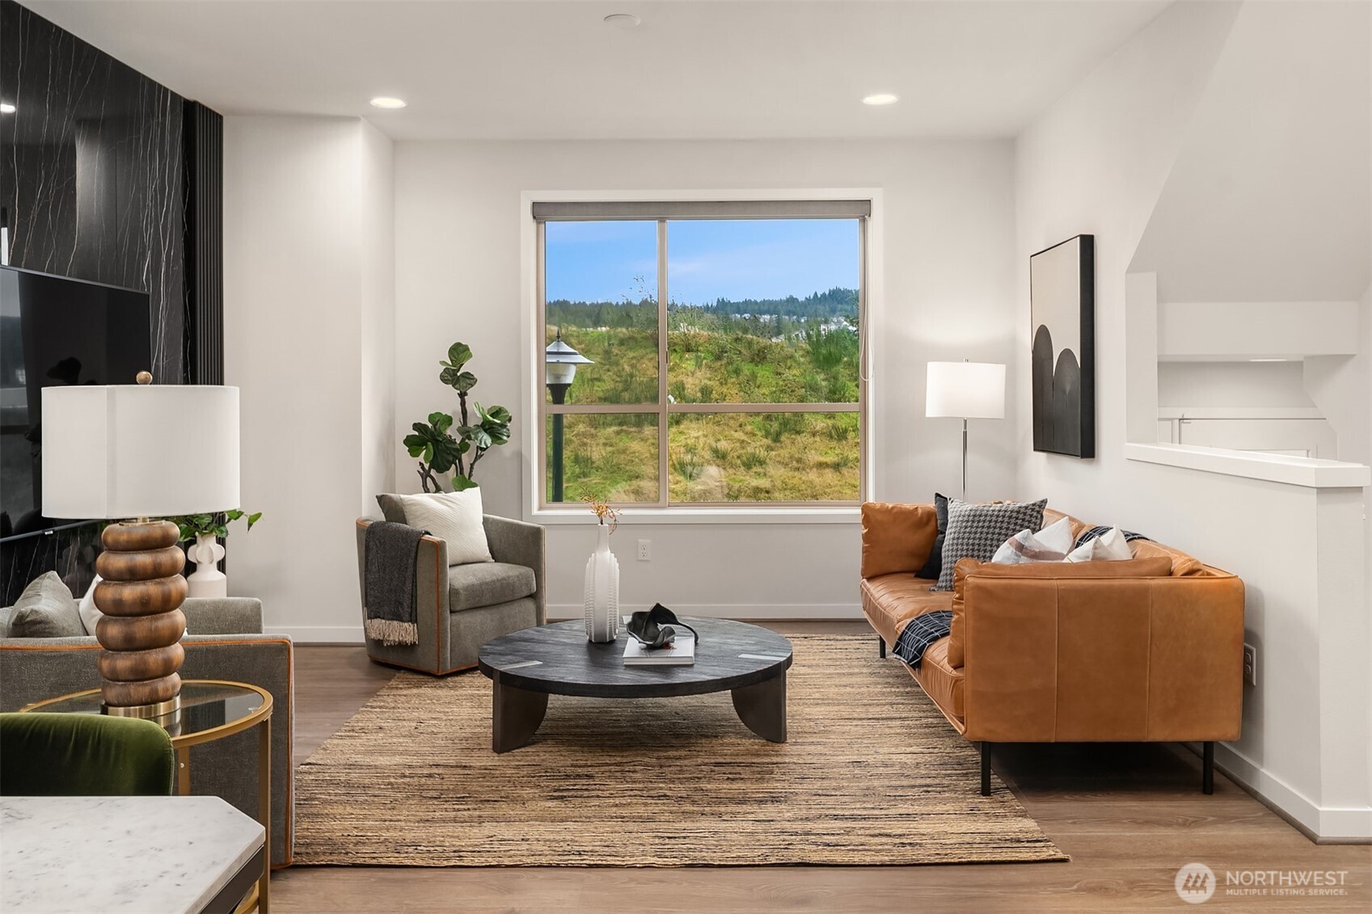
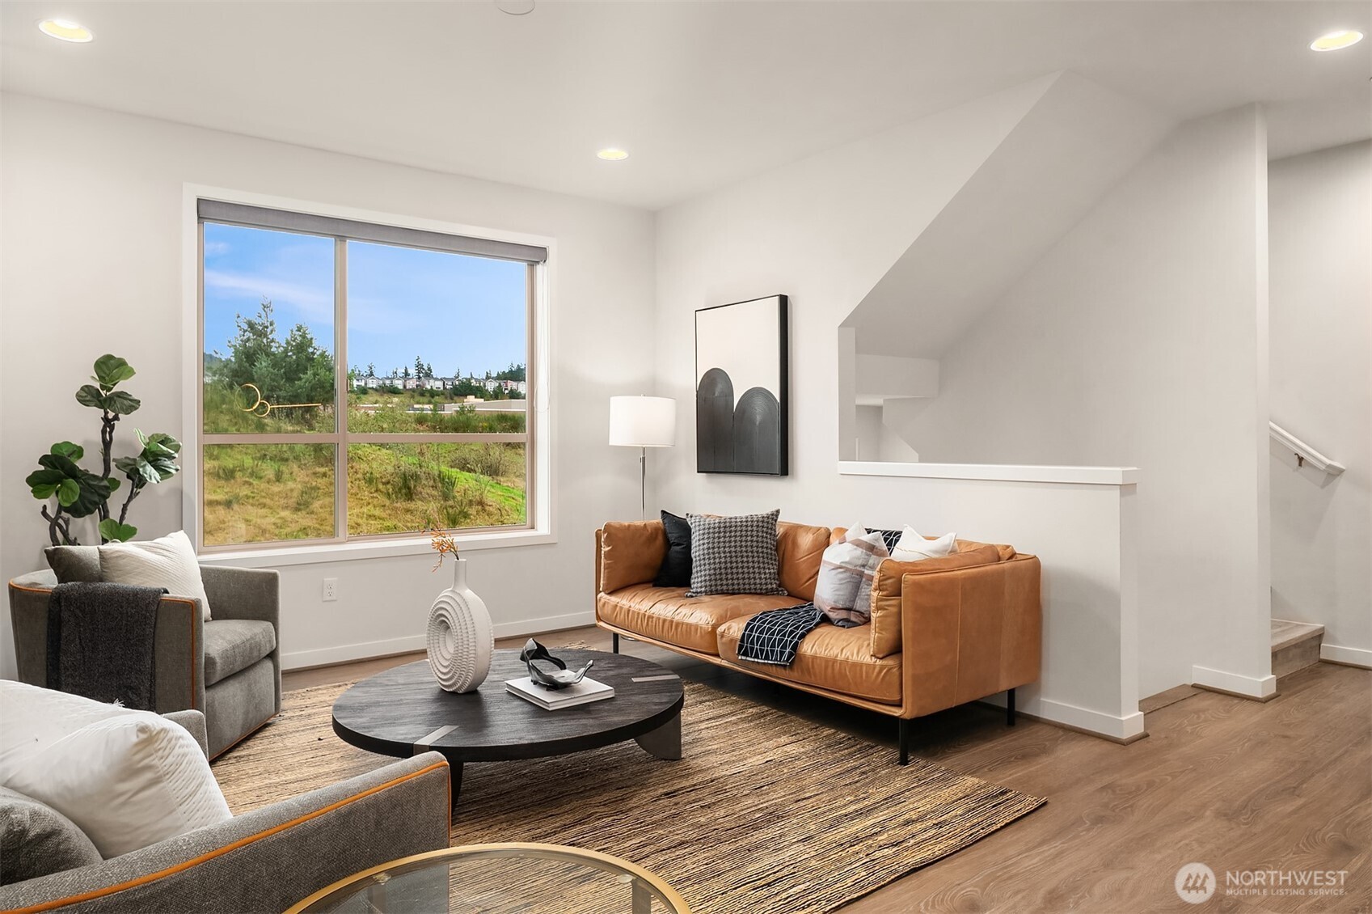
A stunning, one-of-a-kind corner unit custom home in the Westridge community of Issaquah Highlands! Open concept main floor is highlighted by a floor-to-ceiling backlit porcelain media wall, CB2 lighting, a built-in wine fridge & hardwood floors. The ultimate chef’s kitchen features a leather-finished waterfall-edge island, top-of-the-line appliances, a dual-sensor DC motor vent hood, plus ample storage & pantry. The largest home at Westridge, offering 4 bedrooms, 3.75 baths, plus a huge top-floor bonus rm w/ rooftop deck. The owner’s suite features a fully finished walk-in closet and a chic en-suite bth. Customized side-by-side two-car garage with extra storage. A+ location next to retail and shopping. It’s all here in Issaquah Highlands!
Save
Ask
Tour
Hide
Listing Snapshot
Price
$1,340,000
Days On Site
26 Days
Bedrooms
4
Inside Area (SqFt)
2,292 sqft
Total Baths
5
Full Baths
2
Partial Baths
3
Lot Size
5.6289 Acres
Year Built
2022
MLS® Number
2464512
Status
Active
Property Tax
$9,272
HOA/Condo/Coop Fees
$372 monthly
Sq Ft Source
N/A
Friends & Family
Recent Activity
| 3 weeks ago | Listing updated with changes from the MLS® | |
| 4 weeks ago | Listing first seen on site |
General Features
Acres
5.6289
Attached Garage
Yes
Garage
Yes
Land Lease
No
Levels
Multi/Split
Parking
Attached
Parking Spaces
2
Property Sub Type
Single Family Residence
SqFt Total
2292
Style
Northwest Contemporary
Utilities
Cable AvailableSewer Connected
Water Source
Public
Interior Features
Appliances
DishwasherDryerMicrowaveRefrigeratorDisposalGas Water HeaterWater Heater
Basement
None
Cooling
DuctlessWall Unit(s)
Flooring
Ceramic TileLaminateVinyl
Heating
ElectricNatural GasDuctless
Interior
Walk-In Closet(s)
Window Features
Storm Window(s)
Bathroom Full
Bathroom Half
Level - Main
Bathroom Three Quarter
Level - Lower
Bedroom
Level - Lower
Bonus Room
Dining Room
Level - Main
Entry Hall
Level - Lower
Kitchen
Level - Main
Master Bedroom
Save
Ask
Tour
Hide
Exterior Features
Construction Details
BrickCement SidingStone
Lot Features
Corner LotPavedZero Lot Line
Patio And Porch
Deck
Roof
Composition
View
Mountain(s)Territorial
Waterview
Mountain(s)Territorial
Windows/Doors
Storm Window(s)
Community Features
Association Dues
372
Building Access
Lower
Financing Terms Available
Conventional
HOA Fee Frequency
Monthly
MLS Area
540 - East of Lake Sammamish
School District
Issaquah
Schools
School District
Issaquah
Elementary School
Clark Elem
Middle School
Issaquah Mid
High School
Issaquah High
Courtesy of NWMLS
Listing courtesy of Krista Mehr of COMPASS

Listing information is provided by Participants of the Northwest MLS. IDX information is provided exclusively for personal, non-commercial use, and may not be used for any purpose other than to identify prospective properties consumers may be interested in purchasing. Information is deemed reliable but not guaranteed. Copyright 2026, Northwest MLS.
All data is obtained from various sources and may not have been verified by the broker or MLS Grid. Supplied open house information is subject to change without notice. All information should be independently reviewed and verified for accuracy. Properties may or may not be listed by the office/agent presenting the information.
Last checked: 2026-02-03 06:49 PM PST
Listing courtesy of Krista Mehr of COMPASS
Listing information is provided by Participants of the Northwest MLS. IDX information is provided exclusively for personal, non-commercial use, and may not be used for any purpose other than to identify prospective properties consumers may be interested in purchasing. Information is deemed reliable but not guaranteed. Copyright 2026, Northwest MLS.
All data is obtained from various sources and may not have been verified by the broker or MLS Grid. Supplied open house information is subject to change without notice. All information should be independently reviewed and verified for accuracy. Properties may or may not be listed by the office/agent presenting the information.
Last checked: 2026-02-03 06:49 PM PST
Neighborhood & Commute
Source: Walkscore
Disclosure: Community information and market data powered by Constellation Data Labs. Information is deemed reliable but not guaranteed.
Save
Ask
Tour
Hide


Did you know? You can invite friends and family to your search. They can join your search, rate and discuss listings with you.