Save
Ask
Tour
Hide
Share
$1,598,000
196 Days On Site

27520 SE 28th Court
Sammamish, WA 98075

Single Family Residence|Pending
4
Beds
3
Total Baths
2
Full Baths
1
Partial Bath
3,357
SqFt
$476
/SqFt
2007
Built
Cumulative Days On Market:
188
Subdivision:
Aldarra
County:
King
Courtesy of NWMLS
Listing courtesy of Thomas R. Allen of John L. Scott, Inc.
Call Now: 425-297-3088
Is this the listing for you? We can help make it yours.
425-297-3088
27520 SE 28th Court27520 SE 28th Court27520 SE 28th Court27520 SE 28th Court
Save
Ask
Tour
Hide
Share

Mortgage Calculator

Monthly Payment (Est.)

Enter an interest rate to see your estimated monthly payment.
Calculator powered by Showcase IDX, a Constellation1 Company. Copyright ©2026 Information is deemed reliable but not guaranteed.

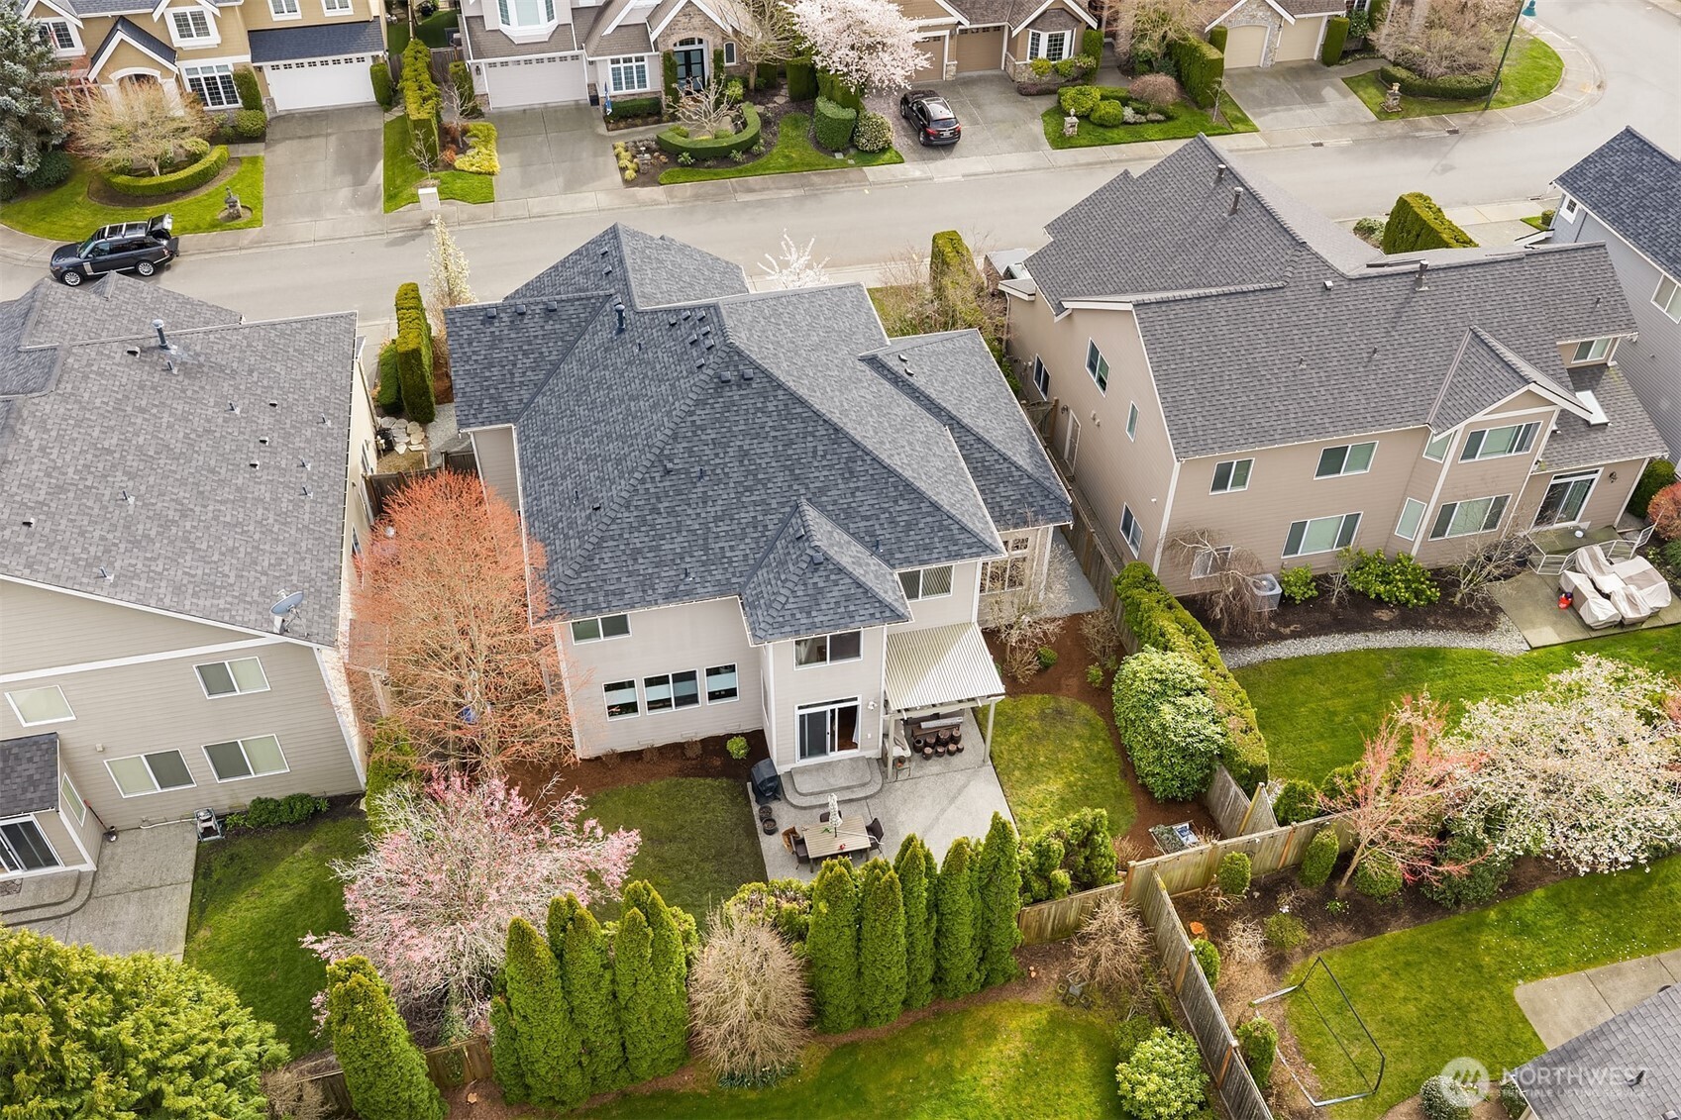
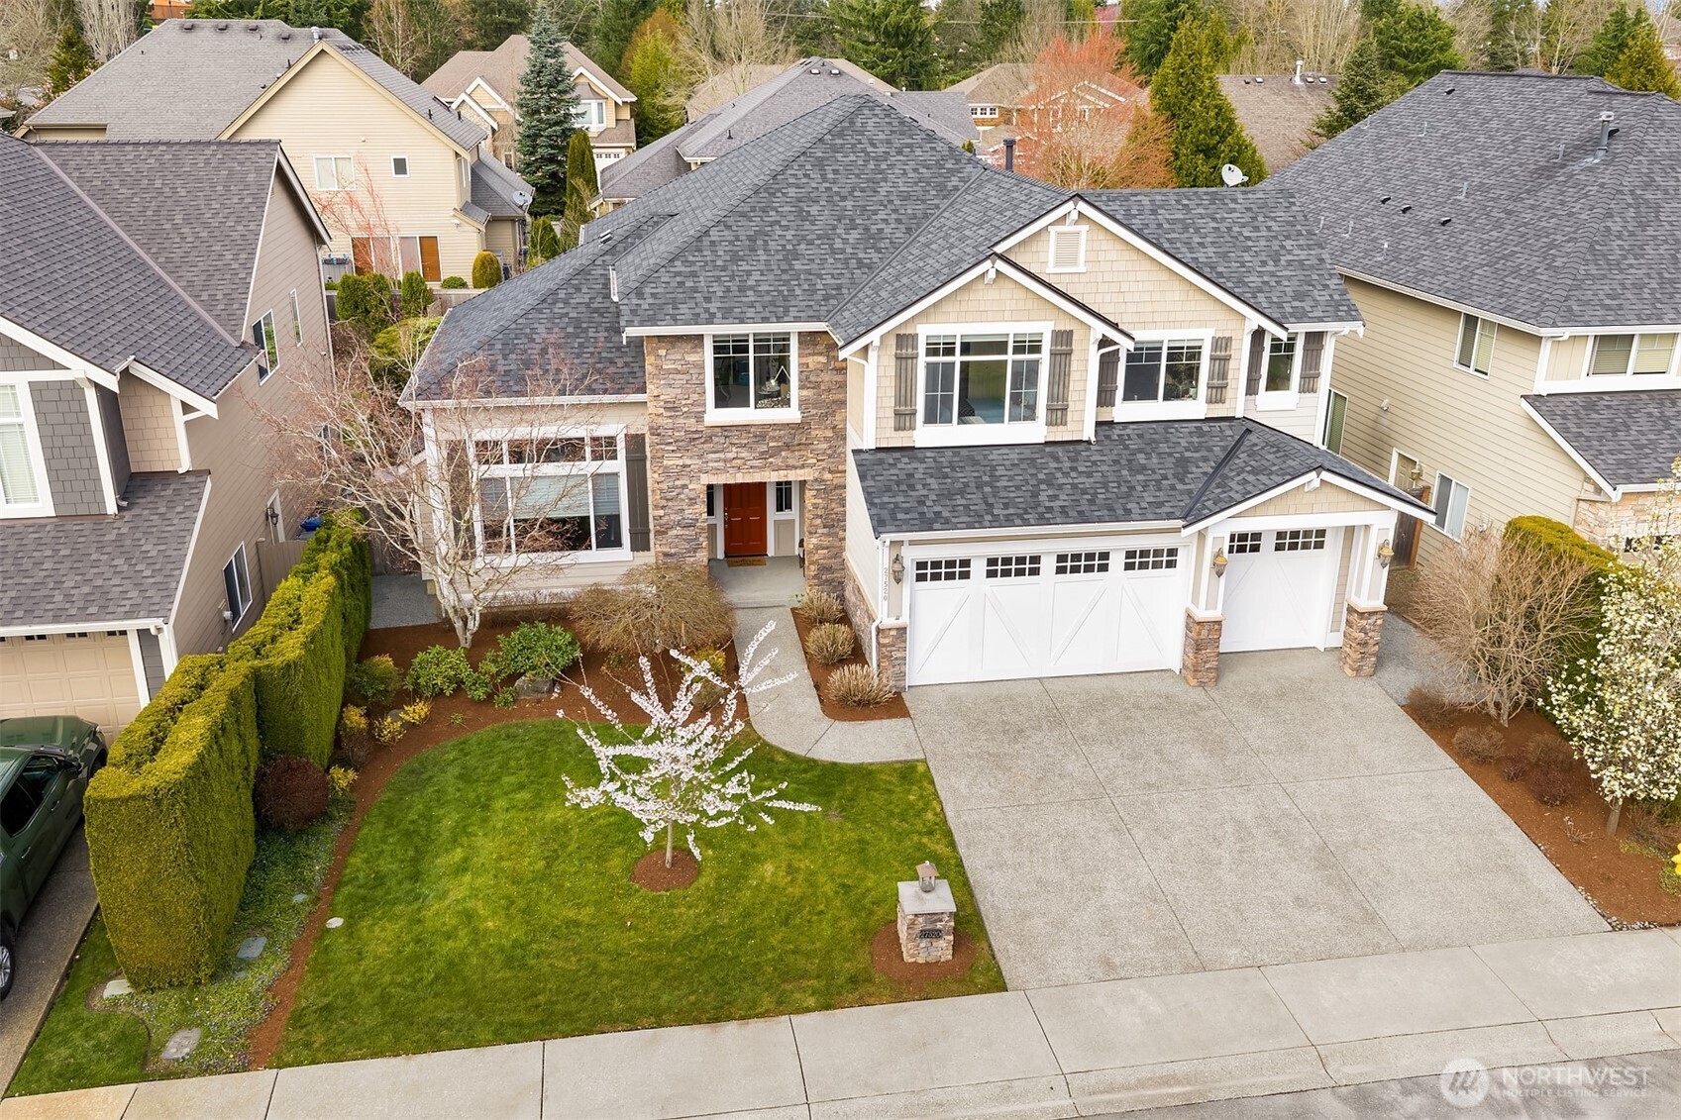
New low price! Plus the sellers are offering a $20,000 buyer credit for approved closing costs or interest rate buy down. Come see this wonderfully updated home in the Montaine Subdivision in Aldarra. This quality Burnstead Built home has a lovely & open floorplan w/ a great room design in the family room & kitchen area! Enjoy the fully remodeled kitchen w/ white cabinets, Quartz counters, SS appliances, gas cooktop w/ vent hood & water pot arm, tiled backsplash & under the cabinet lighting, huge center island w/ pendant lighting & breakfast bar & loads of pantry space! There is also a nice breakfast nook area & wet bar to enjoy. Formal living room w/ dramatic high ceilings & gas fireplace! A spacious dining room for your gatherings w/ views into the backyard. Main level Den, Powder Room & big laundry room w/ full size W&D & plenty of cabinets & sink area too! Upstairs is a luxurious primary bedroom suite w/ sitting area & nice big bathroom & custom walk-in closet! Plus 3 more bedrooms & flex Bonus Room (5th bedroom) to use as needed. Good size hall bathroom. Recent upgrades include the roof, furnace & heat pump, the lovely kitchen remodel & bathroom upgrades. You will enjoy the fenced backyard area w/ beautiful landscaping, sprinkler system & potting shed, and nice patio area w/ Pergola! A big 3 car garage w/ updated garage doors & lots of parking out front in the driveway. Quiet cul-de-sac location is a plus. Local parks & lakes, golf, hiking & bike riding trails!

Save
Ask
Tour
Hide
Share
Listing Snapshot
Price 
$1,598,000
Days On Site 
196 Days
Bedrooms 
4
Inside Area (SqFt) 
3,357 sqft
Total Baths 
3
Full Baths 
2
Partial Baths 
1
Lot Size 
0.1572 Acres
Year Built 
2007
MLS Number 
2501723
Status 
Pending
Property Tax 
$15,323
HOA/Condo/Coop Fees 
$100 monthly
Sq Ft Source 
N/A
Friends & Family
Recent Activity
2 days agoListing updated with changes from the MLS
2 days agoStatus changed to Pending
2 weeks agoPrice changed to $1,598,000
6 months agoListing first seen on site
General Features
Acres 
0.1572
Attached Garage 
Yes
Garage 
Yes
Land Lease 
No
Levels 
Two
Parking 
Attached
Parking Spaces 
6
Property Sub Type 
Single Family Residence
Security 
Security System
SqFt Total 
3357
Style 
Traditional
Utilities 
Cable AvailableSewer Connected
Water Source 
Public
Zoning 
R1
Interior Features
Appliances 
DishwasherDouble OvenDryerMicrowaveRefrigeratorDisposalGas Water HeaterWasherWater Heater
Basement 
None
Fireplace 
Yes
Fireplace Features 
Gas
Fireplaces 
2
Flooring 
Ceramic TileCarpetVinyl
Heating 
ElectricNatural GasForced Air
Interior 
Walk-In Closet(s)PantryWet Bar
Bathroom Full 
Description - Primary Bathroom w/ large walk-in closet
Bathroom Half 
Description - Powder Room
Bedroom 
Description - Upstairs Bedroom #4
Bonus Room 
Description - Large Bonus Rm Upstairs w/ Closet
Den 
Description - Nice main level office
Dining Room 
Description - Spacious Dining Rm w/ High Ceilings
Entry Hall 
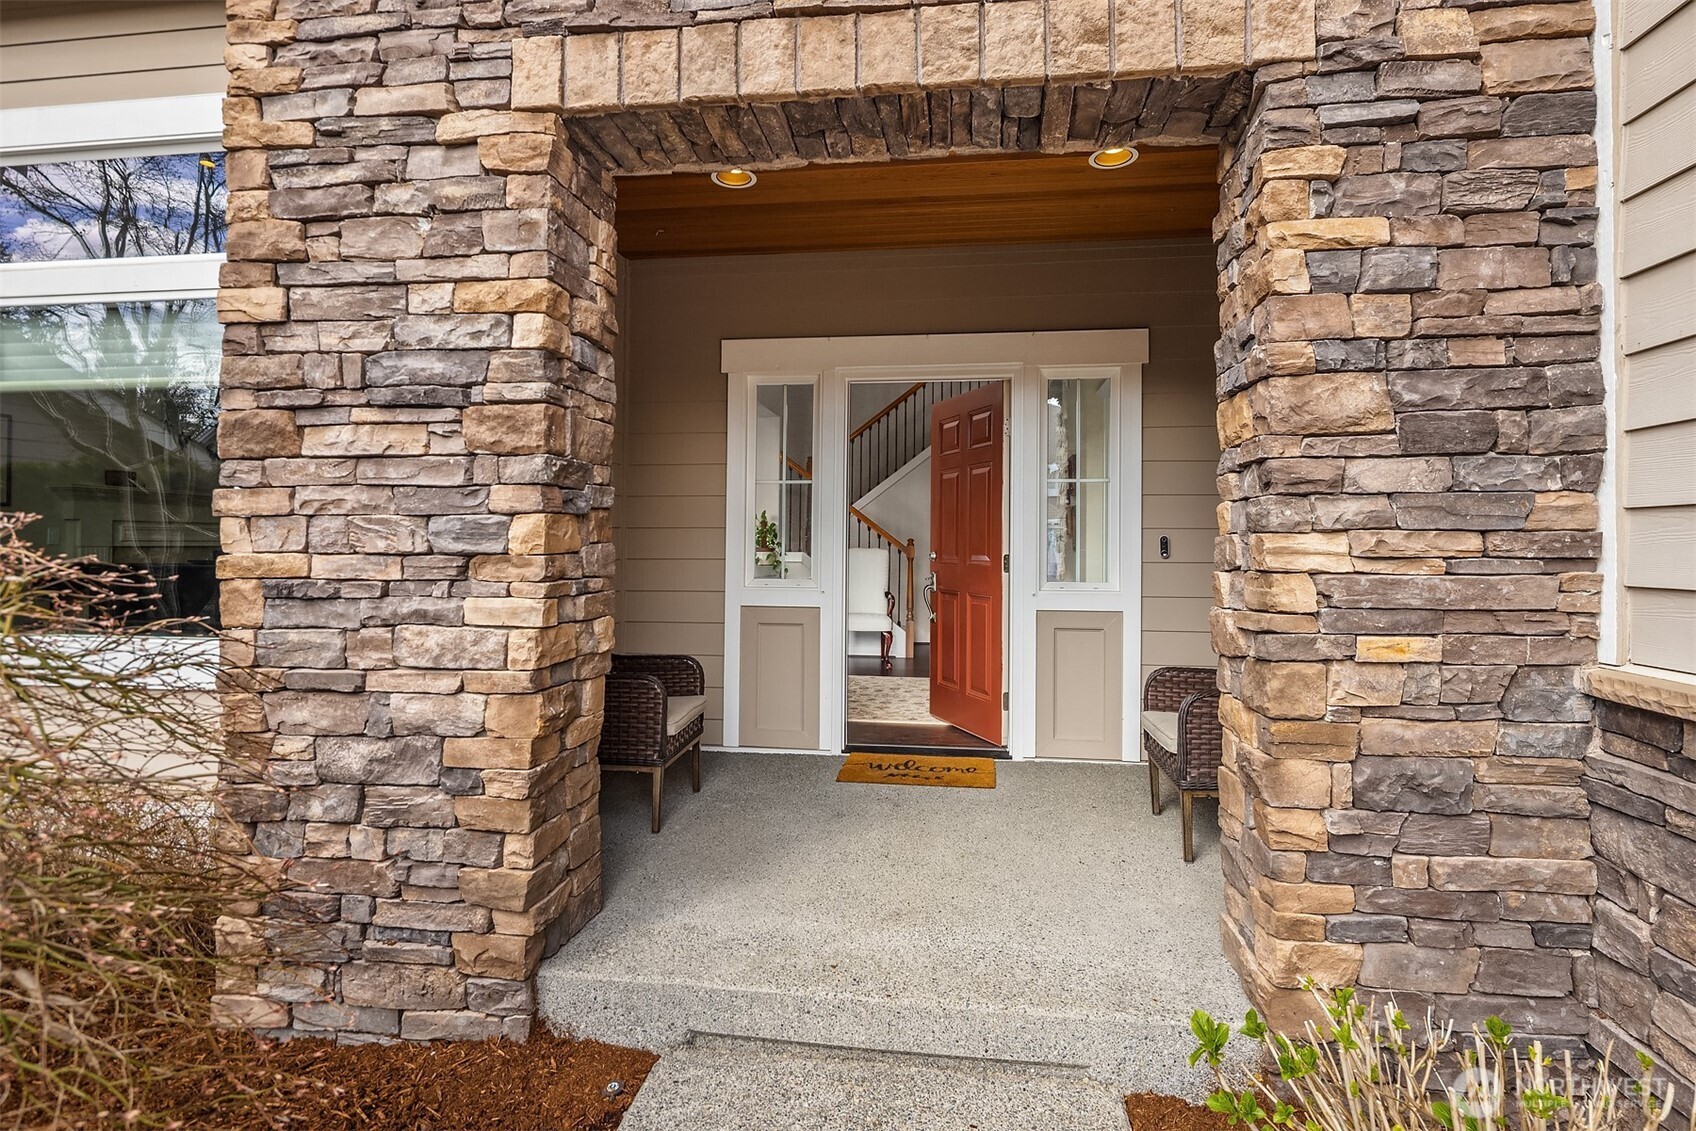
Description - Lovely Foyer w/ covered front porch
Family Room 
Description - A grand family Rm w/ gas fireplace & Wet Bar
Kitchen 
Description - Updated kitchen w/ island & breakfast nook
Living Room 
Description - Lovely front living room w/ gas fireplace & high ceilings
Master Bedroom 
Description - Larger Master Bedroom Suite w/ Sitting Area
Utility Room 
Description - Big laundry RM off the garage
Save
Ask
Tour
Hide
Share
Exterior Features
Construction Details 
Cement Siding
Exterior 
Garden
Fencing 
Partial
Lot Features 
LevelCul-De-SacPaved
Patio And Porch 
Patio
Roof 
Composition
Community Features
Association Fee 
$1200.0
Association Fee Frequency 
Annually
Community Features 
ParkPlayground
MLS Area 
540 - East of Lake Sammamish
School District 
Snoqualmie Valley
Financing Terms Available 
CashConventional
Building Access 
Main
Schools
School District
Snoqualmie Valley
Elementary School
Fall City Elem
Middle School
Chief Kanim Mid
High School
Mount Si High
Courtesy of NWMLS
Listing courtesy of Thomas R. Allen of John L. Scott, Inc.


Listing information is provided by Participants of the Northwest MLS. IDX information is provided exclusively for personal, non-commercial use, and may not be used for any purpose other than to identify prospective properties consumers may be interested in purchasing. Information is deemed reliable but not guaranteed. Copyright 2026, Northwest MLS.
All data is obtained from various sources and may not have been verified by the broker or MLS Grid. Supplied open house information is subject to change without notice. All information should be independently reviewed and verified for accuracy. Properties may or may not be listed by the office/agent presenting the information.
Last checked: 2026-10-22 04:48 PM PDT

Neighborhood & Commute
Source: Walkscore
Disclosure: Community information and market data powered by Constellation Data Labs. Information is deemed reliable but not guaranteed.
Save
Ask
Tour
Hide
Share
Bellevue Real Estate

Get Started!

(425) 297-3088

Bellevue Real Estate
Let's Talk

Start the Conversation

Tell us a little about your plans and Mark will reach out to you personally.

Name*
Checkboxes