Save
Ask
Tour
Hide
Share
$520,000
58 Days On Site

5383 164th Avenue SE
Bellevue, WA 98006

For Sale|Condominium|Active
2
Beds
2
Total Baths
2
Full Baths
1,037
SqFt
$501
/SqFt
1998
Built
Cumulative Days On Market:
86
Subdivision:
Lakemont
County:
King
Courtesy of NWMLS
Listing courtesy of Hao N. Dang of Windermere Real Estate/East
Call Now: 425-297-3088
Is this the listing for you? We can help make it yours.
425-297-3088
5383 164th Avenue SE5383 164th Avenue SE5383 164th Avenue SE5383 164th Avenue SE
Save
Ask
Tour
Hide
Share

Mortgage Calculator

Monthly Payment (Est.)

$2,372
Calculator powered by Showcase IDX, a Constellation1 Company. Copyright ©2026 Information is deemed reliable but not guaranteed.

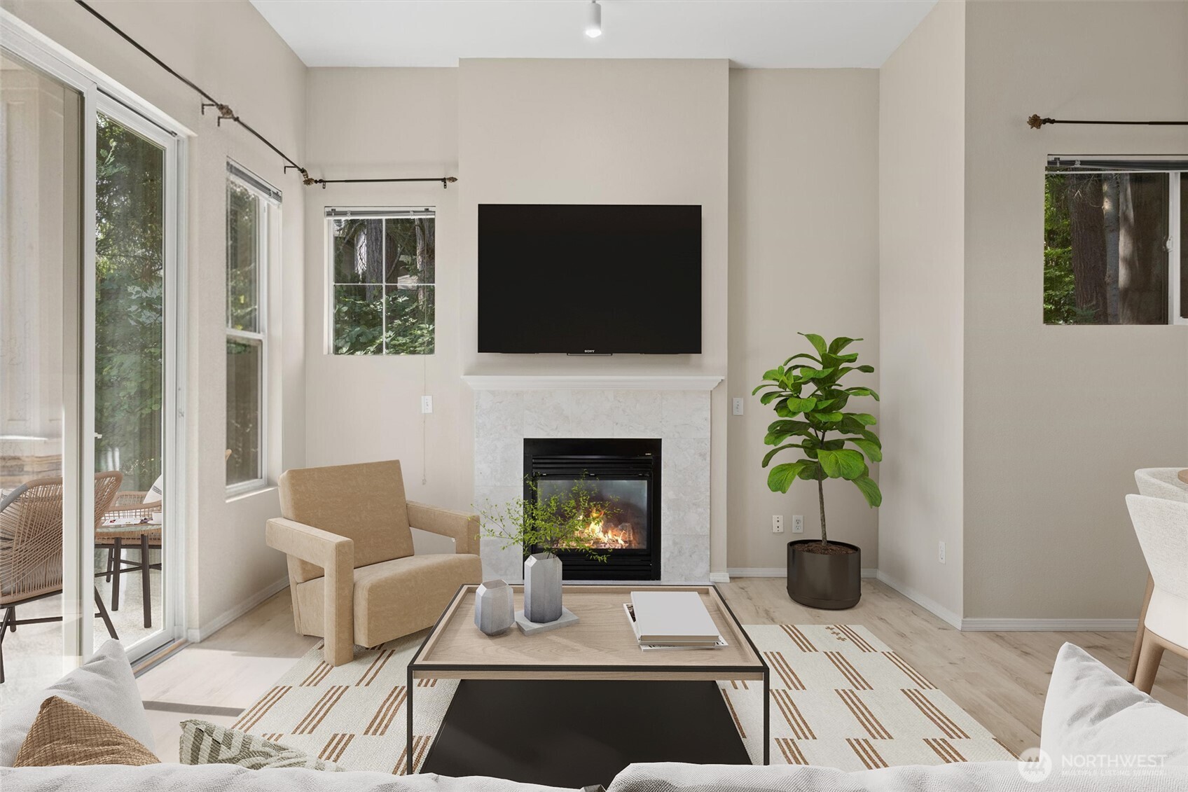
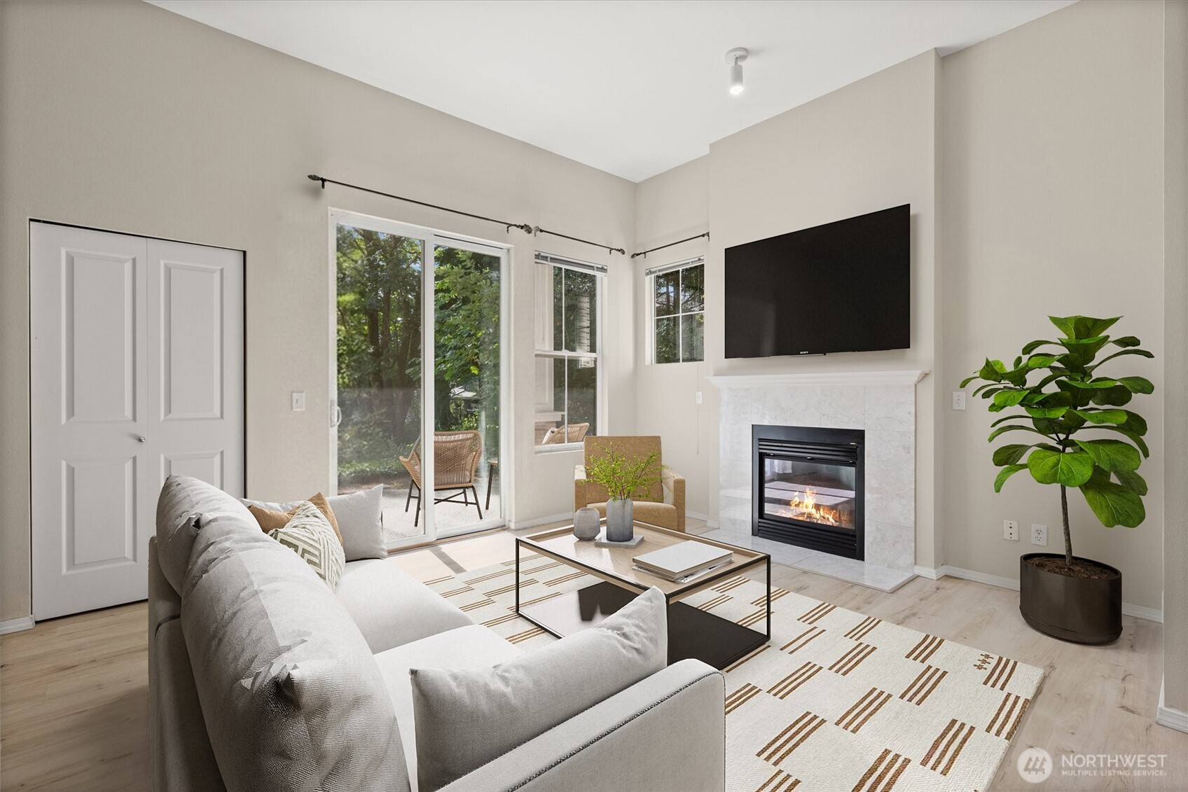
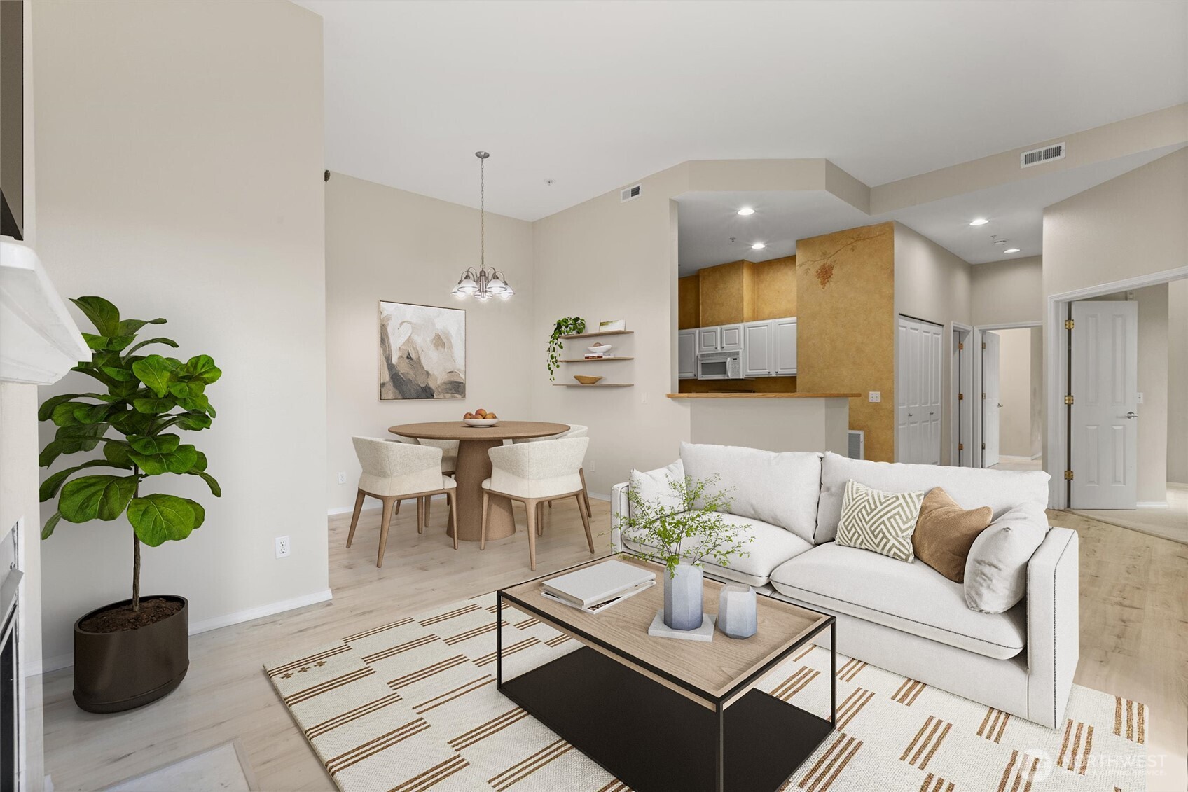
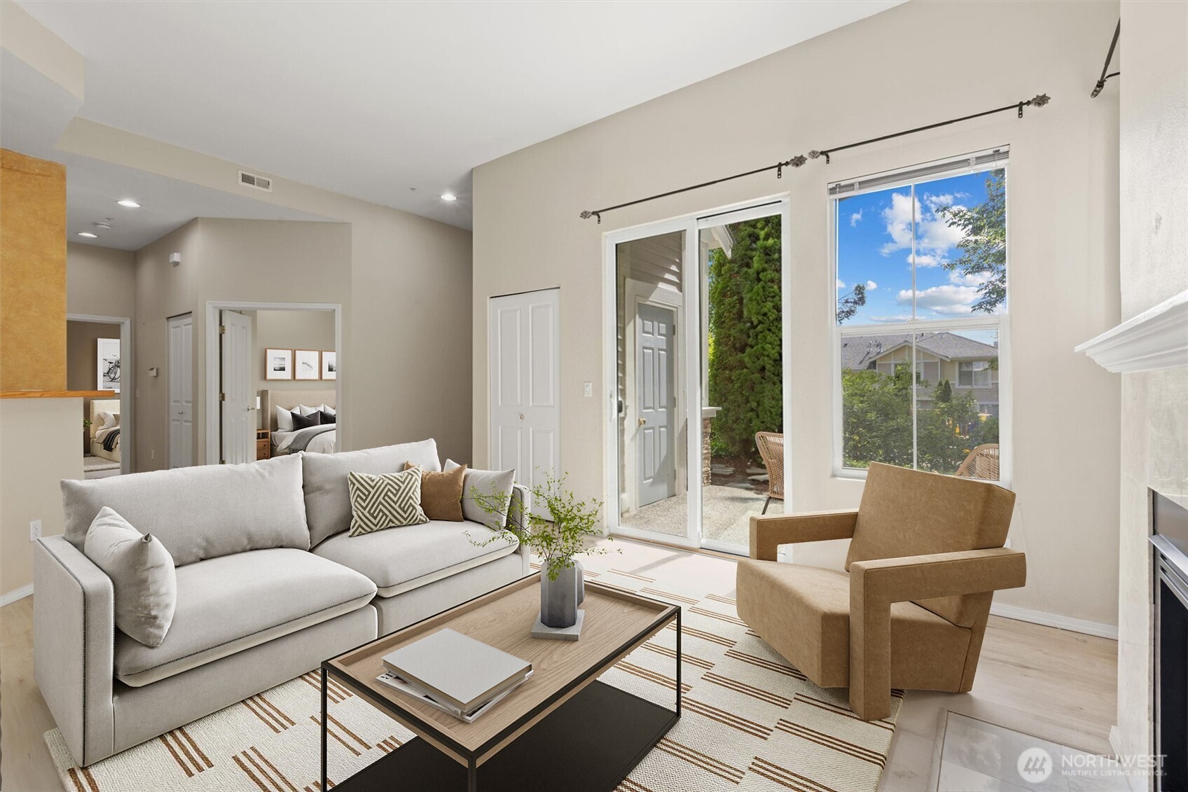
Welcome to Lakemont View! This private corner-unit 2-bedroom, 2-bathroom townhouse is nestled in a quiet, well-maintained community. High ceilings and large windows fill the home with natural light, creating a bright and inviting living space with a cozy gas fireplace. The functional floor plan features all bedrooms on the same floor, including a spacious primary suite with a walk-in closet. Enjoy a new stove/oven, durable vinyl plank flooring, full-size laundry, a private patio with additional storage, 1 detached garage space, and plenty of guest parking. Community amenities include an athletic club and playground. Low HOA dues of just $407/month cover water, sewer, common area maintenance, earthquake insurance, road maintenance, snow removal, and lawn service. Pet-friendly with dogs and cats welcome, no special assessments, and no rental cap, making this an excellent opportunity for both homeowners and investors. Located in the award-winning Issaquah School District. Pre-inspected and move-in ready.

Save
Ask
Tour
Hide
Share
Listing Snapshot
Price 
$520,000
Days On Site 
58 Days
Bedrooms 
2
Inside Area (SqFt) 
1,037 sqft
Total Baths 
2
Full Baths 
2
Partial Baths 
N/A
Lot Size 
10.0229 Acres
Year Built 
1998
MLS® Number 
2555826
Status 
Active
Property Tax 
$4,493
HOA/Condo/Coop Fees 
$407 monthly
Sq Ft Source 
N/A
Friends & Family
Recent Activity
a month agoListing updated with changes from the MLS®
2 months agoListing first seen on site
General Features
Acres 
10.0229
Garage 
Yes
Levels 
One
Number Of Stories 
3
Parking Spaces 
1
Pets 
Cats OKDogs OK
Property Sub Type 
Condominium
SqFt Total 
1037
Utilities 
Cable Available
Interior Features
Appliances 
DishwasherDryerMicrowaveRefrigeratorElectric Water HeaterWasherWater Heater
Fireplace 
Yes
Fireplace Features 
Gas
Fireplaces 
1
Flooring 
CarpetVinyl
Heating 
ElectricNatural GasHeat Pump
Interior 
Walk-In Closet(s)Vaulted Ceiling(s)
Main Level Bedrooms 
2
Bathroom Full 
Level - Main
Bedroom 
Level - Main
Entry Hall 
Level - Main
Kitchen 
Level - Main
Living Room 
Level - Main
Master Bedroom 
Level - Main
Save
Ask
Tour
Hide
Share
Exterior Features
Construction Details 
Vinyl SidingMetal Siding
Lot Features 
Corner Lot
Roof 
Composition
Windows/Doors 
French Doors
Community Features
Association Fee 
$407.0
Association Fee Frequency 
Monthly
Community Features 
Playground
MLS Area 
500 - East Side/South of I-90
School District 
Issaquah
Financing Terms Available 
CashConventionalFHA
Building Access 
Main
Schools
School District
Issaquah
Elementary School
Cougar Ridge Elem
Middle School
Issaquah Mid
High School
Issaquah High
Courtesy of NWMLS
Listing courtesy of Hao N. Dang of Windermere Real Estate/East


Listing information is provided by Participants of the Northwest MLS. IDX information is provided exclusively for personal, non-commercial use, and may not be used for any purpose other than to identify prospective properties consumers may be interested in purchasing. Information is deemed reliable but not guaranteed. Copyright 2026, Northwest MLS.
All data is obtained from various sources and may not have been verified by the broker or MLS Grid. Supplied open house information is subject to change without notice. All information should be independently reviewed and verified for accuracy. Properties may or may not be listed by the office/agent presenting the information.
Last checked: 2026-09-12 08:01 PM PDT

Neighborhood & Commute
Source: Walkscore
Disclosure: Community information and market data powered by Constellation Data Labs. Information is deemed reliable but not guaranteed.
Save
Ask
Tour
Hide
Share

Get Started!

(425) 297-3088