Save
Ask
Tour
Hide
Share
$512,000
37 Days On Site

Forest Glade
14651 NE 40th Street F5
Bellevue, WA 98007

For Sale|Condominium|Active
2
Beds
2
Total Baths
1
Full Bath
1
Partial Bath
1,311
SqFt
$391
/SqFt
1973
Built
Cumulative Days On Market:
38
Subdivision:
Microsoft
County:
King
Courtesy of NWMLS
Listing courtesy of Ian Gettis of COMPASS
Call Now: 425-297-3088
Is this the listing for you? We can help make it yours.
425-297-3088
Upcoming Open Houses
Sun, Sep 13, 12:00 PM - 3:00 PM
14651 NE 40th Street F514651 NE 40th Street F514651 NE 40th Street F514651 NE 40th Street F5
Save
Ask
Tour
Hide
Share

Mortgage Calculator

Monthly Payment (Est.)

$2,336
Calculator powered by Showcase IDX, a Constellation1 Company. Copyright ©2026 Information is deemed reliable but not guaranteed.

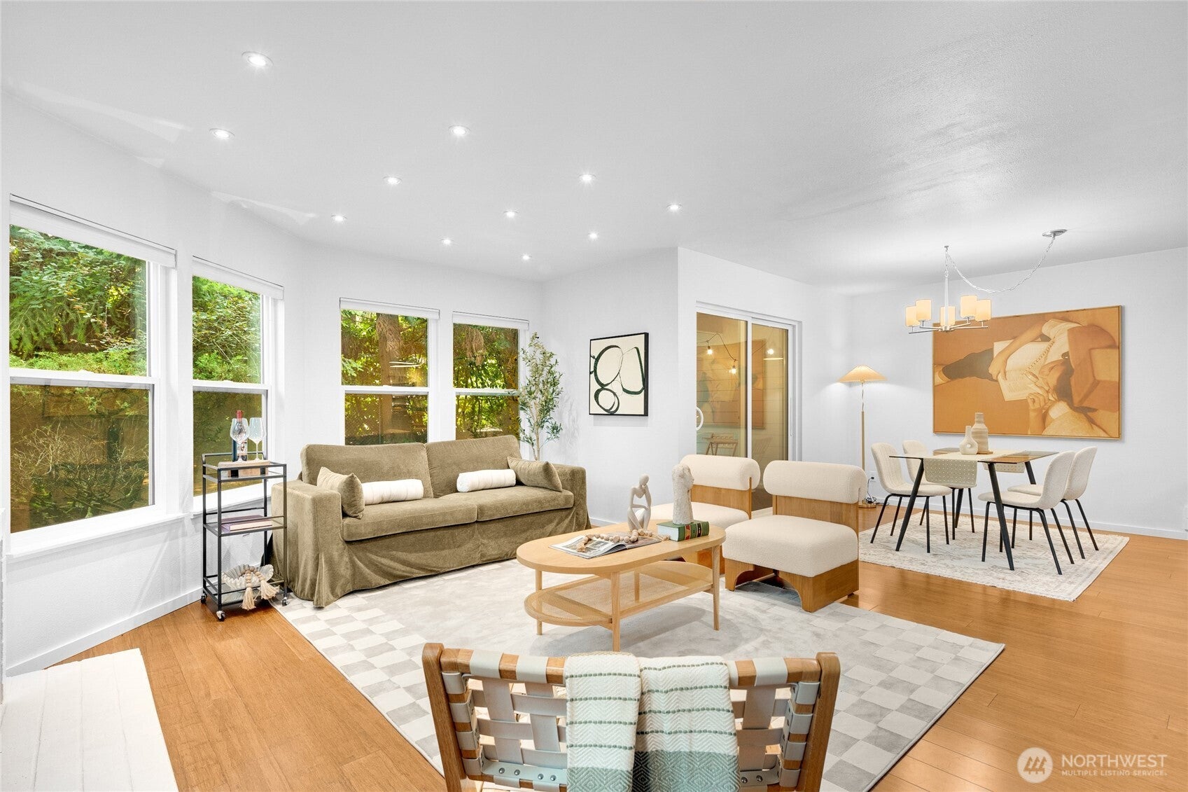
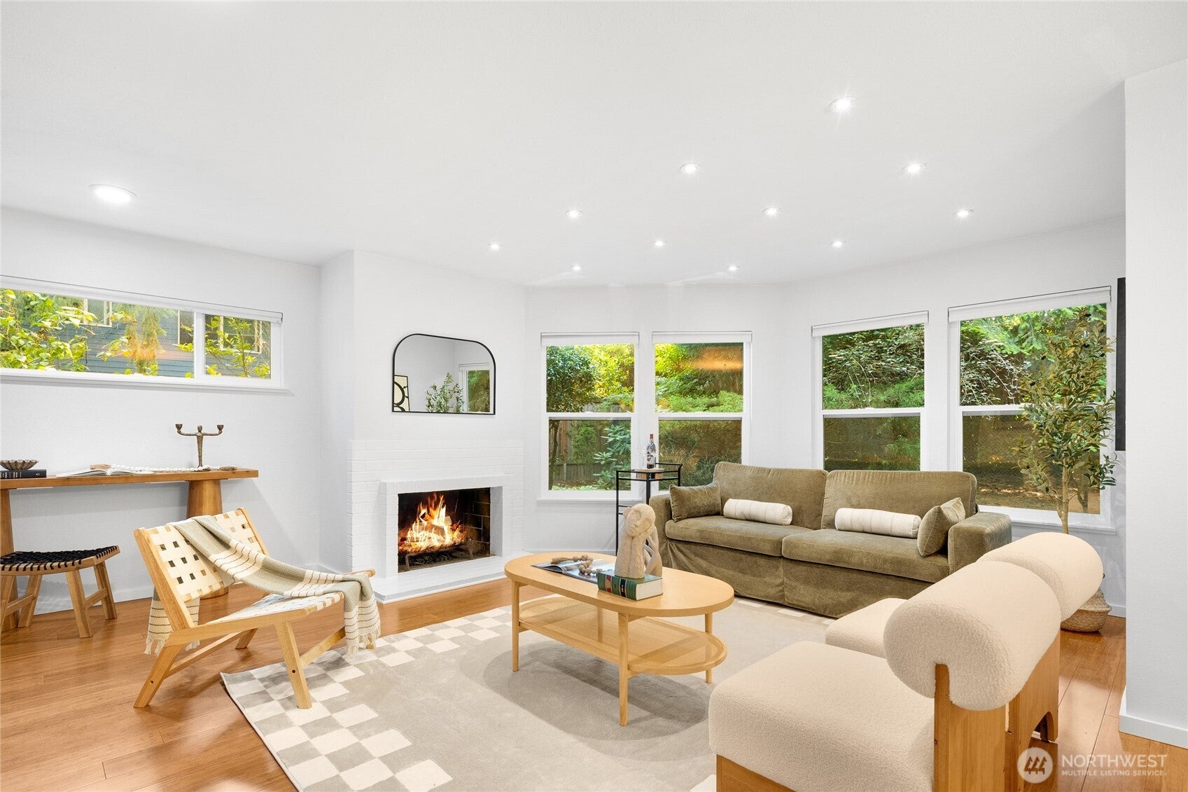
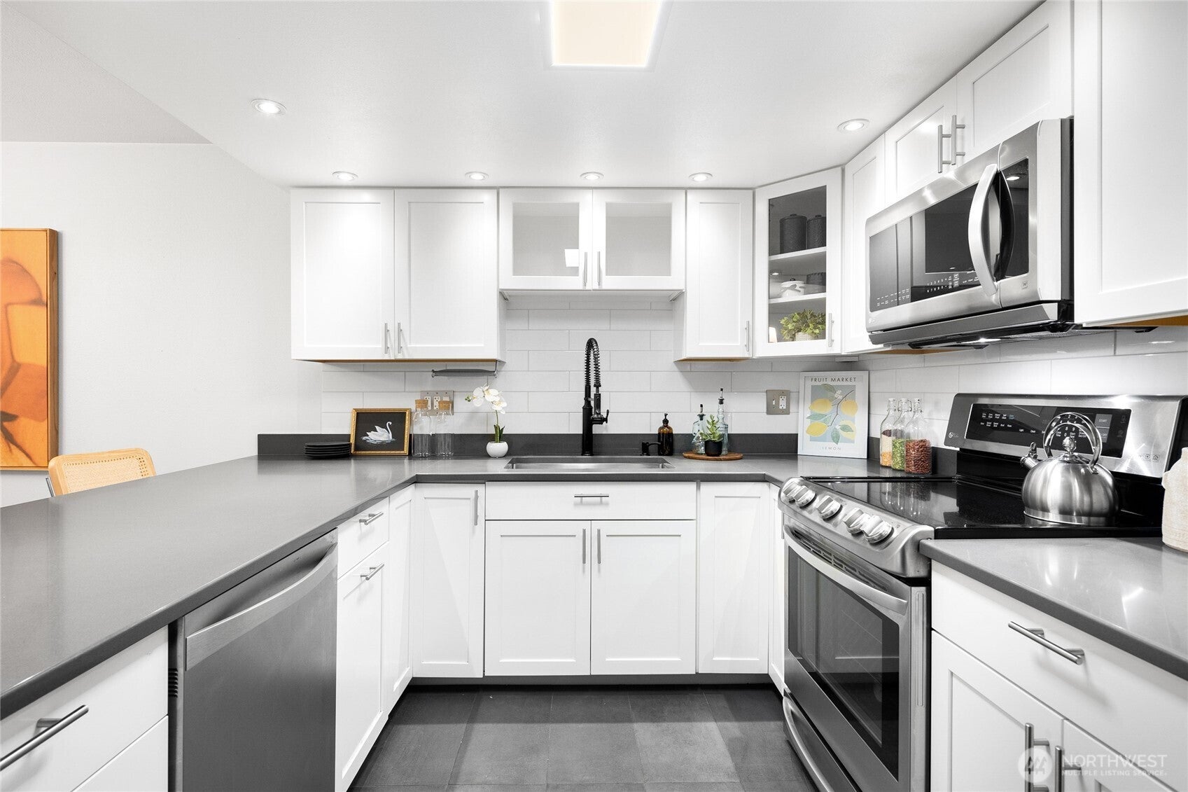
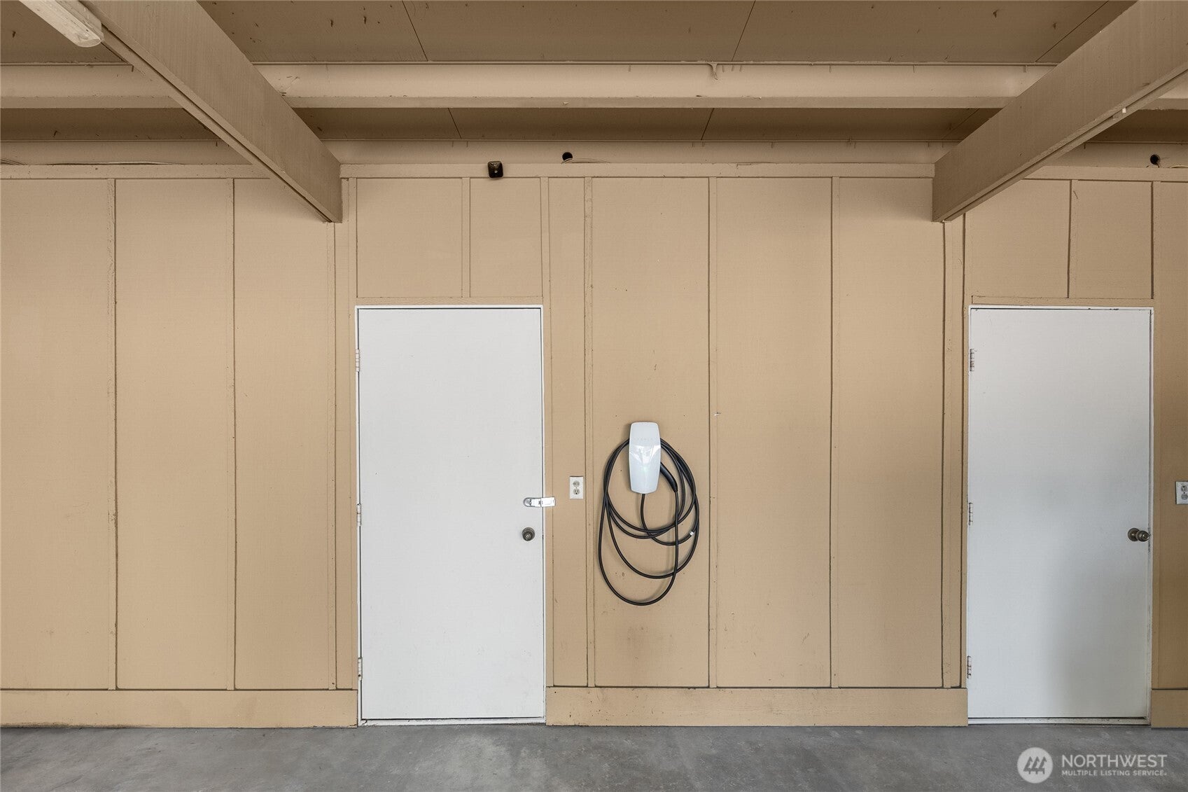
Welcome to this modern ground-floor corner residence that offers the privacy and comfort of a home. Surrounded by lush green space, this end unit feels incredibly secluded - you'll forget you even have neighbors. Inside, there are two spacious bedrooms, a beautifully renovated primary bathroom with heated tile flooring, fresh interior paint throughout, a modernized kitchen with heated flooring, and a wood-burning fireplace to anchor the living space. Rare for condos, you'll find an oversized laundry room with abundant storage and endless flexibility as a hobby, craft, or flex space. Designated covered parking with EV charging is right in front of the unit, plus additional secured exterior storage. You're steps away from the community pool and directly across the street from Microsoft's campus; this location is hard to beat. With easy access to Bellevue, Redmond, major commuter routes, shopping, dining, and top-rated Bellevue schools, this move-in-ready home has the perfect combination of privacy, convenience, and everyday comfort you've been looking for. The home has been pre-inspected for buyer confidence!

Save
Ask
Tour
Hide
Share
Listing Snapshot
Price 
$512,000
Days On Site 
37 Days
Bedrooms 
2
Inside Area (SqFt) 
1,311 sqft
Total Baths 
2
Full Baths 
1
Partial Baths 
1
Lot Size 
N/A
Year Built 
1973
MLS® Number 
2565405
Status 
Active
Property Tax 
$4,269
HOA/Condo/Coop Fees 
$739 monthly
Sq Ft Source 
N/A
Friends & Family
Recent Activity
3 days agoListing updated with changes from the MLS®
3 days agoPrice changed to $512,000
a month agoListing first seen on site
General Features
Direction Faces 
East
Levels 
One
Number Of Stories 
2
Parking 
Carport
Parking Spaces 
1
Property Sub Type 
Condominium
SqFt Total 
1311
Interior Features
Appliances 
DryerWasherDishwasherMicrowaveRefrigeratorDisposalElectric Water HeaterWater Heater
Fireplace 
Yes
Fireplace Features 
Wood Burning
Fireplaces 
1
Flooring 
Ceramic TileVinyl
Heating 
ElectricBaseboardWall Furnace
Laundry Features 
Electric Dryer HookupWasher Hookup
Main Level Bedrooms 
2
Window Features 
Insulated Windows
Bathroom Full 
Level - Main
Bathroom Three Quarter 
Level - Main
Bedroom 
Level - Main
Dining Room 
Level - Main
Kitchen 
Level - Main
Living Room 
Level - Main
Utility Room 
Level - Main
Save
Ask
Tour
Hide
Share
Exterior Features
Exterior 
Balcony
Lot Features 
Corner LotPaved
Roof 
Composition
Windows/Doors 
Insulated Windows
Community Features
Association Fee 
$739.0
Association Fee Frequency 
Monthly
Community Features 
PoolClubhouse
MLS Area 
530 - Bellevue/East of 405
School District 
Bellevue
Financing Terms Available 
CashConventionalFHAVA Loan
Schools
School District
Bellevue
Elementary School
Ardmore Elem
Middle School
Highland Mid
High School
Interlake Snr High
Courtesy of NWMLS
Listing courtesy of Ian Gettis of COMPASS


Listing information is provided by Participants of the Northwest MLS. IDX information is provided exclusively for personal, non-commercial use, and may not be used for any purpose other than to identify prospective properties consumers may be interested in purchasing. Information is deemed reliable but not guaranteed. Copyright 2026, Northwest MLS.
All data is obtained from various sources and may not have been verified by the broker or MLS Grid. Supplied open house information is subject to change without notice. All information should be independently reviewed and verified for accuracy. Properties may or may not be listed by the office/agent presenting the information.
Last checked: 2026-09-12 08:01 PM PDT

Neighborhood & Commute
Source: Walkscore
Disclosure: Community information and market data powered by Constellation Data Labs. Information is deemed reliable but not guaranteed.
Save
Ask
Tour
Hide
Share

Get Started!

(425) 297-3088