Save
Ask
Tour
Hide
Share
$545,950
1 Day On Site

The Towns At Mill Creek
13304 46th Avenue SE 4
Mill Creek, WA 98012

For Sale|Condominium|Active
3
Beds
3
Total Baths
1
Full Bath
2
Partial Baths
1,425
SqFt
$383
/SqFt
2015
Built
Cumulative Days On Market:
1
Subdivision:
Mill Creek
County:
Snohomish
Courtesy of NWMLS
Listing courtesy of Carl E. Nielsen of North Pacific Properties
Call Now: 425-297-3088
Is this the listing for you? We can help make it yours.
425-297-3088
Upcoming Open Houses
Sat, Sep 12, 12:00 PM - 3:00 PM
13304 46th Avenue SE 413304 46th Avenue SE 413304 46th Avenue SE 413304 46th Avenue SE 4
Save
Ask
Tour
Hide
Share

Mortgage Calculator

Monthly Payment (Est.)

$2,491
Calculator powered by Showcase IDX, a Constellation1 Company. Copyright ©2026 Information is deemed reliable but not guaranteed.

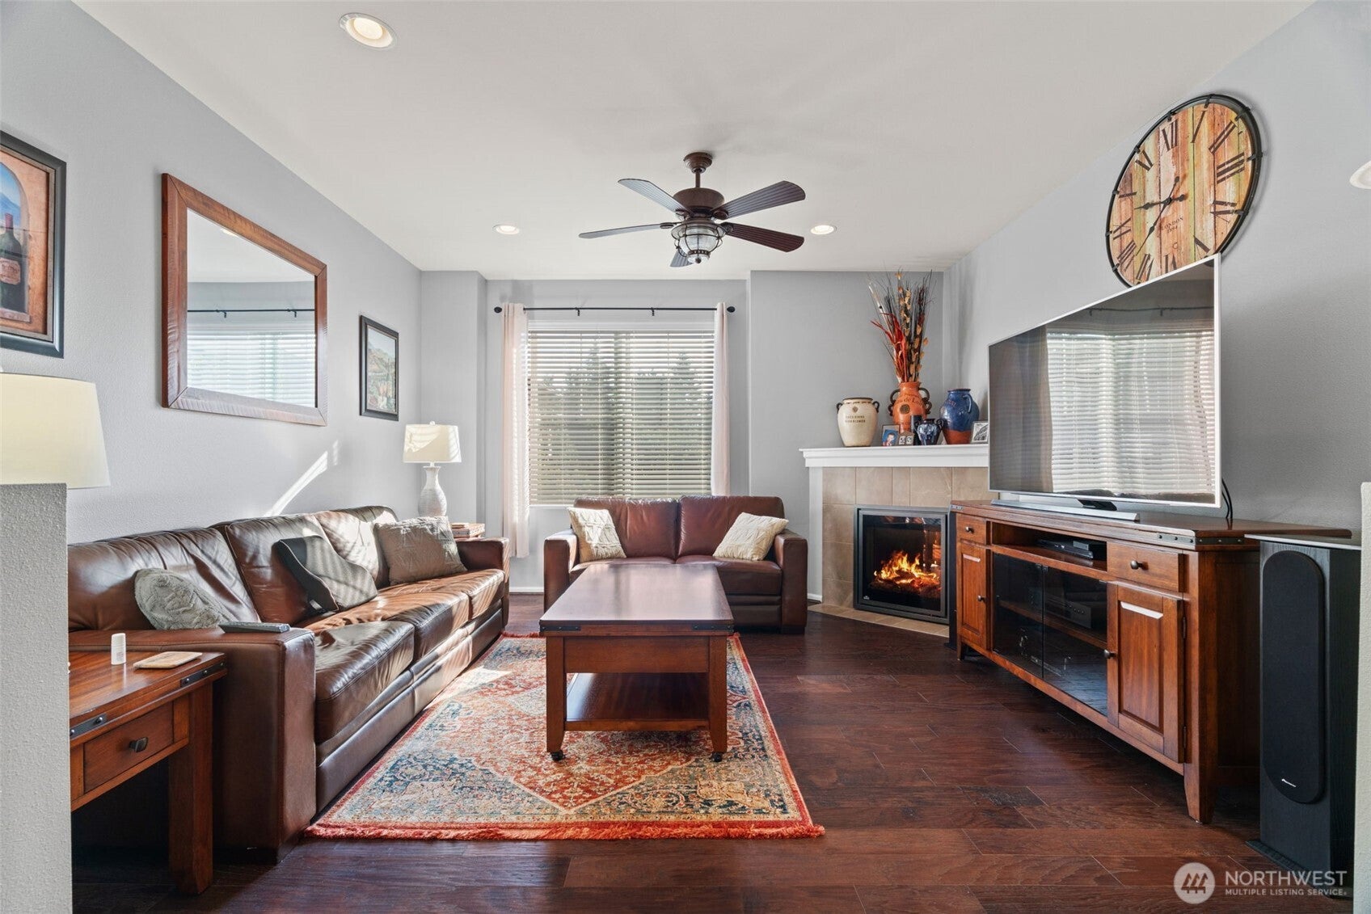
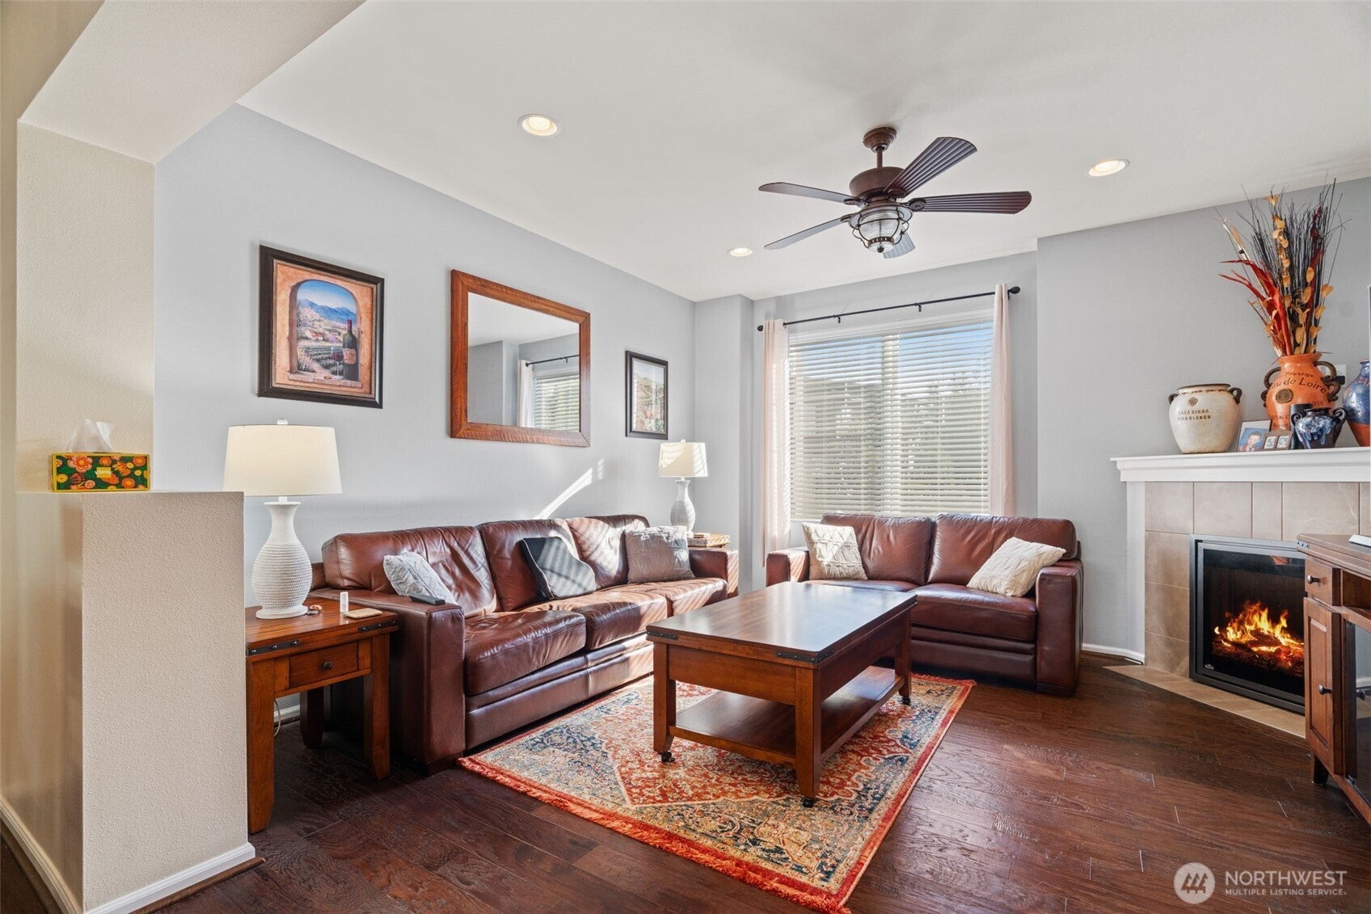
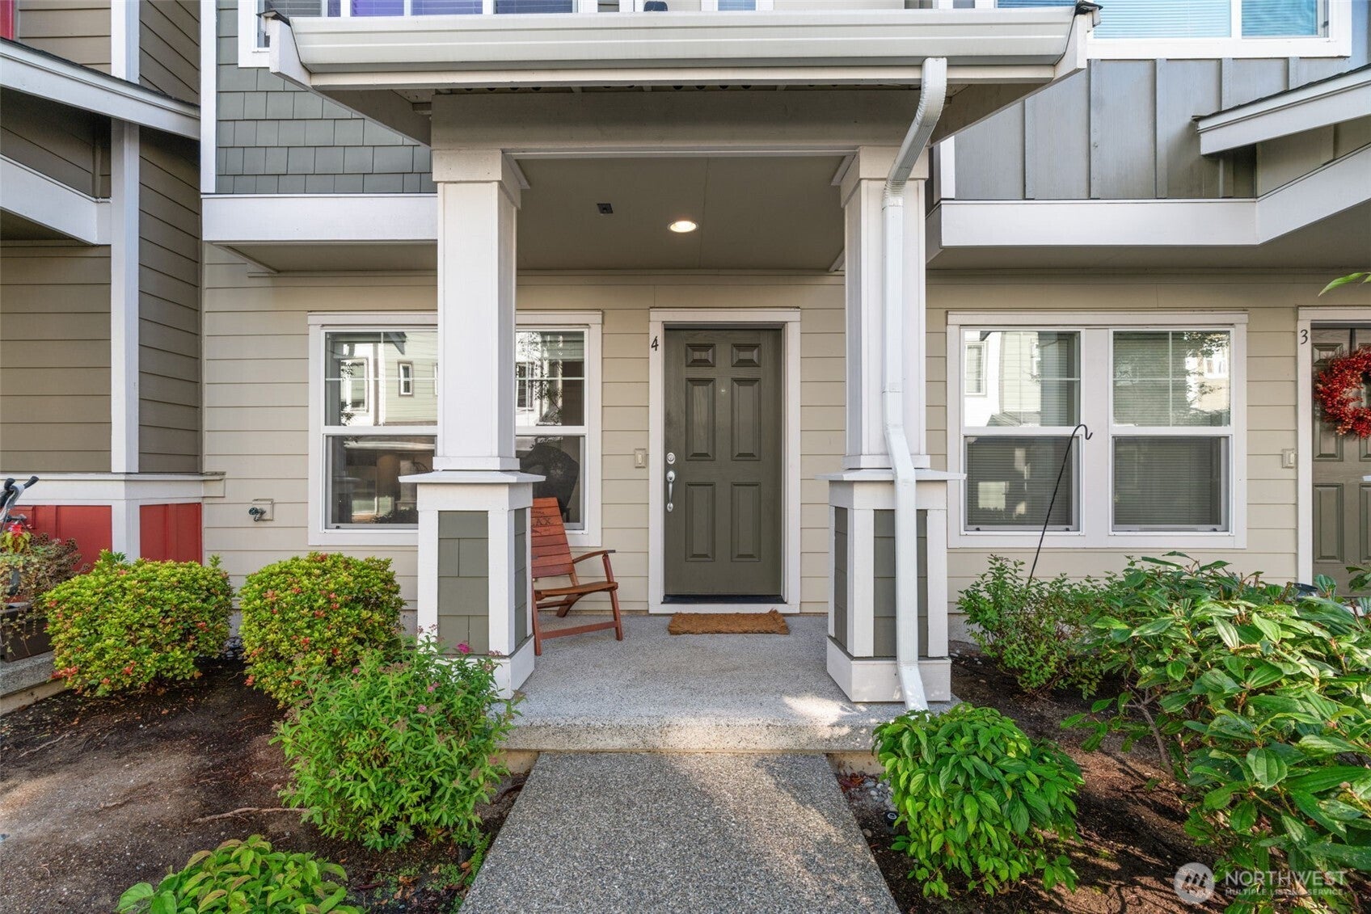
Your new home is Towns at Mill Creek Meadows! One owner original with many with upgrades at time of construction and impeccably maintained. Solid hardware flooring in kitchen and living area. Spacious kitchen features stainless steel refrigerator range, and dishwasher, gas range, granite countertops, full backsplash, generous cabinetry space, lots of natural light from west exposure. Entertaining is a breeze with open concept to living room with cozy fireplace. Upstairs offers 2 bedrooms with plenty of closet space. 1 car garage and space for another on driveway. Tankless water system. HOA dues include water, sewer, exterior building maintenance, exterior windows washed twice yearly, and common area maintenance. Walk to a beautiful park and shop and dine at The Farm. Ample parking for guests.

Save
Ask
Tour
Hide
Share
Listing Snapshot
Price 
$545,950
Days On Site 
1 Day
Bedrooms 
3
Inside Area (SqFt) 
1,425 sqft
Total Baths 
3
Full Baths 
1
Partial Baths 
2
Lot Size 
N/A
Year Built 
2015
MLS® Number 
2579594
Status 
Active
Property Tax 
$848
HOA/Condo/Coop Fees 
$442 monthly
Sq Ft Source 
N/A
Friends & Family
Recent Activity
2 hours agoListing updated with changes from the MLS®
19 hours agoStatus changed to Active
yesterdayListing first seen on site
General Features
Direction Faces 
West
Garage 
Yes
Levels 
Three Or More
Number Of Stories 
3
Parking Spaces 
2
Pets 
Yes
Property Sub Type 
Condominium
Security 
Security System
SqFt Total 
1425
Style 
Contemporary
Interior Features
Appliances 
DryerIce MakerDishwasherMicrowaveRefrigeratorDisposalElectric Water HeaterTankless Water HeaterWasherWater Heater
Fireplace 
Yes
Fireplace Features 
Gas
Fireplaces 
1
Flooring 
Hardwood
Heating 
ElectricNatural GasBaseboard
Laundry Features 
Electric Dryer Hookup
Window Features 
Insulated WindowsBlinds
Bathroom Full 
Level - Second
Bathroom Half 
Level - Lower
Bathroom Three Quarter 
Level - Second
Bedroom 
Level - Second
Den 
Level - Lower
Dining Room 
Level - Main
Entry Hall 
Level - Main
Kitchen 
Level - Main
Living Room 
Level - Main
Master Bedroom 
Level - Third
Utility Room 
Level - Second
Save
Ask
Tour
Hide
Share
Exterior Features
Construction Details 
Cement Siding
Lot Features 
Paved
Roof 
Composition
View 
Territorial
Waterview 
Territorial
Windows/Doors 
Insulated WindowsBlinds
Community Features
Association Fee 
$442.0
Association Fee Frequency 
Monthly
MLS Area 
740 - Everett/Mukilteo
School District 
Everett
Financing Terms Available 
CashConventionalFHAVA Loan
Building Access 
Main
Schools
School District
Everett
Elementary School
Penny Creek Elem
Middle School
Gateway Mid
High School
Cascade High
Courtesy of NWMLS
Listing courtesy of Carl E. Nielsen of North Pacific Properties


Listing information is provided by Participants of the Northwest MLS. IDX information is provided exclusively for personal, non-commercial use, and may not be used for any purpose other than to identify prospective properties consumers may be interested in purchasing. Information is deemed reliable but not guaranteed. Copyright 2026, Northwest MLS.
All data is obtained from various sources and may not have been verified by the broker or MLS Grid. Supplied open house information is subject to change without notice. All information should be independently reviewed and verified for accuracy. Properties may or may not be listed by the office/agent presenting the information.
Last checked: 2026-09-12 07:24 AM PDT

Neighborhood & Commute
Source: Walkscore
Disclosure: Community information and market data powered by Constellation Data Labs. Information is deemed reliable but not guaranteed.
Save
Ask
Tour
Hide
Share

Get Started!

(425) 297-3088