Save
Ask
Tour
Hide
Share
$550,000
22 Days On Site

Pacific Bldg 112/Washington Village
4133 224th Lane SE 101
Issaquah, WA 98029

Condominium|Pending
2
Beds
2
Total Baths
1
Full Bath
1
Partial Bath
1,709
SqFt
$322
/SqFt
1996
Built
Cumulative Days On Market:
15
Subdivision:
Providence Point
County:
King
Courtesy of NWMLS
Listing courtesy of Linda Kandler of Windermere Real Estate/East
Call Now: 425-297-3088
Is this the listing for you? We can help make it yours.
425-297-3088
4133 224th Lane SE 1014133 224th Lane SE 1014133 224th Lane SE 1014133 224th Lane SE 101
Save
Ask
Tour
Hide
Share

Mortgage Calculator

Monthly Payment (Est.)

Enter an interest rate to see your estimated monthly payment.
Calculator powered by Showcase IDX, a Constellation1 Company. Copyright ©2026 Information is deemed reliable but not guaranteed.

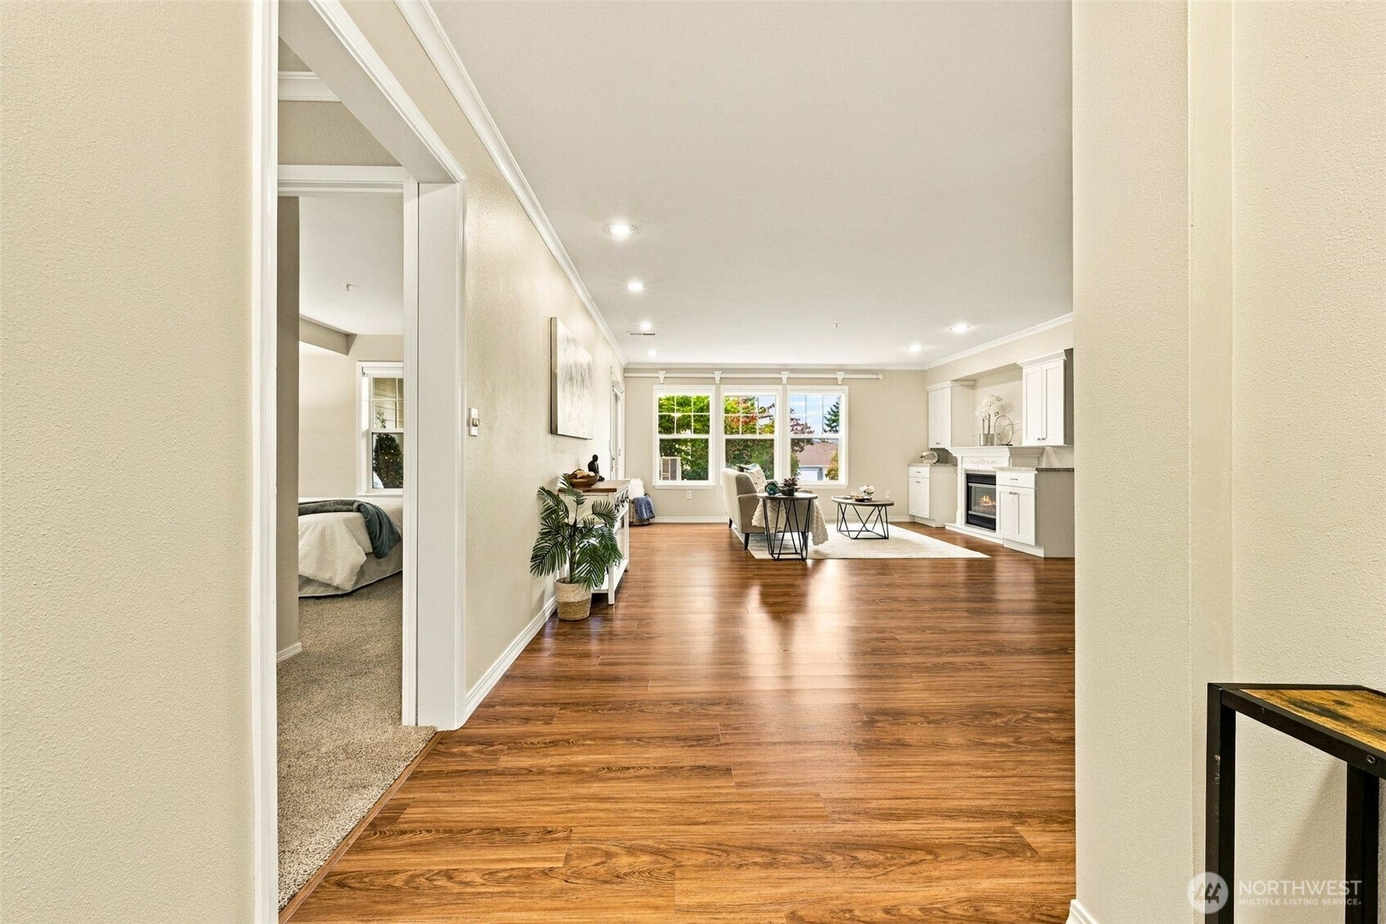
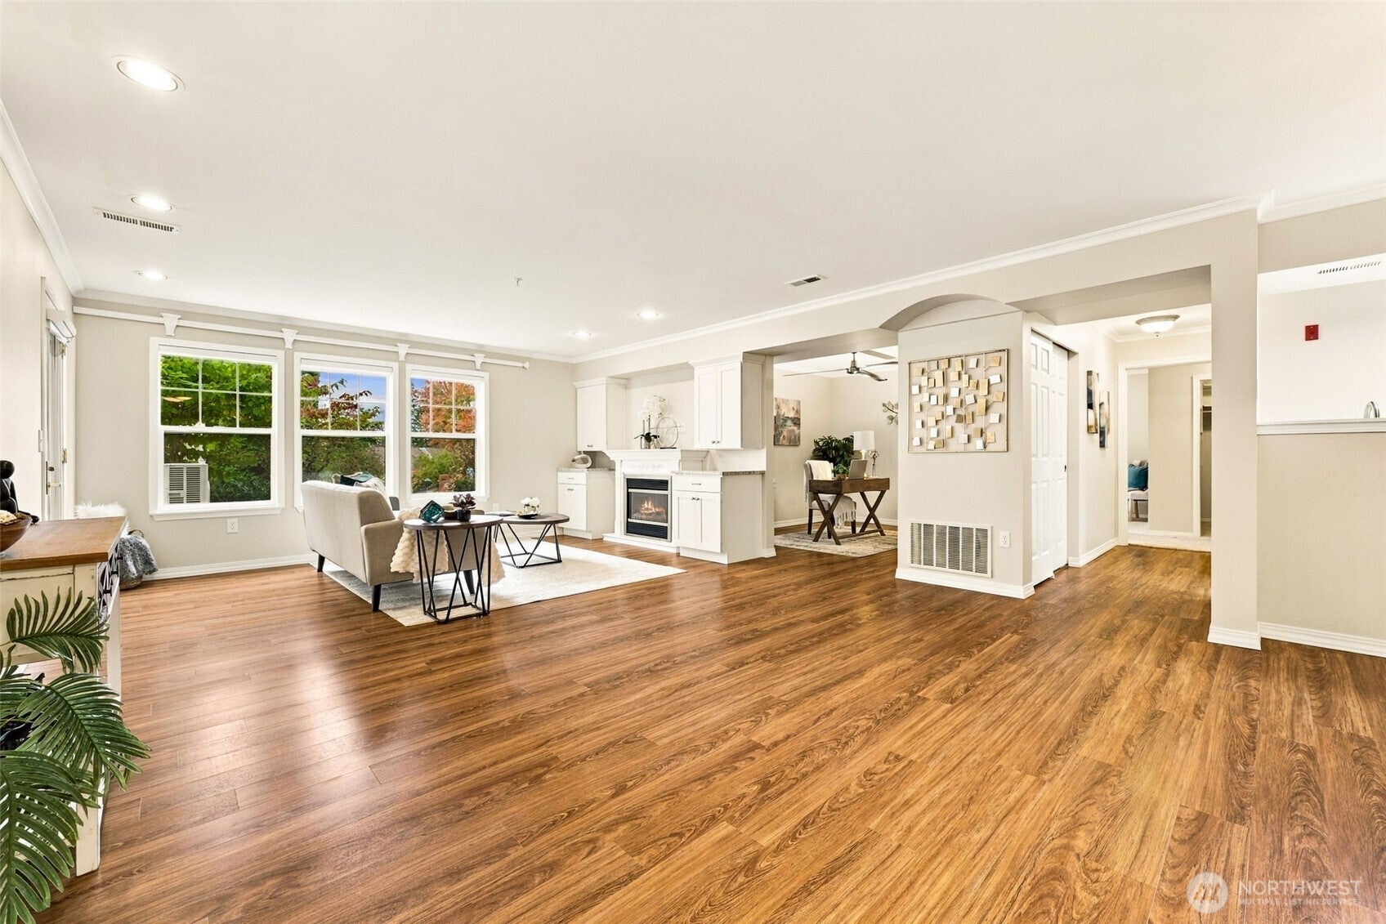
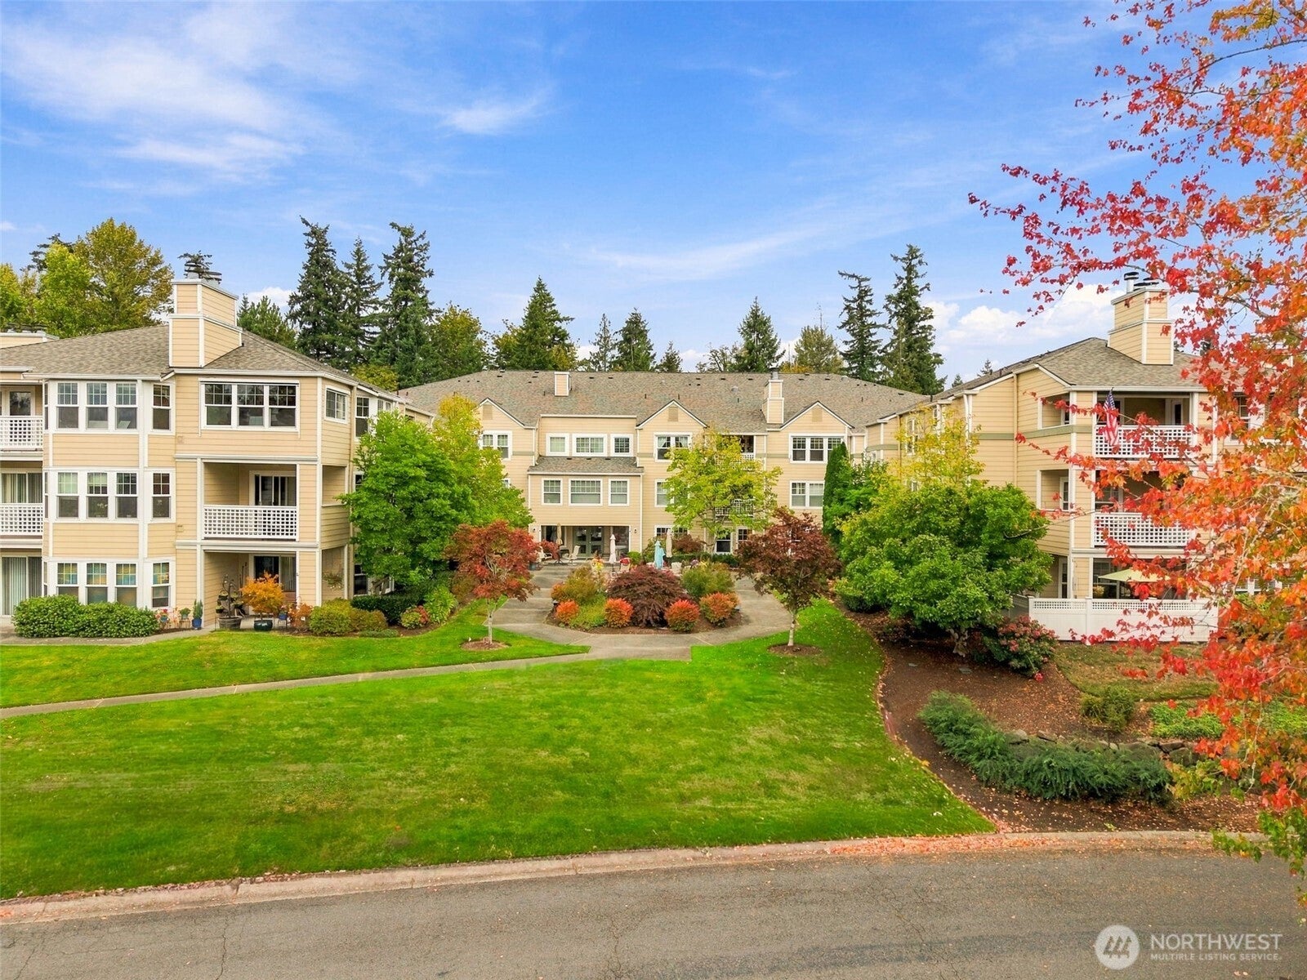
Spacious ground-floor corner home with no shared living walls, offering privacy, easy access with no elevator needed, and an exceptionally flexible floor plan. The generous living room features an electric fireplace surrounded by built-in cabinetry, a large adjoining den, and access to a private garden patio overlooking the quiet common patio and gathering area. LVP flooring, crown molding, Hunter Douglas cordless Silhouette shades, cozy bedroom carpet and fresh interior paint add to the appeal. The kitchen features stainless steel appliances, under-cabinet lighting, glass-and-stone mosaic tile backsplash, Corian countertops, and a large pass-through to the formal dining room. Two bedrooms are thoughtfully positioned on opposite sides of the home for added privacy. The spacious primary suite includes a separate sitting/bonus room and large walk-in closet with a custom California Closets system. The primary bath features a quartz countertop, dual sinks, and separate water closet with updated step-in shower. Guest bath is conveniently located across from the guest bedroom and features an updated vanity, quartz countertop, and tub/shower combination. Side-by-side washer/dryer and well-maintained furnace. Additional storage includes a closet in the common hallway and an end-position one-car garage across the street with extra wall space for storage. Enjoy the Providence Point 55+ lifestyle with activities, clubs, classes, fitness center, pool, walking trails, & gated community.

Save
Ask
Tour
Hide
Share
Listing Snapshot
Price 
$550,000
Days On Site 
22 Days
Bedrooms 
2
Inside Area (SqFt) 
1,709 sqft
Total Baths 
2
Full Baths 
1
Partial Baths 
1
Lot Size 
N/A
Year Built 
1996
MLS Number 
2583806
Status 
Pending
Property Tax 
$4,390.6
HOA/Condo/Coop Fees 
$1,410.23 monthly
Sq Ft Source 
N/A
Friends & Family
Recent Activity
yesterdayListing updated with changes from the MLS
yesterdayStatus changed to Pending
3 weeks agoListing first seen on site
General Features
Direction Faces 
Southwest
Garage 
Yes
Levels 
One
Number Of Stories 
3
Parking 
Off StreetCommon
Parking Spaces 
2
Pets 
Cats OKDogs OK
Property Sub Type 
Condominium
Security 
Security GateSecurity Service
SqFt Total 
1709
Style 
Contemporary
Utilities 
Cable Available
Interior Features
Appliances 
DryerIce MakerWasherDishwasherMicrowaveRefrigeratorDisposalElectric Water HeaterWater Heater
Fireplace 
Yes
Fireplace Features 
Electric
Fireplaces 
1
Flooring 
Ceramic TileLaminateCarpet
Heating 
ElectricForced Air
Interior 
Walk-In Closet(s)Elevator
Laundry Features 
Electric Dryer HookupWasher Hookup
Main Level Bedrooms 
2
Window Features 
Insulated WindowsBlinds
Bathroom Full 
Bathroom Three Quarter 
Bedroom 
Bonus Room 
Den 
Dining Room 
Entry Hall 
Kitchen 
Living Room 
Master Bedroom 
Save
Ask
Tour
Hide
Share
Exterior Features
Construction Details 
Cement Siding
Exterior 
Balcony
Lot Features 
Paved
Roof 
Composition
View 
Territorial
Waterview 
Territorial
Windows/Doors 
Insulated WindowsBlinds
Community Features
Association Fee 
$1410.23
Association Fee Frequency 
Monthly
Community Features 
PoolClubhouseGated
MLS Area 
540 - East of Lake Sammamish
School District 
Issaquah
Senior Community 
Yes
Financing Terms Available 
CashConventionalFHAVA Loan
Building Access 
Main
Schools
School District
Issaquah
Elementary School
Unknown
Middle School
Unknown
High School
Unknown
Courtesy of NWMLS
Listing courtesy of Linda Kandler of Windermere Real Estate/East


Listing information is provided by Participants of the Northwest MLS. IDX information is provided exclusively for personal, non-commercial use, and may not be used for any purpose other than to identify prospective properties consumers may be interested in purchasing. Information is deemed reliable but not guaranteed. Copyright 2026, Northwest MLS.
All data is obtained from various sources and may not have been verified by the broker or MLS Grid. Supplied open house information is subject to change without notice. All information should be independently reviewed and verified for accuracy. Properties may or may not be listed by the office/agent presenting the information.
Last checked: 2026-10-24 06:45 AM PDT

Neighborhood & Commute
Source: Walkscore
Disclosure: Community information and market data powered by Constellation Data Labs. Information is deemed reliable but not guaranteed.
Save
Ask
Tour
Hide
Share
Bellevue Real Estate

Get Started!

(425) 297-3088

Bellevue Real Estate
Let's Talk

Start the Conversation

Tell us a little about your plans and Mark will reach out to you personally.

Name*
Checkboxes