Save
Ask
Tour
Hide
Share
$750,000
6 Days On Site

The Crest
4406 Providence Point Place SE 101
Issaquah, WA 98029

For Sale|Condominium|Active
3
Beds
2
Total Baths
1
Full Bath
1
Partial Bath
1,799
SqFt
$417
/SqFt
2007
Built
Cumulative Days On Market:
5
Subdivision:
Providence Point
County:
King
Courtesy of NWMLS
Listing courtesy of Brian McRae of Ensemble
Call Now: 425-297-3088
Is this the listing for you? We can help make it yours.
425-297-3088
4406 Providence Point Place SE 1014406 Providence Point Place SE 1014406 Providence Point Place SE 1014406 Providence Point Place SE 101
Save
Ask
Tour
Hide
Share

Mortgage Calculator

Monthly Payment (Est.)

Enter an interest rate to see your estimated monthly payment.
Calculator powered by Showcase IDX, a Constellation1 Company. Copyright ©2026 Information is deemed reliable but not guaranteed.

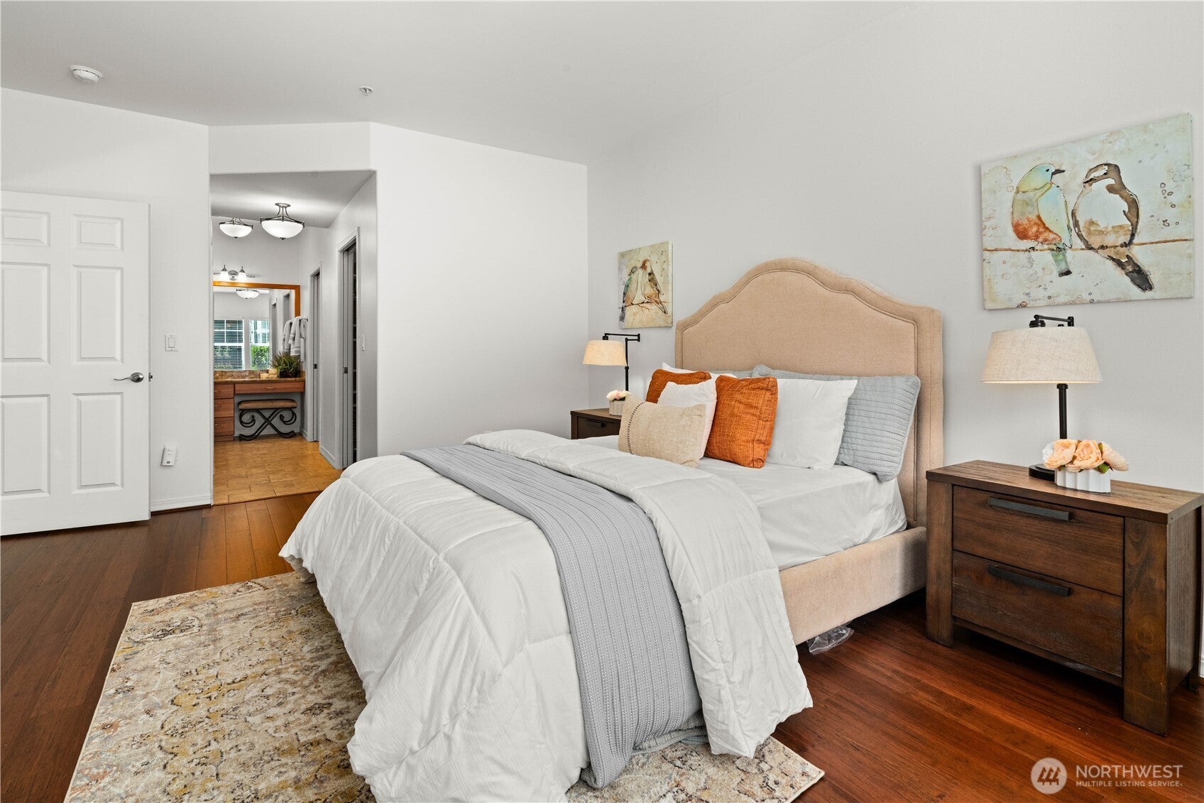
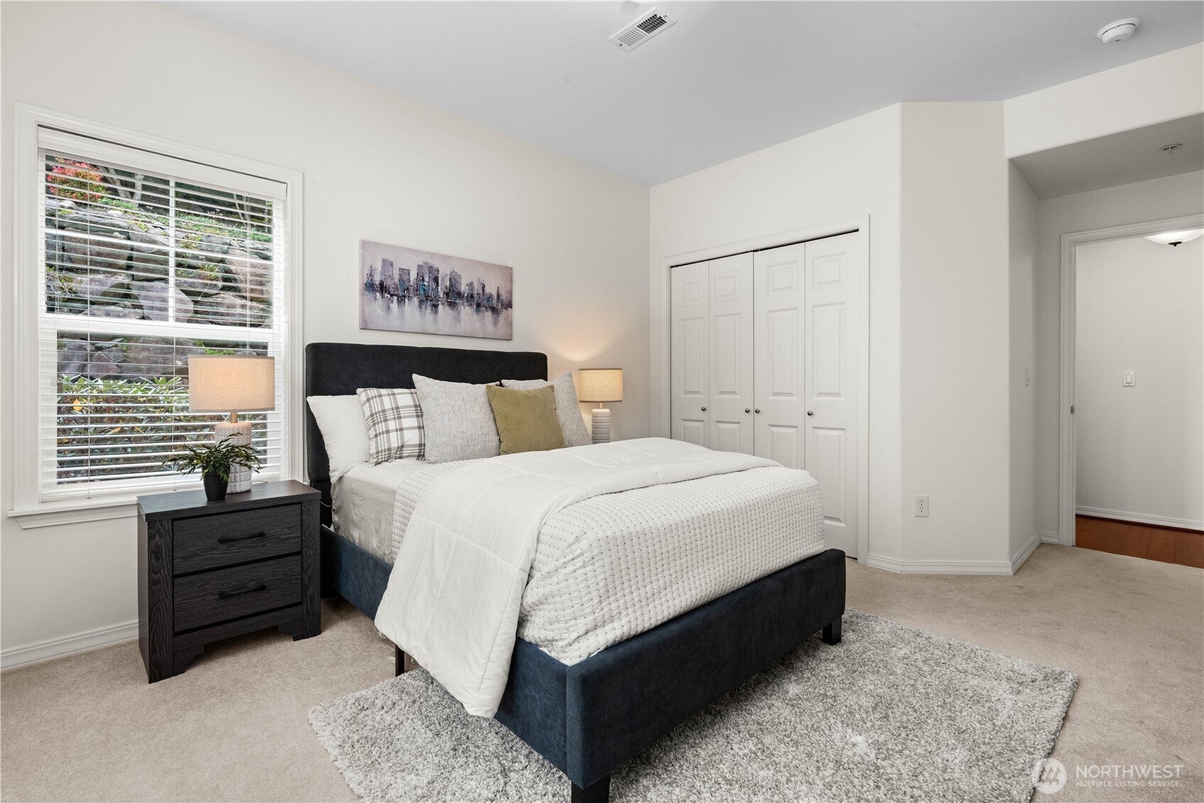
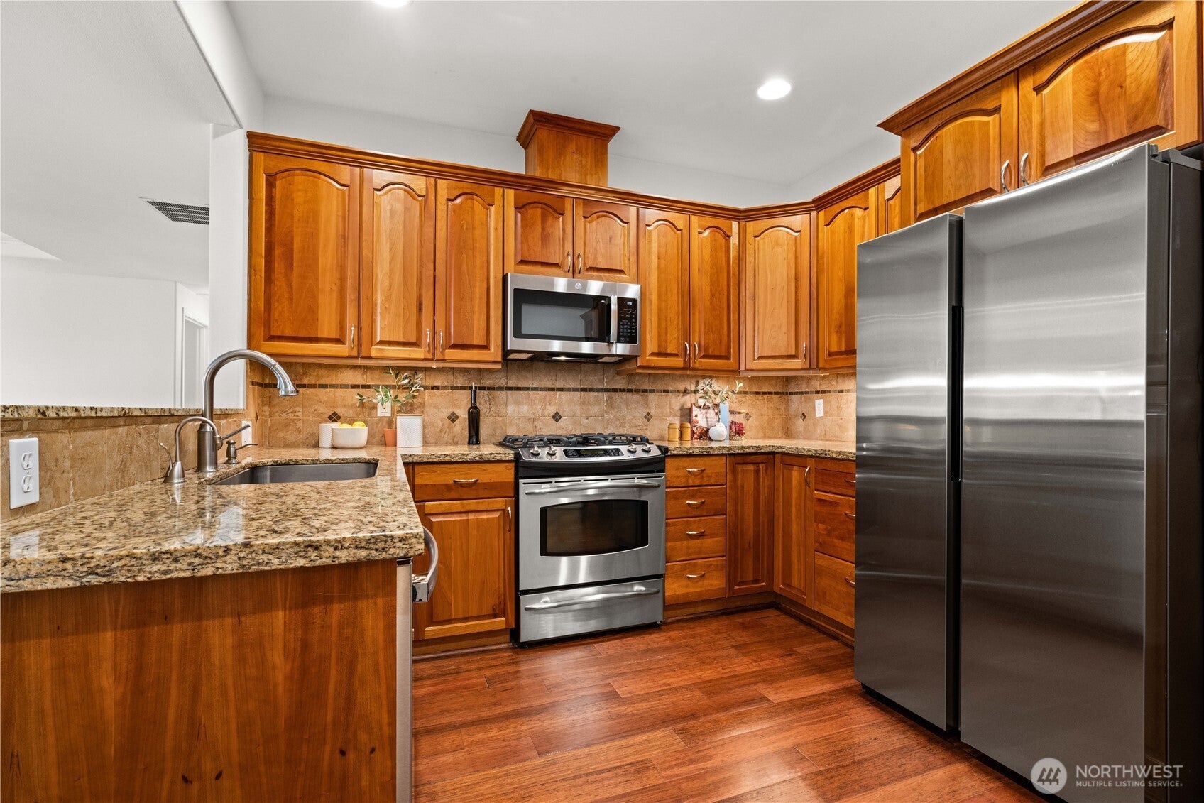
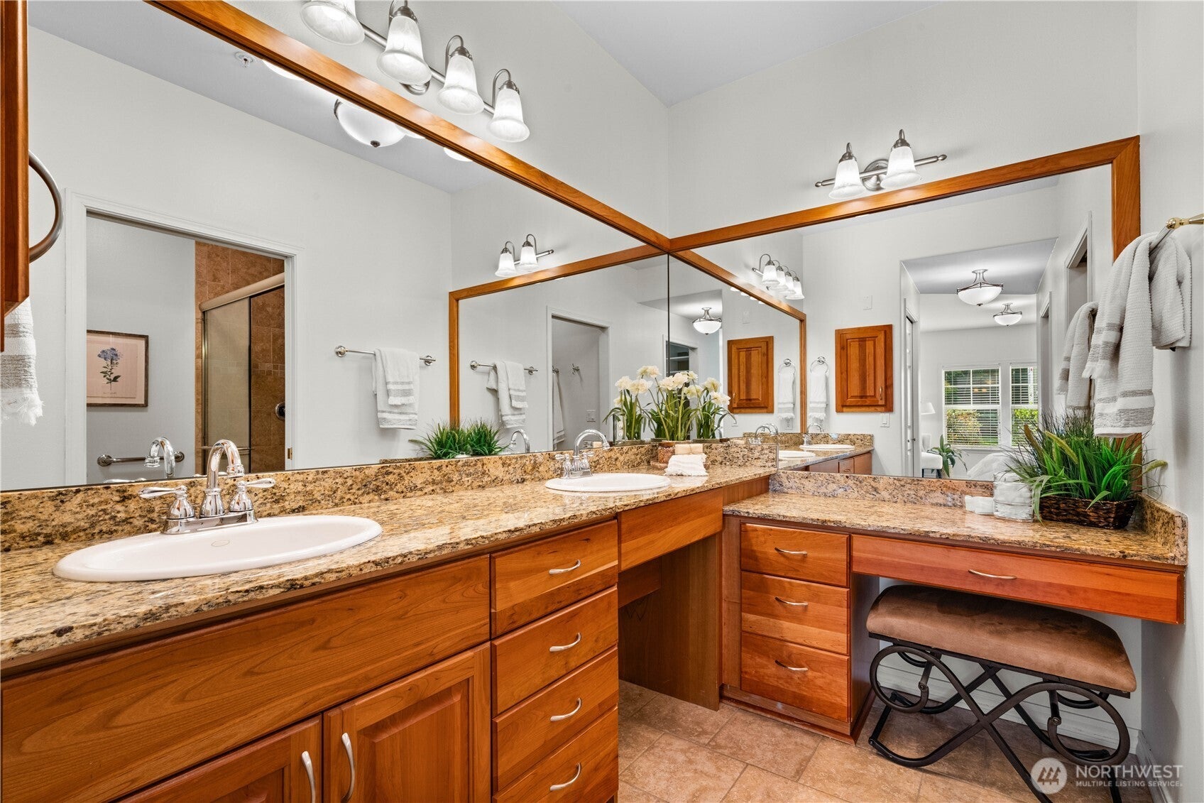
Rare 3-bedroom floor plan in The Crest at Providence Point! This beautifully maintained first-floor home offers a private garden setting with covered walk-out patio overlooking lush landscaping. Spacious living room features a 3-sided see-through fireplace, built-in buffet/storage and hardwood laminate floors. Updated kitchen with cherry cabinets, stainless appliances, Insta-hot, organizing desk, sitting bar and folding breakfast nook. Spacious primary suite overlooks the garden and includes private bath with make-up vanity and custom glass shower. Two additional bedrooms feature custom closet organizers. Enjoy A/C, 2-car tandem parking near the elevator and exceptional Providence Point amenities: gated 24/7 entry, clubhouse with indoor pool, fitness center, tennis/pickleball courts, community pea patch and private nature trails. The Crest is Providence Point’s newest building, with an elegant entry and welcoming social spaces.

Save
Ask
Tour
Hide
Share
Listing Snapshot
Price 
$750,000
Days On Site 
6 Days
Bedrooms 
3
Inside Area (SqFt) 
1,799 sqft
Total Baths 
2
Full Baths 
1
Partial Baths 
1
Lot Size 
N/A
Year Built 
2007
MLS® Number 
2587944
Status 
Active
Property Tax 
$5,516
HOA/Condo/Coop Fees 
$1,603 monthly
Sq Ft Source 
N/A
Friends & Family
Recent Activity
3 days agoListing updated with changes from the MLS®
5 days agoStatus changed to Active
6 days agoListing first seen on site
General Features
Direction Faces 
Northwest
Garage 
Yes
Levels 
One
Number Of Stories 
3
Parking 
Common
Parking Spaces 
2
Pets 
Cats OKDogs OK
Property Sub Type 
Condominium
Security 
Security GateSecurity Service
SqFt Total 
1799
Utilities 
Cable Available
Interior Features
Appliances 
DryerWasherDishwasherMicrowaveRefrigeratorDisposalElectric Water HeaterWater Heater
Fireplace 
Yes
Fireplace Features 
Gas
Fireplaces 
1
Flooring 
Ceramic TileHardwoodCarpet
Heating 
ElectricNatural GasForced Air
Interior 
Walk-In Closet(s)Elevator
Laundry Features 
Electric Dryer HookupWasher Hookup
Main Level Bedrooms 
3
Window Features 
Insulated Windows
Bathroom Full 
Level - Main
Bathroom Three Quarter 
Level - Main
Bedroom 
Level - Main
Dining Room 
Level - Main
Entry Hall 
Level - Main
Kitchen 
Level - Main
Living Room 
Level - Main
Master Bedroom 
Level - Main
Utility Room 
Level - Main
Save
Ask
Tour
Hide
Share
Exterior Features
Construction Details 
Cement SidingStone
Exterior 
Balcony
Lot Features 
Paved
Roof 
Composition
View 
Territorial
Waterview 
Territorial
Windows/Doors 
Insulated Windows
Community Features
Accessibility Features 
Accessible EntranceAccessible Approach with RampAccessible Central Living Area
Association Fee 
$1603.0
Association Fee Frequency 
Monthly
Community Features 
PoolClubhouseGated
MLS Area 
540 - East of Lake Sammamish
School District 
Issaquah
Senior Community 
Yes
Financing Terms Available 
CashConventionalFHAVA Loan
Building Access 
Main
Schools
School District
Issaquah
Elementary School
Buyer To Verify
Middle School
Buyer To Verify
High School
Buyer To Verify
Courtesy of NWMLS
Listing courtesy of Brian McRae of Ensemble


Listing information is provided by Participants of the Northwest MLS. IDX information is provided exclusively for personal, non-commercial use, and may not be used for any purpose other than to identify prospective properties consumers may be interested in purchasing. Information is deemed reliable but not guaranteed. Copyright 2026, Northwest MLS.
All data is obtained from various sources and may not have been verified by the broker or MLS Grid. Supplied open house information is subject to change without notice. All information should be independently reviewed and verified for accuracy. Properties may or may not be listed by the office/agent presenting the information.
Last checked: 2026-10-07 11:17 PM PDT

Neighborhood & Commute
Source: Walkscore
Disclosure: Community information and market data powered by Constellation Data Labs. Information is deemed reliable but not guaranteed.
Save
Ask
Tour
Hide
Share
Bellevue Real Estate

Get Started!

(425) 297-3088

Bellevue Real Estate
Let's Talk

Start the Conversation

Tell us a little about your plans and Mark will reach out to you personally.

Name*
Checkboxes