Save
Ask
Tour
Hide
Share
$1,489,000
24 Days On Site

36416 SE 82nd Street
Snoqualmie, WA 98065

For Sale|Single Family Residence|Active
3
Beds
4
Total Baths
1
Full Bath
3
Partial Baths
1,915
SqFt
$778
/SqFt
2002
Built
Cumulative Days On Market:
24
Subdivision:
Downtown Snoqualmie
County:
King
Courtesy of NWMLS
Listing courtesy of Matt McManus of TEC Real Estate Inc.
Call Now: 425-297-3088
Is this the listing for you? We can help make it yours.
425-297-3088
36416 SE 82nd Street36416 SE 82nd Street36416 SE 82nd Street36416 SE 82nd Street
Save
Ask
Tour
Hide
Share

Mortgage Calculator

Monthly Payment (Est.)

Enter an interest rate to see your estimated monthly payment.
Calculator powered by Showcase IDX, a Constellation1 Company. Copyright ©2026 Information is deemed reliable but not guaranteed.

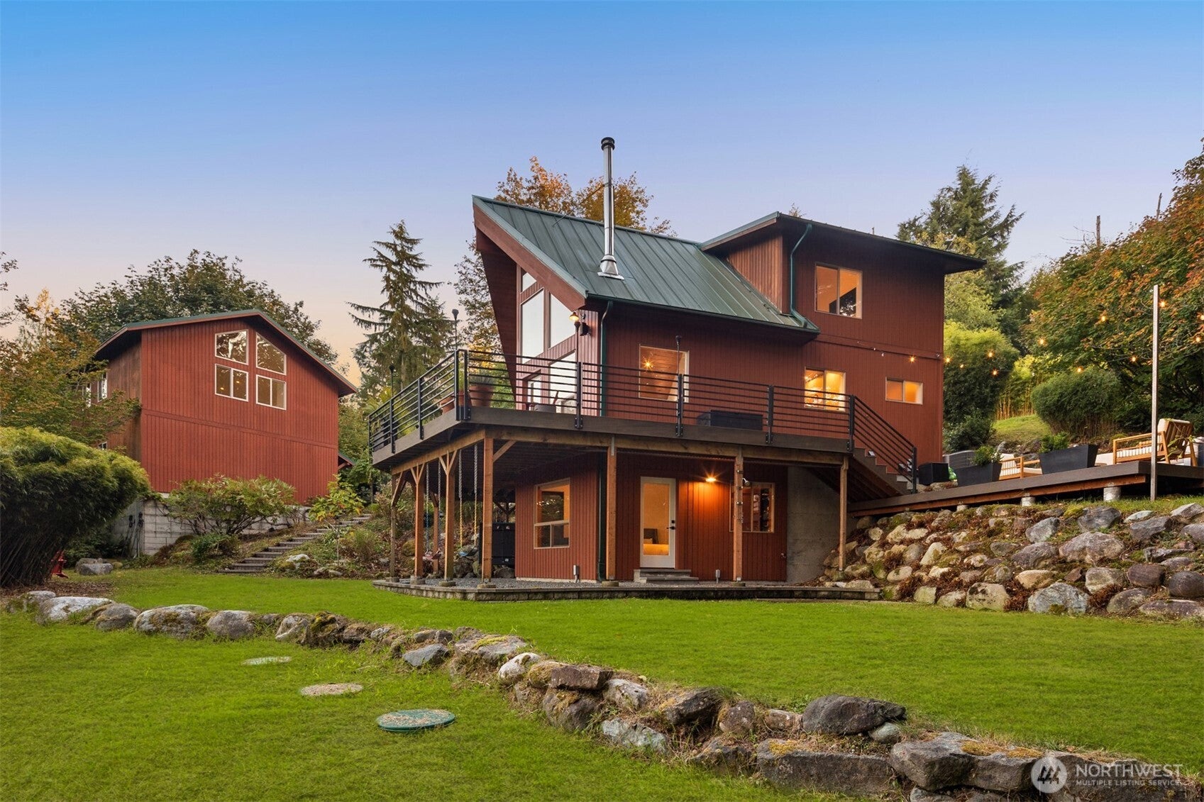
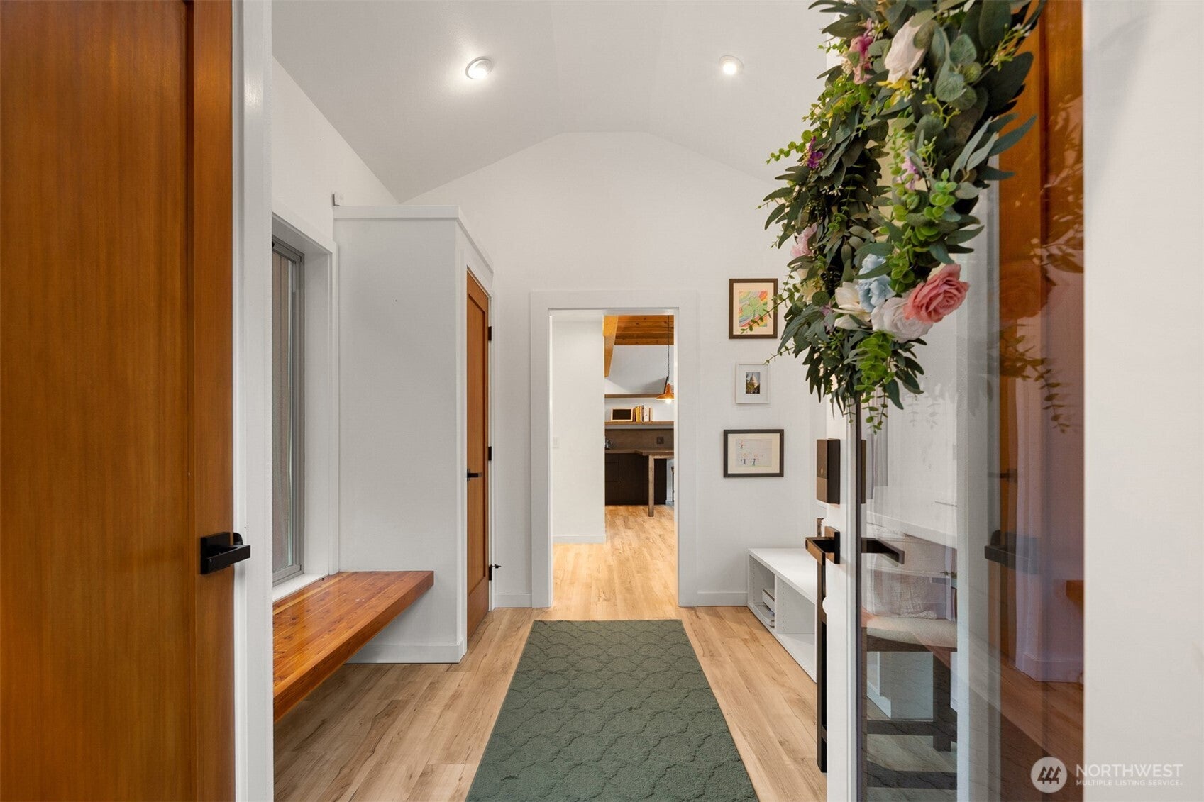
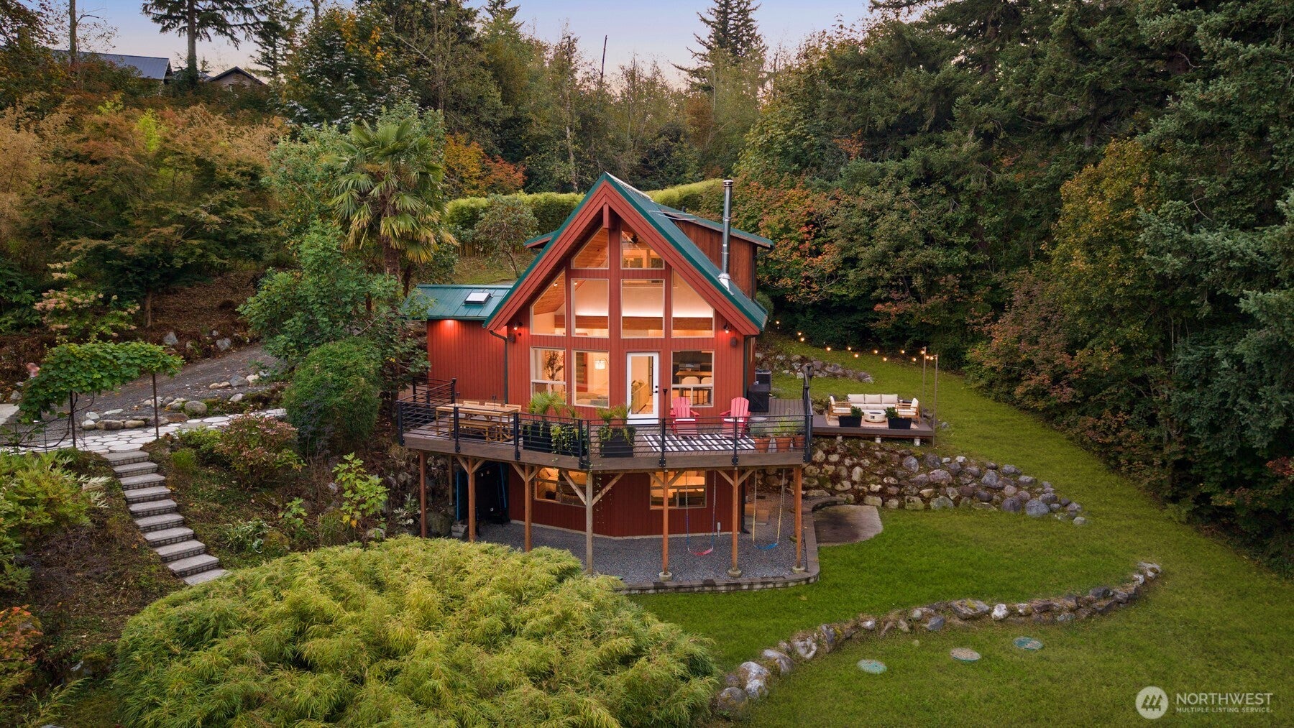
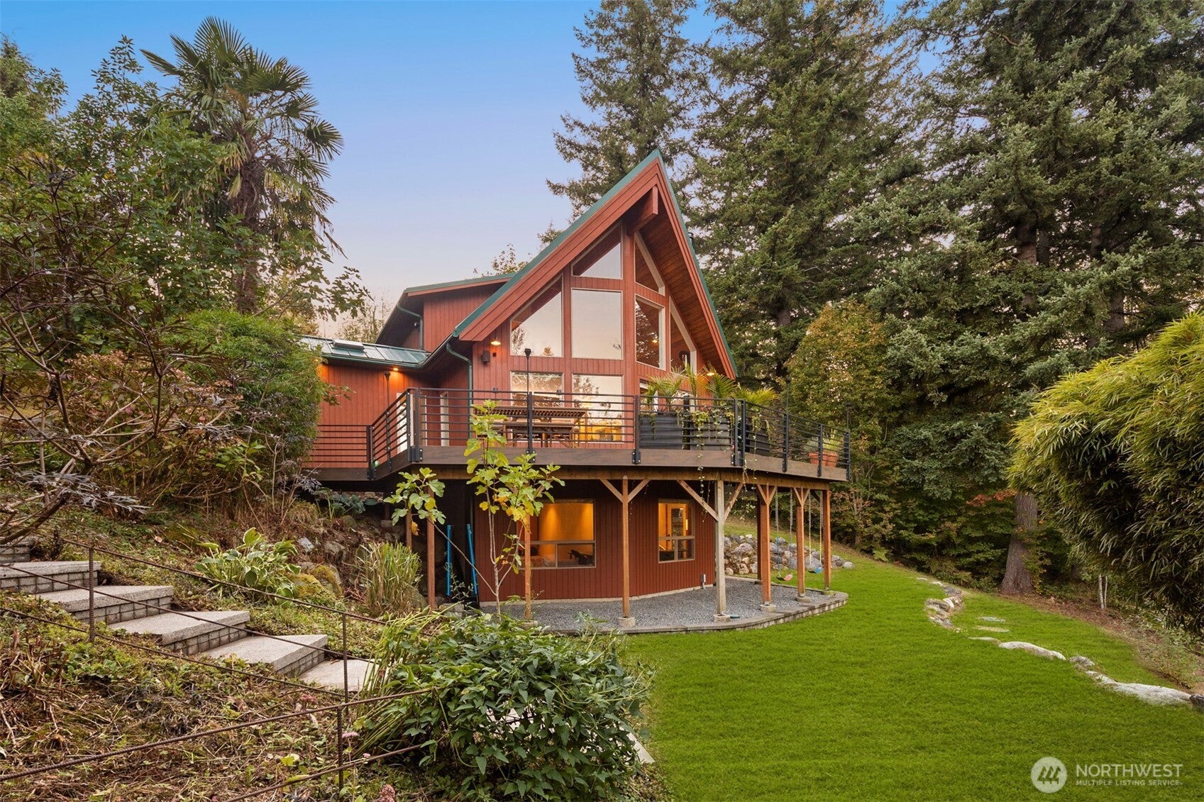
Beautiful mountain views from this Snoqualmie sanctuary on 5 acres. Designed by a builder as their personal retreat, where design, function & flow reign. You are greeted with soaring ceilings, exposed beams, walls of windows capturing abundant natural light & views of manicured grounds at every turn. Every surface & system has been touched and re-imagined. Entertaining is effortless with the sprawling newer Trex deck, spacious yard and private sauna area. Non-conforming DADU w/ full kitchen, radiant heat floors & Mt Si views offers the ultimate in flexibility- artists retreat, work from home or additional living space. Newer metal roof, interior paint, flooring, appliances, A/C, W/H, sauna, electric vehicle charger & so much more!. Feels a world away, yet mins to I90 & the Valley’s prized schools. Past inspection available.

Save
Ask
Tour
Hide
Share
Listing Snapshot
Price 
$1,489,000
Days On Site 
24 Days
Bedrooms 
3
Inside Area (SqFt) 
1,915 sqft
Total Baths 
4
Full Baths 
1
Partial Baths 
3
Lot Size 
5 Acres
Year Built 
2002
MLS Number 
2588684
Status 
Active
Property Tax 
$9,633
HOA/Condo/Coop Fees 
N/A
Sq Ft Source 
N/A
Friends & Family
Recent Activity
3 days agoListing updated with changes from the MLS
3 weeks agoListing first seen on site
General Features
Acres 
5
Attached Garage 
Yes
Direction Faces 
Northwest
Foundation 
See Remarks
Garage 
Yes
Land Lease 
No
Levels 
Two
Parking 
Attached
Parking Spaces 
2
Property Sub Type 
Single Family Residence
Sewer 
Septic Tank
SqFt Total 
1915
Style 
Contemporary
Water Source 
Public
Interior Features
Appliances 
DishwasherDryerMicrowaveDisposalWasher
Cooling 
Heat Pump
Fireplace 
Yes
Fireplace Features 
ElectricWood Burning
Fireplaces 
1
Heating 
ElectricWoodHeat Pump
Interior 
Sauna
Bathroom Full 
Bathroom Half 
Bathroom Three Quarter 
Bedroom 
Master Bedroom 
Save
Ask
Tour
Hide
Share
Exterior Features
Lot Features 
Zero Lot Line
Roof 
Metal
Community Features
MLS Area 
540 - East of Lake Sammamish
School District 
Snoqualmie Valley
Financing Terms Available 
CashConventionalFHA
Schools
School District
Snoqualmie Valley
Elementary School
Snoqualmie Elem
Middle School
Snoqualmie Mid
High School
Mount Si High
Courtesy of NWMLS
Listing courtesy of Matt McManus of TEC Real Estate Inc.


Listing information is provided by Participants of the Northwest MLS. IDX information is provided exclusively for personal, non-commercial use, and may not be used for any purpose other than to identify prospective properties consumers may be interested in purchasing. Information is deemed reliable but not guaranteed. Copyright 2026, Northwest MLS.
All data is obtained from various sources and may not have been verified by the broker or MLS Grid. Supplied open house information is subject to change without notice. All information should be independently reviewed and verified for accuracy. Properties may or may not be listed by the office/agent presenting the information.
Last checked: 2026-10-23 12:43 PM PDT

Neighborhood & Commute
Source: Walkscore
Disclosure: Community information and market data powered by Constellation Data Labs. Information is deemed reliable but not guaranteed.
Save
Ask
Tour
Hide
Share
Bellevue Real Estate

Get Started!

(425) 297-3088

Bellevue Real Estate
Let's Talk

Start the Conversation

Tell us a little about your plans and Mark will reach out to you personally.

Name*
Checkboxes