Save
Ask
Tour
Hide
Share
$3,499,000
22 Days On Site

20450 NE 71st Street
Redmond, WA 98053

For Sale|Single Family Residence|Active
4
Beds
6
Total Baths
2
Full Baths
4
Partial Baths
6,051
SqFt
$578
/SqFt
1995
Built
Cumulative Days On Market:
2
Subdivision:
Gunshy Ridge
County:
King
Courtesy of NWMLS
Listing courtesy of Bret Butler of COMPASS
Call Now: 425-297-3088
Is this the listing for you? We can help make it yours.
425-297-3088
20450 NE 71st Street20450 NE 71st Street20450 NE 71st Street20450 NE 71st Street
Save
Ask
Tour
Hide
Share

Mortgage Calculator

Monthly Payment (Est.)

Enter an interest rate to see your estimated monthly payment.
Calculator powered by Showcase IDX, a Constellation1 Company. Copyright ©2026 Information is deemed reliable but not guaranteed.

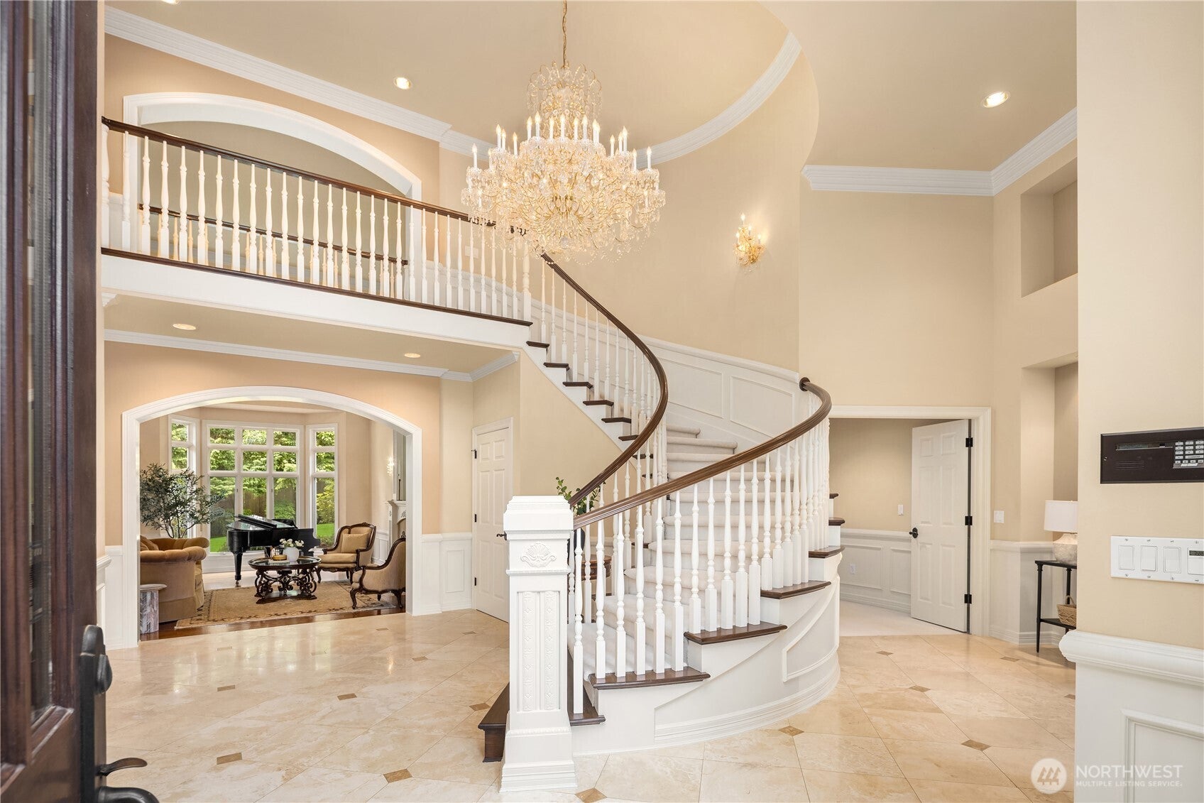
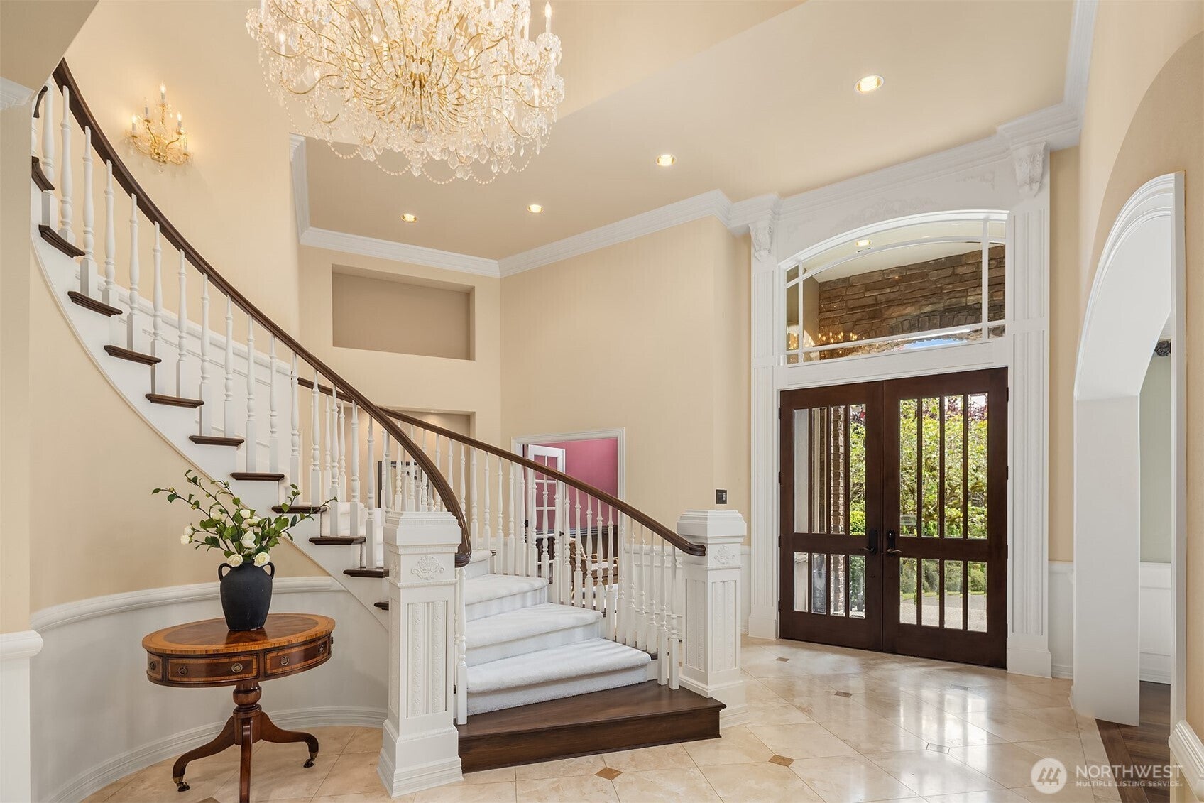
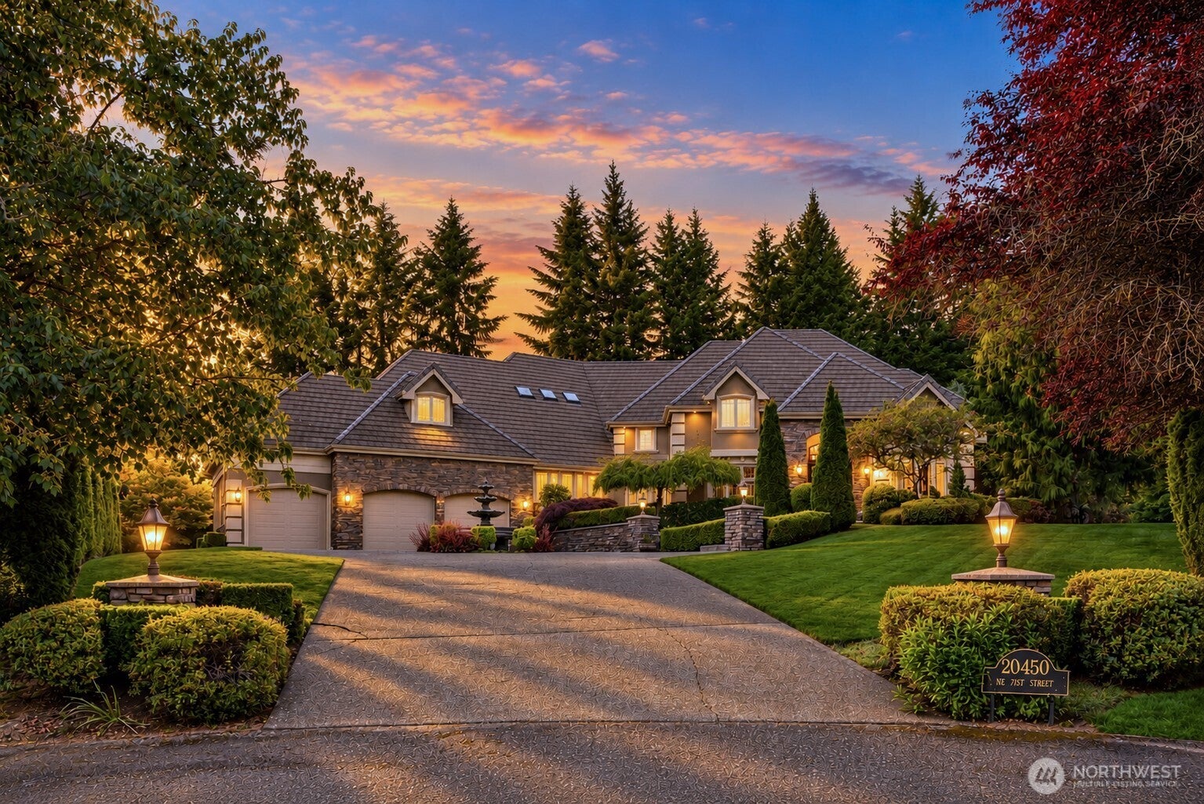
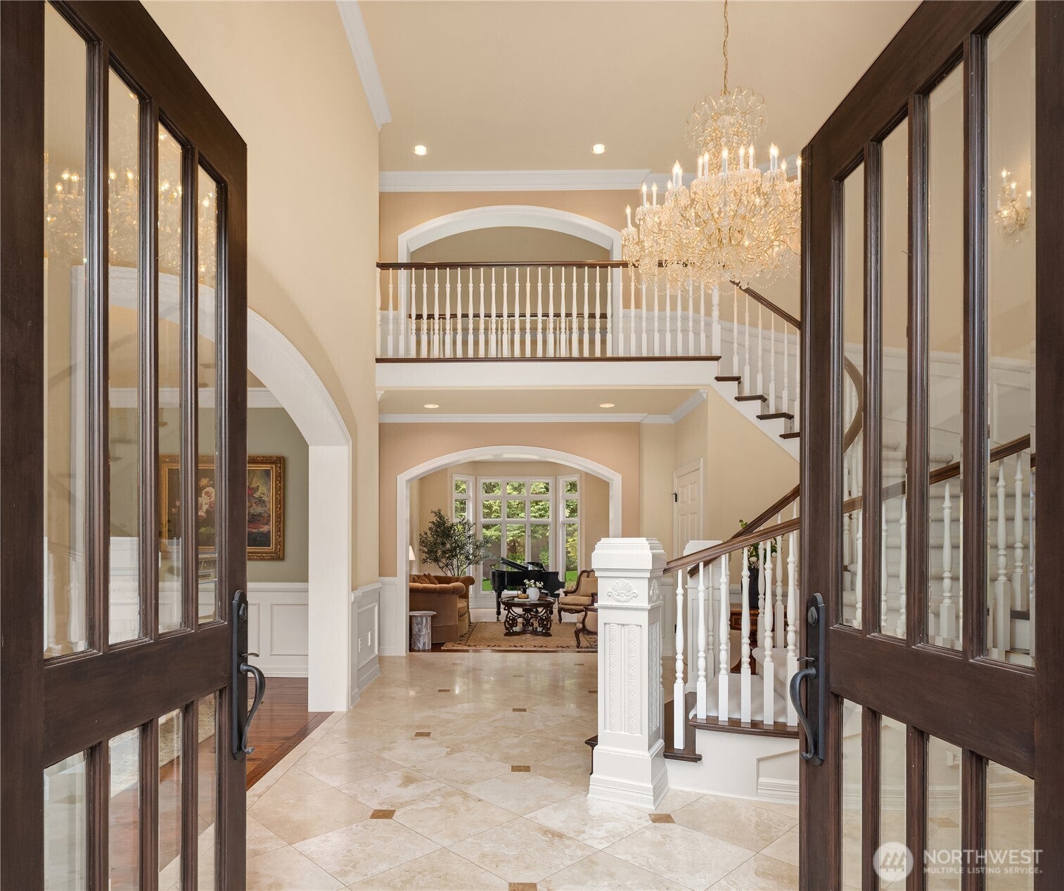
SELLER FINANCING AVAILABLE! Set within the coveted enclave of Gunshy Ridge, this Architectural Digest-inspired luxury estate offers a rare combination of scale, privacy and value on over an acre at the end of a quiet cul-de-sac. Spanning 6,051 square feet, the residence showcases timeless architecture, custom millwork, rich stone and hardwood finishes, soaring ceilings and expansive walls of windows that seamlessly connect indoor and outdoor living. Designed for both everyday comfort and sophisticated entertaining, the home features a chef's kitchen with premium appliances, extensive prep space, a hidden wine cellar and seamless flow into elegant gathering spaces and covered outdoor living areas. The main-floor primary suite offers patio access and a spa-inspired bath, while upstairs you'll find spacious secondary bedrooms, a bonus room and a private theater with wet bar. Outside, expansive level lawns, mature landscaping and exceptional privacy create one of the community's most desirable outdoor settings. Located in the acclaimed Lake Washington Schools, just minutes from Woodinville wine country, Redmond, Bellevue and the Eastside tech corridor. Rarely does a property combine over 6,000 square feet of living space, more than an acre of beautifully usable land, estate-level privacy and this level of value, making it a standout opportunity for buyers seeking luxury estate living without entering the higher price tiers often associated with comparable Eastside properties.

Save
Ask
Tour
Hide
Share
Listing Snapshot
Price 
$3,499,000
Days On Site 
22 Days
Bedrooms 
4
Inside Area (SqFt) 
6,051 sqft
Total Baths 
6
Full Baths 
2
Partial Baths 
4
Lot Size 
1.1269 Acres
Year Built 
1995
MLS Number 
2588827
Status 
Active
Property Tax 
$35,087.91
HOA/Condo/Coop Fees 
$100 monthly
Sq Ft Source 
N/A
Friends & Family
Recent Activity
yesterdayListing updated with changes from the MLS
2 days agoStatus changed to Active
3 weeks agoListing first seen on site
General Features
Acres 
1.1269
Attached Garage 
Yes
Direction Faces 
South
Garage 
Yes
Land Lease 
No
Levels 
Two
Parking 
DrivewayAttached
Parking Spaces 
3
Property Sub Type 
Single Family Residence
Security 
Security System
Sewer 
Septic Tank
SqFt Total 
6051
Style 
Traditional
Utilities 
Cable Available
Water Source 
Public
Zoning 
RA5
Interior Features
Appliances 
DishwasherDouble OvenDryerMicrowaveRefrigeratorDisposalGas Water HeaterWasherWater Heater
Basement 
None
Cooling 
Central Air
Fireplace 
Yes
Fireplace Features 
GasMaster Bedroom
Fireplaces 
3
Flooring 
HardwoodCarpet
Heating 
ElectricNatural GasForced AirRadiant
Interior 
Central VacuumWalk-In Closet(s)PantryVaulted Ceiling(s)Wet Bar
Main Level Bedrooms 
1
Window Features 
Skylight(s)
Bathroom Full 
Bathroom Half 
Bathroom Three Quarter 
Bedroom 
Bonus Room 
Den 
Dining Room 
Entry Hall 
Family Room 
Kitchen 
Living Room 
Master Bedroom 
Utility Room 
Save
Ask
Tour
Hide
Share
Exterior Features
Construction Details 
StoneStucco
Exterior 
Garden
Fencing 
Partial
Lot Features 
LevelCul-De-SacPaved
Patio And Porch 
Patio
Roof 
Tile
Windows/Doors 
Skylight(s)
Community Features
Accessibility Features 
Therapeutic Whirlpool
Association Fee 
$1200.0
Association Fee Frequency 
Annually
MLS Area 
550 - Redmond/Carnation
School District 
Lake Washington
Financing Terms Available 
CashConventionalOwner Will Carry
Building Access 
Main
Schools
School District
Lake Washington
Elementary School
Dickinson Elem
Middle School
Evergreen Middle
High School
Eastlake High
Courtesy of NWMLS
Listing courtesy of Bret Butler of COMPASS


Listing information is provided by Participants of the Northwest MLS. IDX information is provided exclusively for personal, non-commercial use, and may not be used for any purpose other than to identify prospective properties consumers may be interested in purchasing. Information is deemed reliable but not guaranteed. Copyright 2026, Northwest MLS.
All data is obtained from various sources and may not have been verified by the broker or MLS Grid. Supplied open house information is subject to change without notice. All information should be independently reviewed and verified for accuracy. Properties may or may not be listed by the office/agent presenting the information.
Last checked: 2026-10-23 02:01 AM PDT

Neighborhood & Commute
Source: Walkscore
Disclosure: Community information and market data powered by Constellation Data Labs. Information is deemed reliable but not guaranteed.
Save
Ask
Tour
Hide
Share
Bellevue Real Estate

Get Started!

(425) 297-3088

Bellevue Real Estate
Let's Talk

Start the Conversation

Tell us a little about your plans and Mark will reach out to you personally.

Name*
Checkboxes