
4724 25th Ave SWSeattle, WA 98106
Listing courtesy of Kristine Anne Milkovich of Ensemble
Mortgage Calculator
Monthly Payment (Est.)
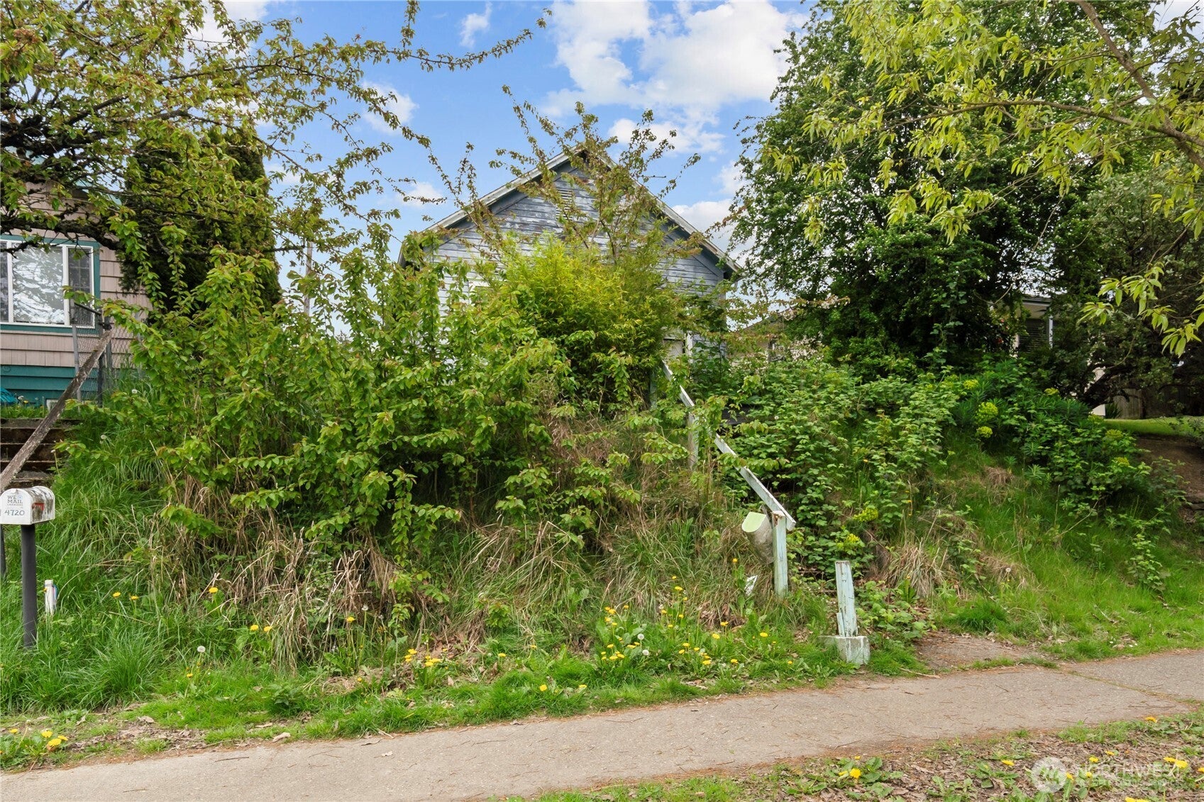
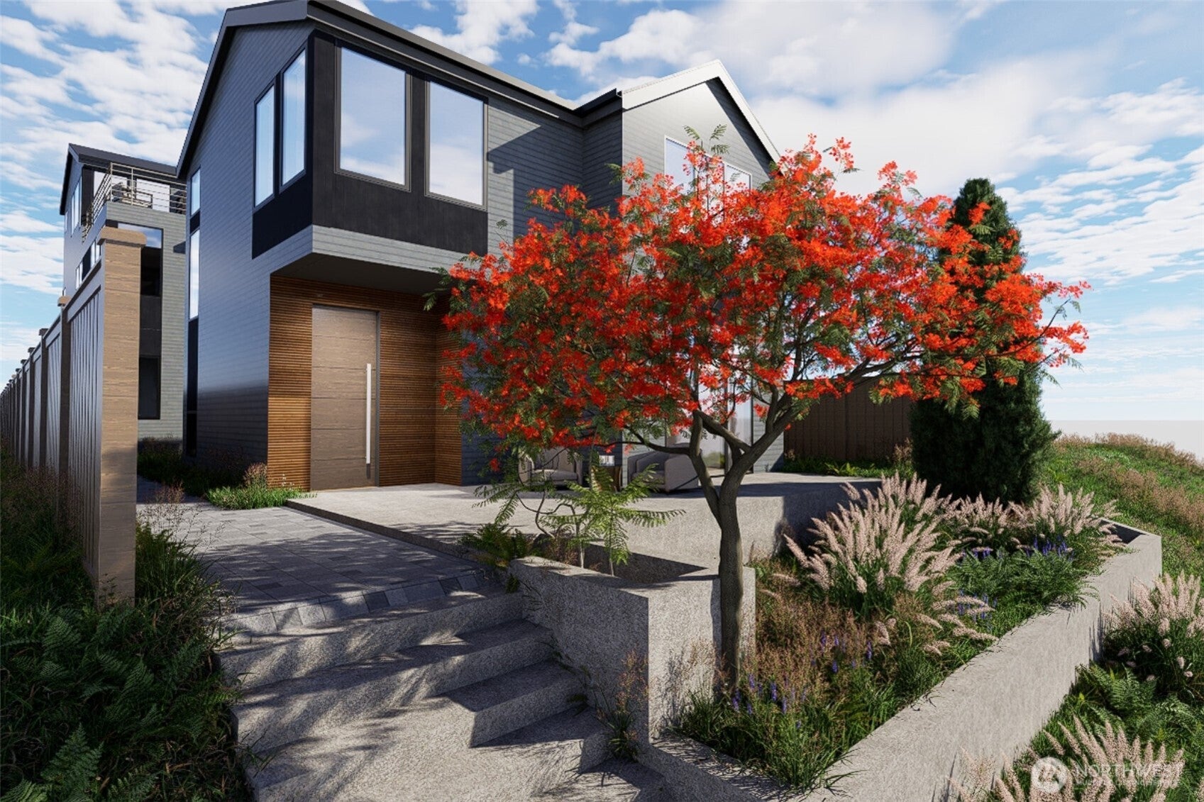
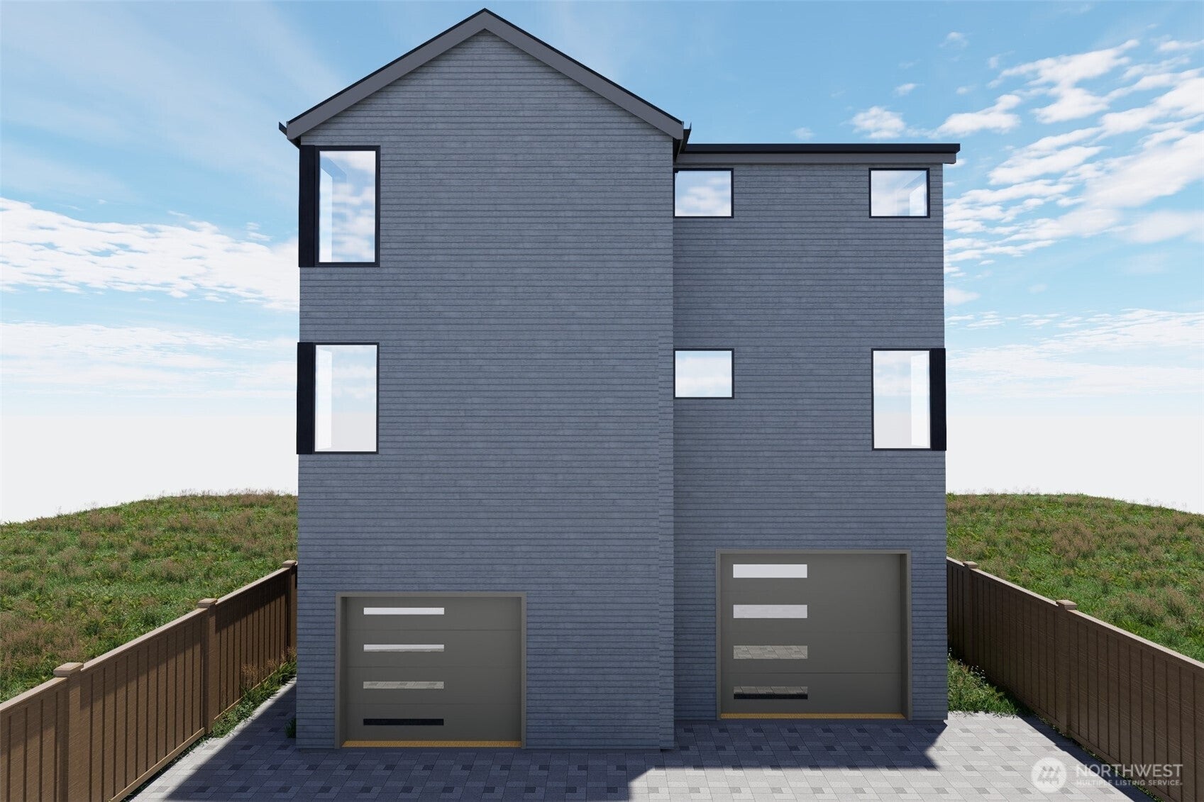
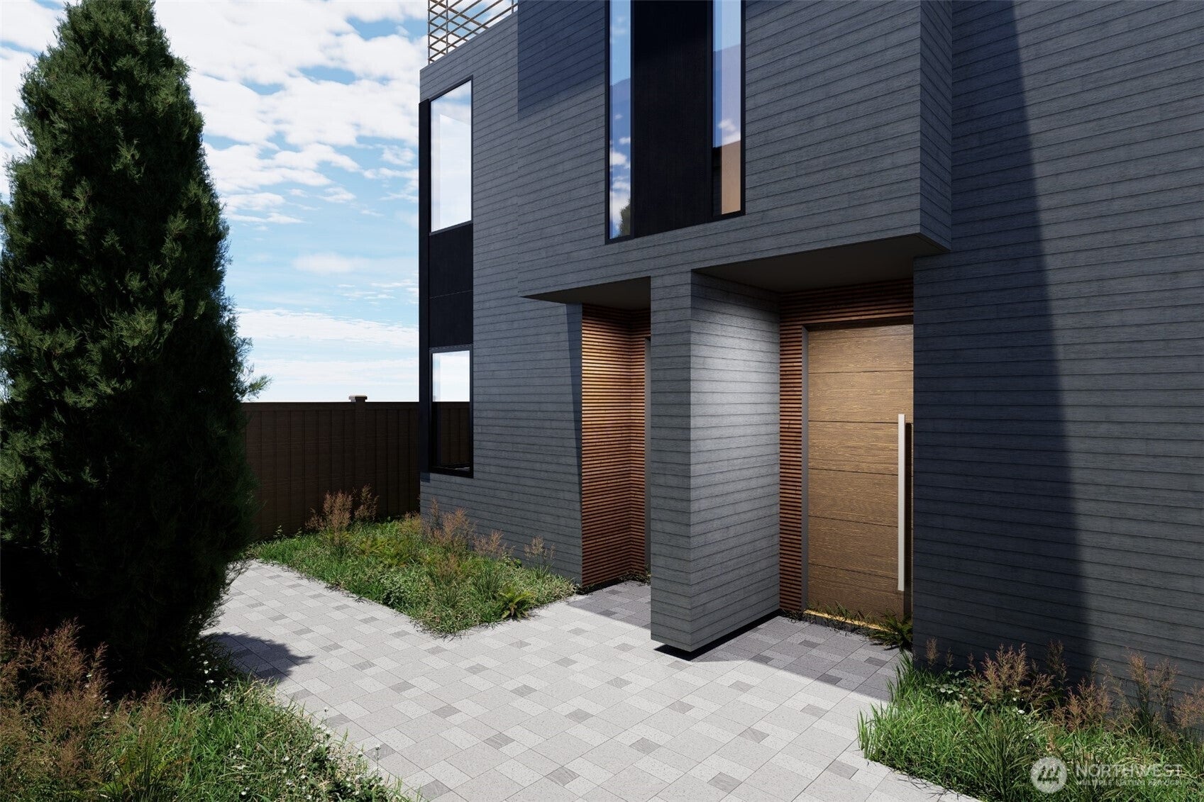
Enter an interest rate to see your estimated monthly payment.Exciting, ready-to-build development! This lot comes with fully approved and issued construction permits for a 3-home project. Approved construction permits are included for a unique 1,857 sq ft 3-level free-standing DADU on 25th Ave SW, a 1,672 sq ft SFR, and a 1,068 sq ft ADU with garage access from the alley. The heavy lifting has already been completed — permits have already been issued and are included with the sale. The value is in the land and the approved construction permits, architectural, structural, and interior elevation drawings, exterior renderings, finish spec book, topo survey, Geotech review, approved SCL Engineering drawing, completed asbestos abatement, lead paint survey, WAC, and Built Green checklist. Construction can begin immediately! Prime land opportunity just minutes from Alki Beach, the West Seattle Golf Course, parks, shops, dining, and major commuter routes. All permit documentation is available. Buyer to verify all information and development potential to their own satisfaction.
| 2 weeks ago | Listing updated with changes from the MLS | |
| 2 weeks ago | Status changed to Pending | |
| 2 weeks ago | Listing first seen on site |
Listing courtesy of Kristine Anne Milkovich of Ensemble

Listing information is provided by Participants of the Northwest MLS. IDX information is provided exclusively for personal, non-commercial use, and may not be used for any purpose other than to identify prospective properties consumers may be interested in purchasing. Information is deemed reliable but not guaranteed. Copyright 2026, Northwest MLS.
All data is obtained from various sources and may not have been verified by the broker or MLS Grid. Supplied open house information is subject to change without notice. All information should be independently reviewed and verified for accuracy. Properties may or may not be listed by the office/agent presenting the information.
Last checked: 2026-10-24 04:03 PM PDT