
Save
Ask
Tour
Hide
$1,439,000
14 Days On Site
2647 Walnut Avenue SWSeattle, WA 98116
Single Family Residence|Pending
4
Beds
4
Total Baths
2
Full Baths
2
Partial Baths
2,276
SqFt
$632
/SqFt
2026
Built
Cumulative Days On Market:
61
Subdivision:
Admiral
County:
King
Courtesy of NWMLS
Listing courtesy of Bill Reid of Windermere West Metro
Listing courtesy of Bill Reid of Windermere West Metro
Call Now: 425-297-3088
Is this the listing for you? We can help make it yours.
425-297-3088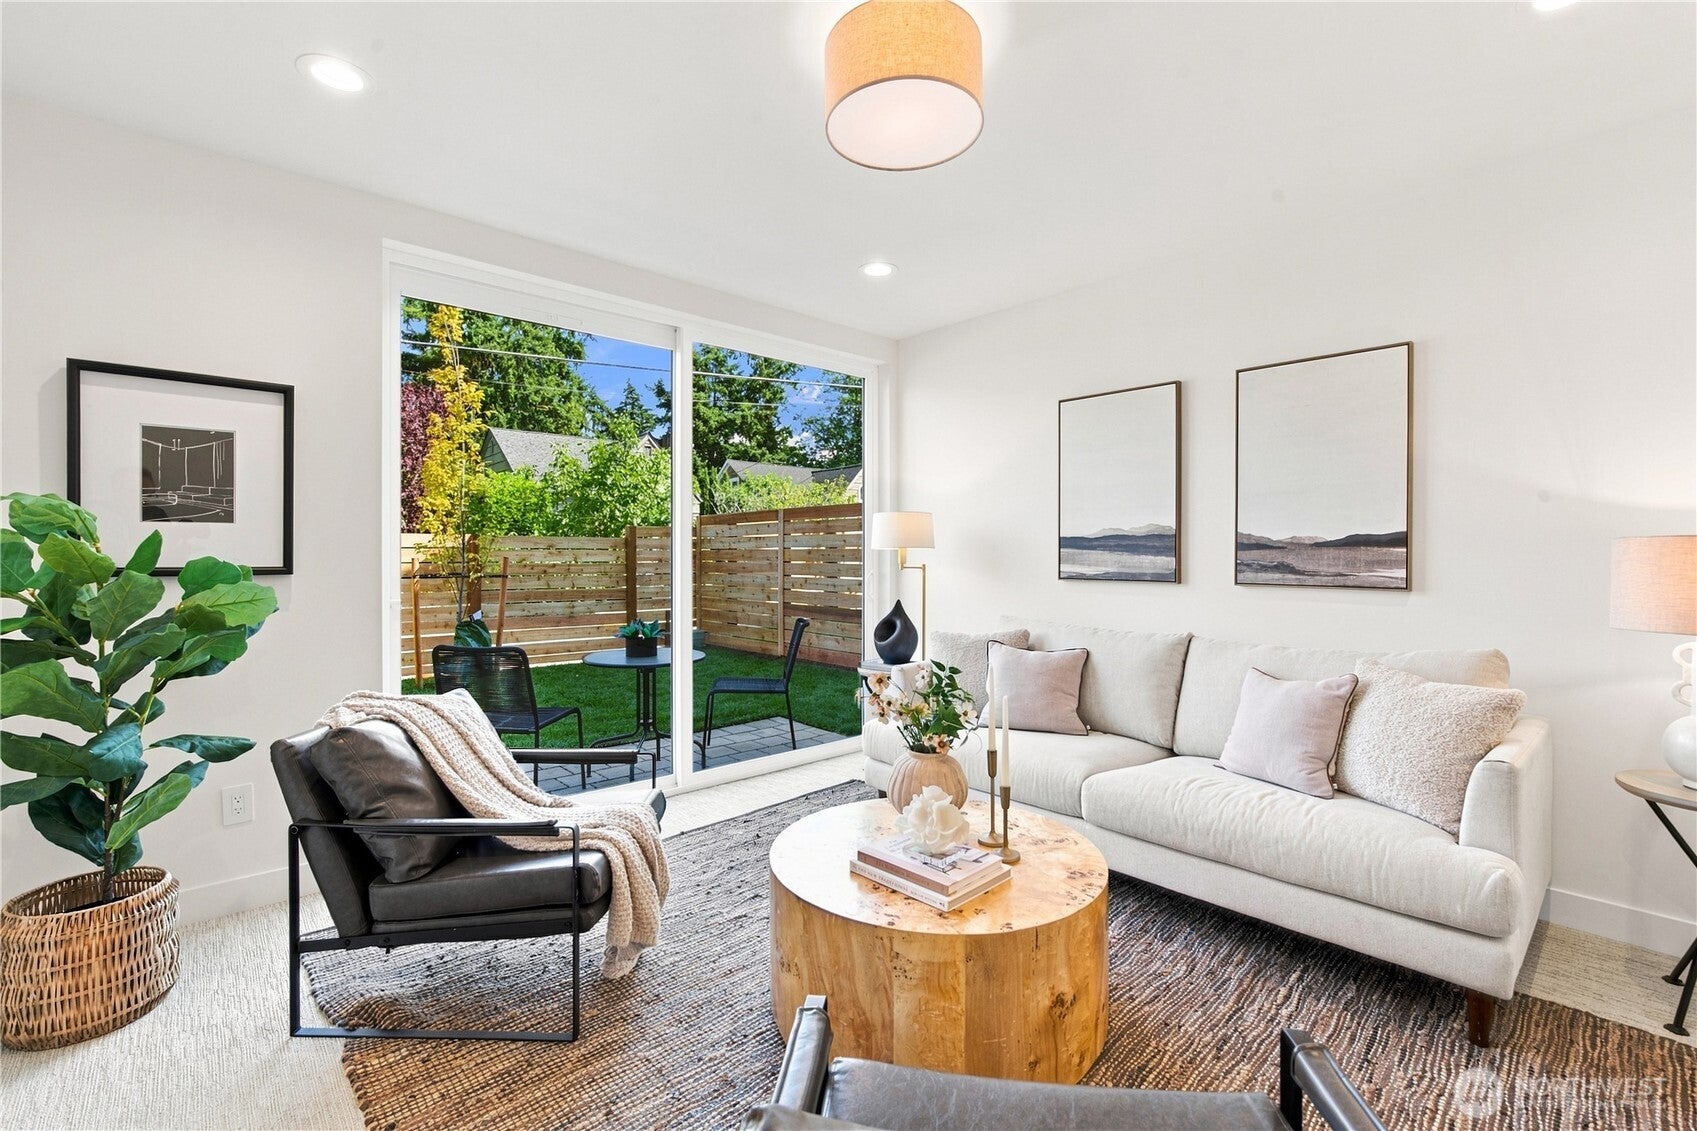
Save
Ask
Tour
Hide
Mortgage Calculator
Monthly Payment (Est.)
Enter an interest rate to see your estimated monthly payment.Calculator powered by Showcase IDX, a Constellation1 Company. Copyright ©2026 Information is deemed reliable but not guaranteed.
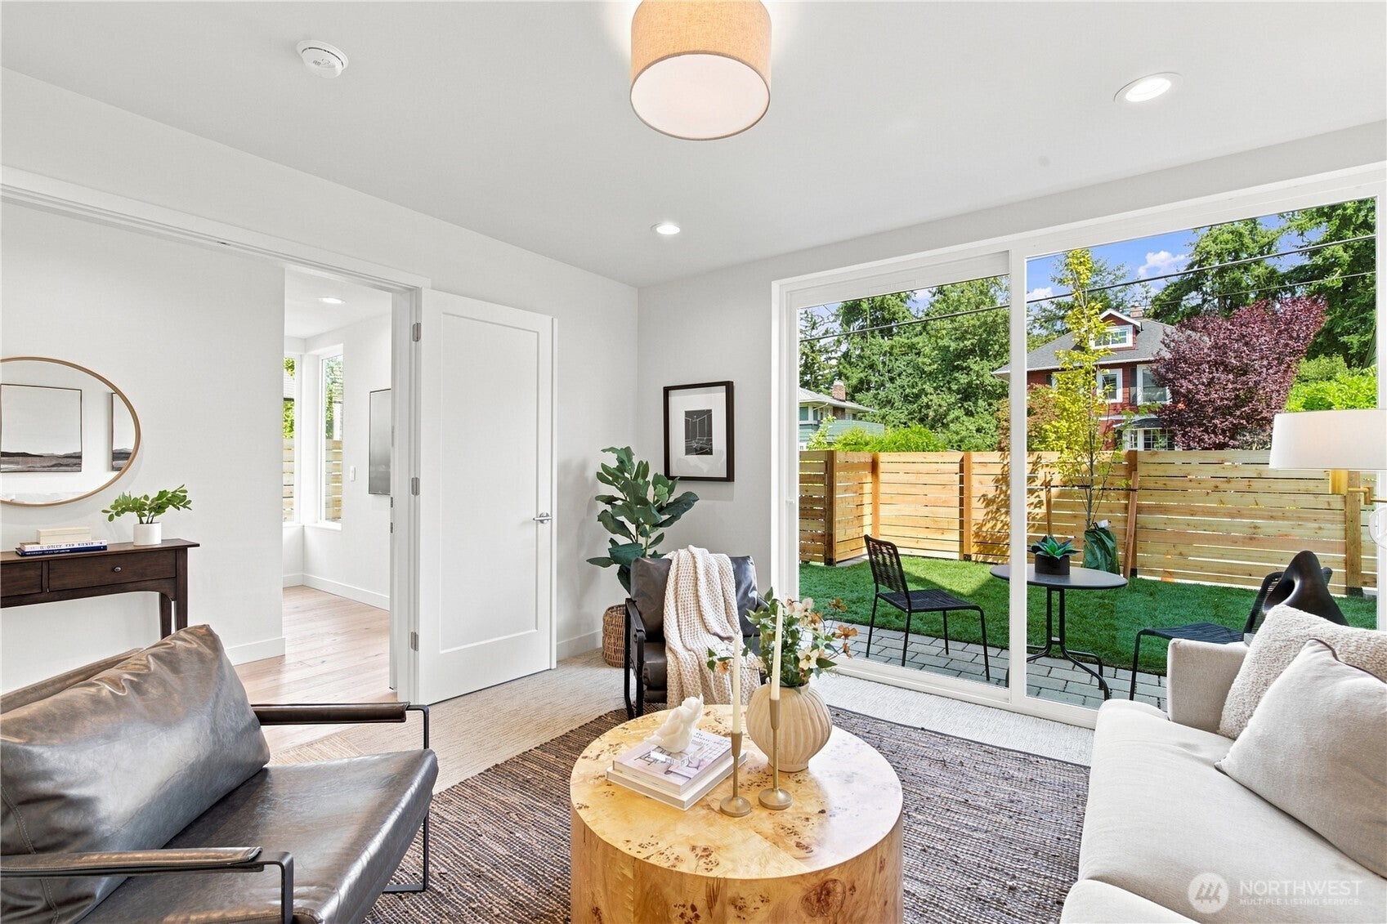
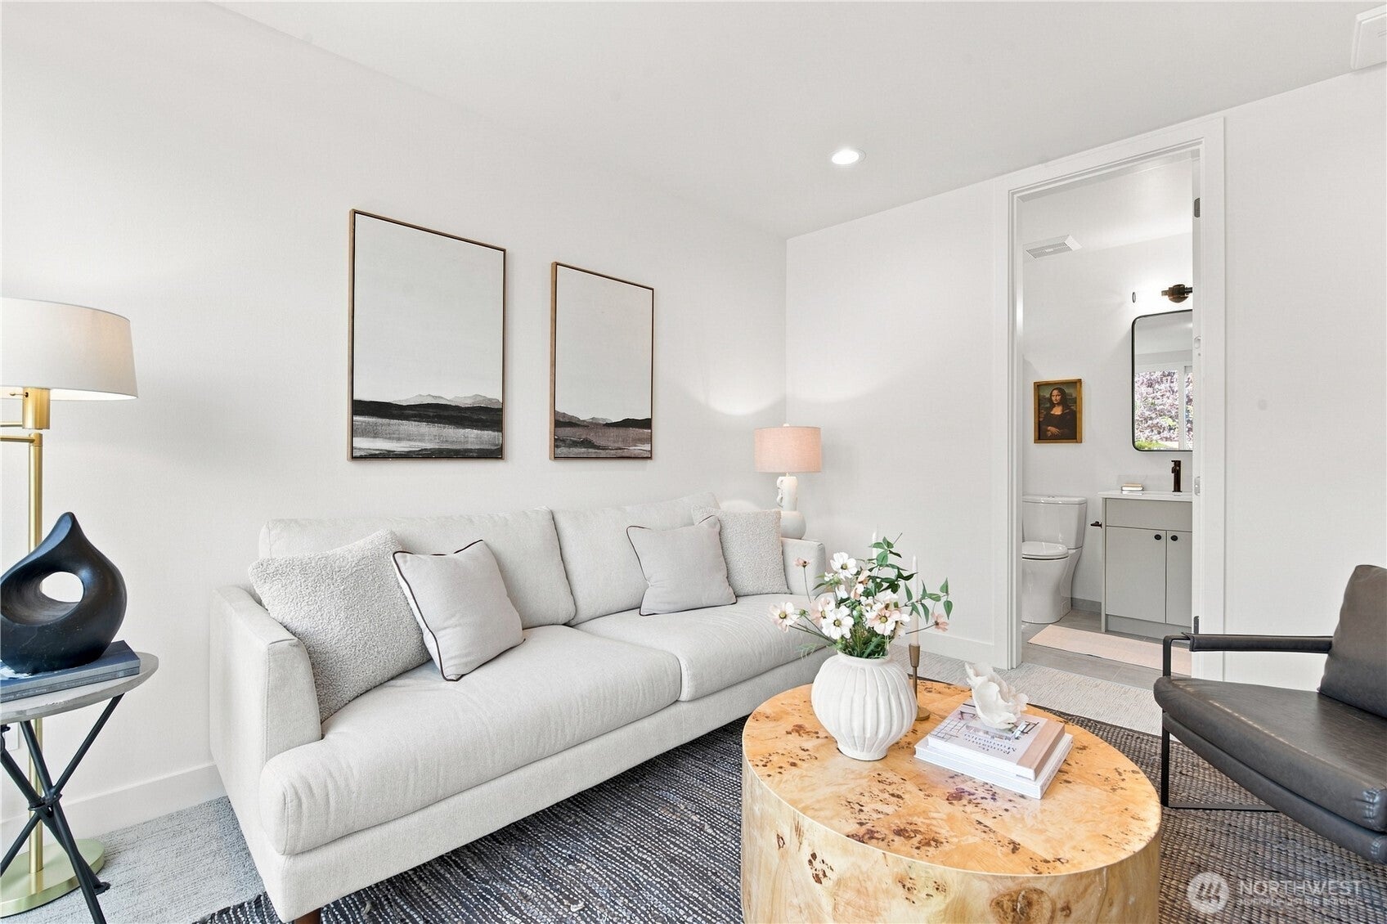
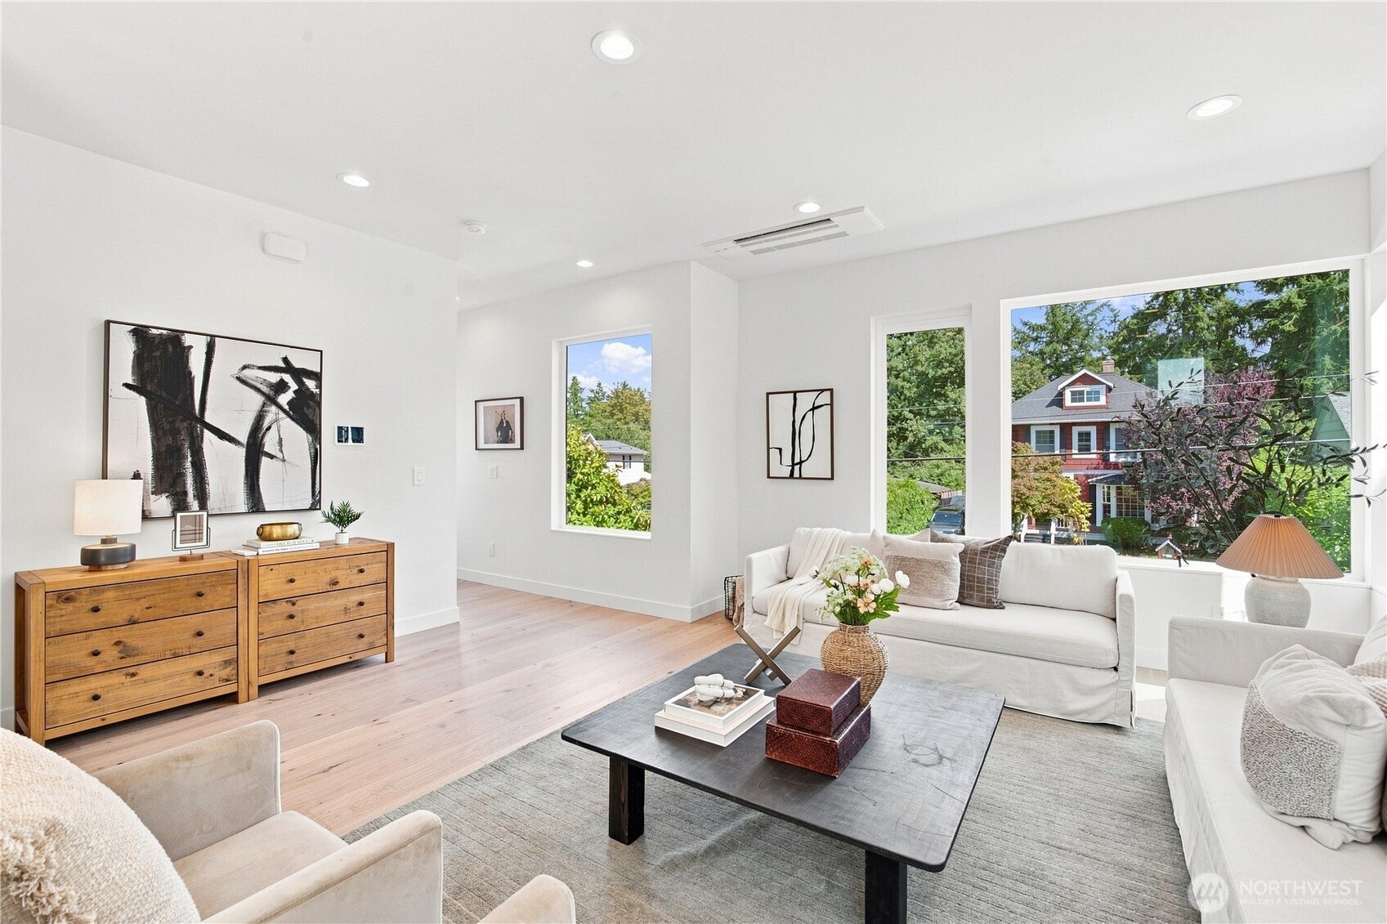
Price reduction! This modern 4-bedroom, 3.5-bathroom standalone home combines prime location with luxury living. Situated in a vibrant neighborhood next to a park, near shopping, and major bus line. The home features high-end finishes, hardwood floors, high ceilings, and AC. Highlights include a chef's kitchen with a prep-sink pantry, a spacious yard, a rooftop deck, and a 2-car garage.
Save
Ask
Tour
Hide
Listing Snapshot
Price
$1,439,000
Days On Site
14 Days
Bedrooms
4
Inside Area (SqFt)
2,276 sqft
Total Baths
4
Full Baths
2
Partial Baths
2
Lot Size
0.0446 Acres
Year Built
2026
MLS Number
2593226
Status
Pending
Property Tax
$12,000
HOA/Condo/Coop Fees
$150 monthly
Sq Ft Source
N/A
Friends & Family
Recent Activity
| 3 days ago | Listing updated with changes from the MLS | |
| 3 days ago | Status changed to Pending | |
| 2 weeks ago | Listing first seen on site |
General Features
Acres
0.0446
Attached Garage
Yes
Direction Faces
East
Garage
Yes
Land Lease
No
Levels
Multi/Split
Parking
Attached
Parking Spaces
2
Property Condition
New Construction
Property Sub Type
Single Family Residence
SqFt Total
2276
Utilities
Sewer Connected
Water Source
Public
Interior Features
Appliances
DishwasherRefrigeratorDisposal
Basement
None
Cooling
Ductless
Flooring
Ceramic TileHardwoodCarpet
Heating
ElectricDuctless
Bathroom Full
Bathroom Half
Bathroom Three Quarter
Bedroom
Dining Room
Entry Hall
Kitchen
Living Room
Master Bedroom
Utility Room
Save
Ask
Tour
Hide
Exterior Features
Construction Details
Cement Siding
Lot Features
LevelPaved
Patio And Porch
Deck
Roof
CompositionFlat
Community Features
Association Fee
$150.0
Association Fee Frequency
Monthly
MLS Area
140 - West Seattle
School District
Seattle
Financing Terms Available
CashConventional
Building Access
Lower
Schools
School District
Seattle
Elementary School
Unknown
Middle School
Unknown
High School
Unknown
Courtesy of NWMLS
Listing courtesy of Bill Reid of Windermere West Metro

Listing information is provided by Participants of the Northwest MLS. IDX information is provided exclusively for personal, non-commercial use, and may not be used for any purpose other than to identify prospective properties consumers may be interested in purchasing. Information is deemed reliable but not guaranteed. Copyright 2026, Northwest MLS.
All data is obtained from various sources and may not have been verified by the broker or MLS Grid. Supplied open house information is subject to change without notice. All information should be independently reviewed and verified for accuracy. Properties may or may not be listed by the office/agent presenting the information.
Last checked: 2026-10-24 04:03 PM PDT
Listing courtesy of Bill Reid of Windermere West Metro
Listing information is provided by Participants of the Northwest MLS. IDX information is provided exclusively for personal, non-commercial use, and may not be used for any purpose other than to identify prospective properties consumers may be interested in purchasing. Information is deemed reliable but not guaranteed. Copyright 2026, Northwest MLS.
All data is obtained from various sources and may not have been verified by the broker or MLS Grid. Supplied open house information is subject to change without notice. All information should be independently reviewed and verified for accuracy. Properties may or may not be listed by the office/agent presenting the information.
Last checked: 2026-10-24 04:03 PM PDT
Neighborhood & Commute
Source: Walkscore
Disclosure: Community information and market data powered by Constellation Data Labs. Information is deemed reliable but not guaranteed.
Save
Ask
Tour
Hide