Save
Ask
Tour
Hide
Share
$570,000
12 Days On Site

Mill Run II
16020 Village Green Drive B
Mill Creek, WA 98012

For Sale|Condominium|Active
2
Beds
3
Total Baths
2
Full Baths
1
Partial Bath
1,162
SqFt
$491
/SqFt
1984
Built
Cumulative Days On Market:
13
Subdivision:
Mill Creek Country Club
County:
Snohomish
Courtesy of NWMLS
Listing courtesy of Laeth Youssef Al-Rashid of Kelly Right RE of Seattle LLC
Call Now: 425-297-3088
Is this the listing for you? We can help make it yours.
425-297-3088
16020 Village Green Drive B16020 Village Green Drive B16020 Village Green Drive B16020 Village Green Drive B
Save
Ask
Tour
Hide
Share

Mortgage Calculator

Monthly Payment (Est.)

Enter an interest rate to see your estimated monthly payment.
Calculator powered by Showcase IDX, a Constellation1 Company. Copyright ©2026 Information is deemed reliable but not guaranteed.

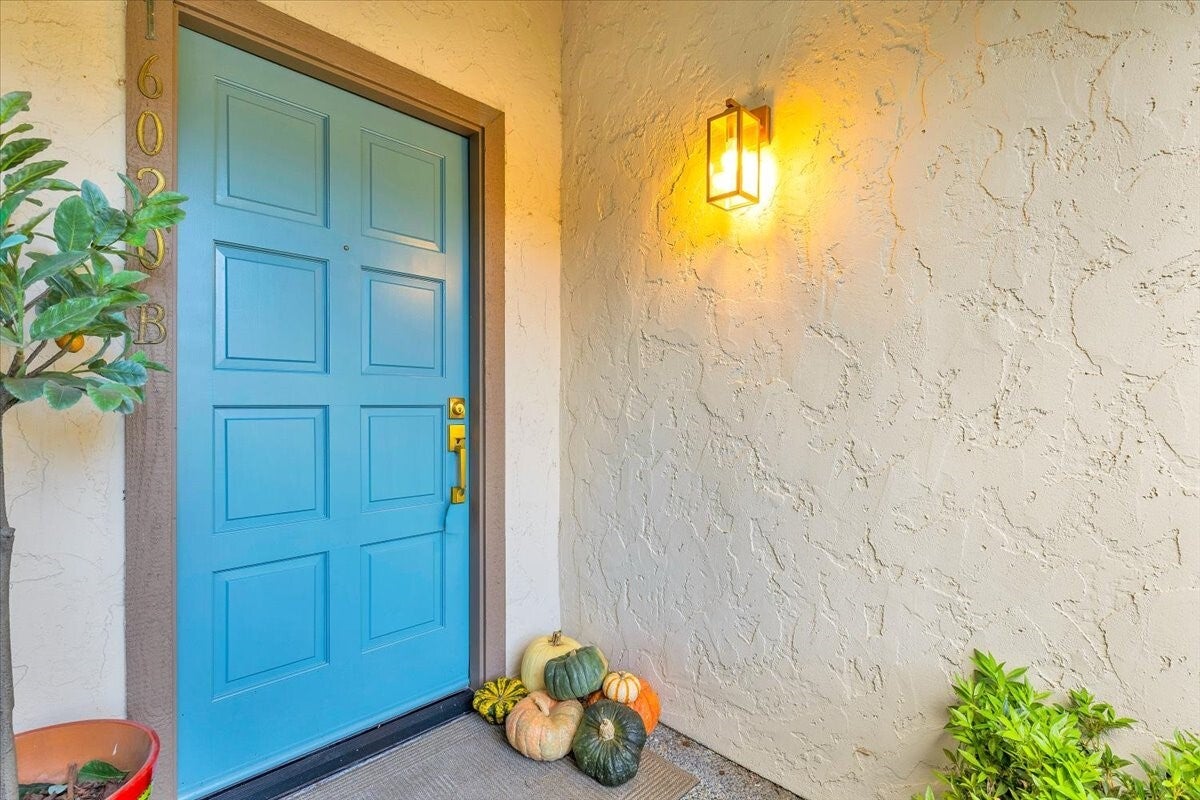
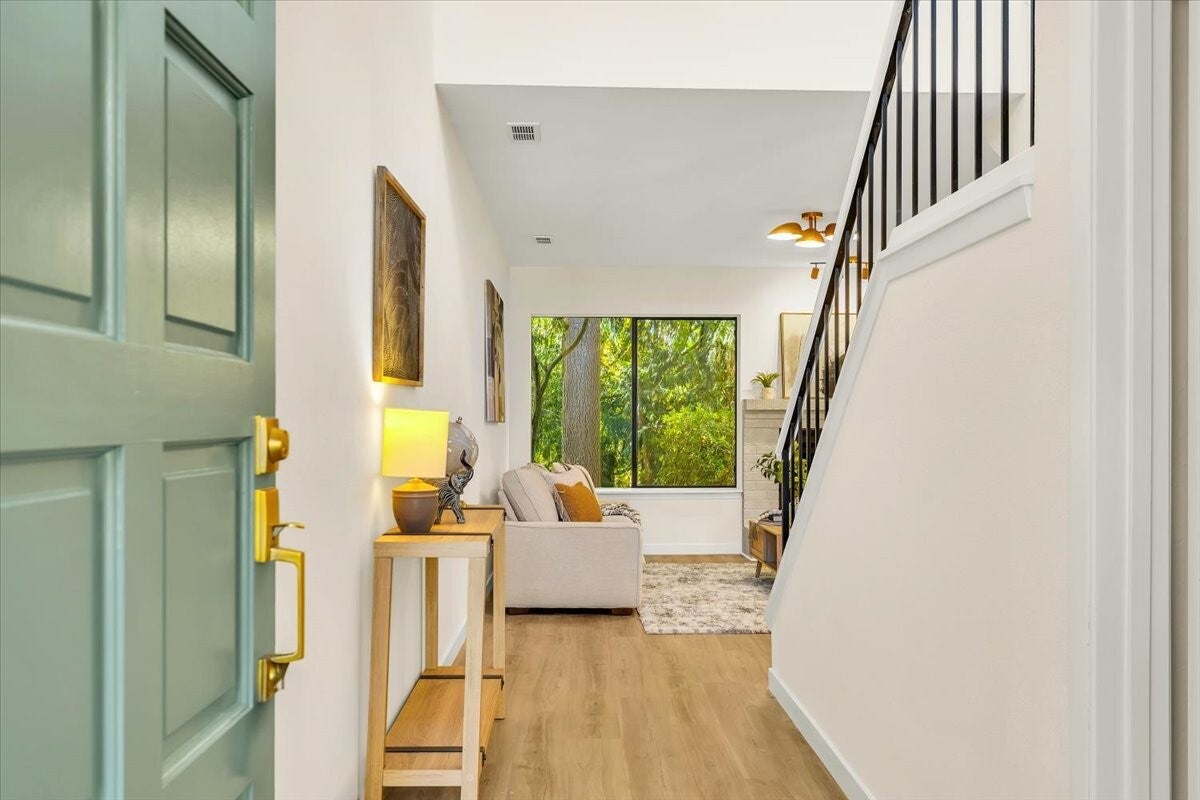
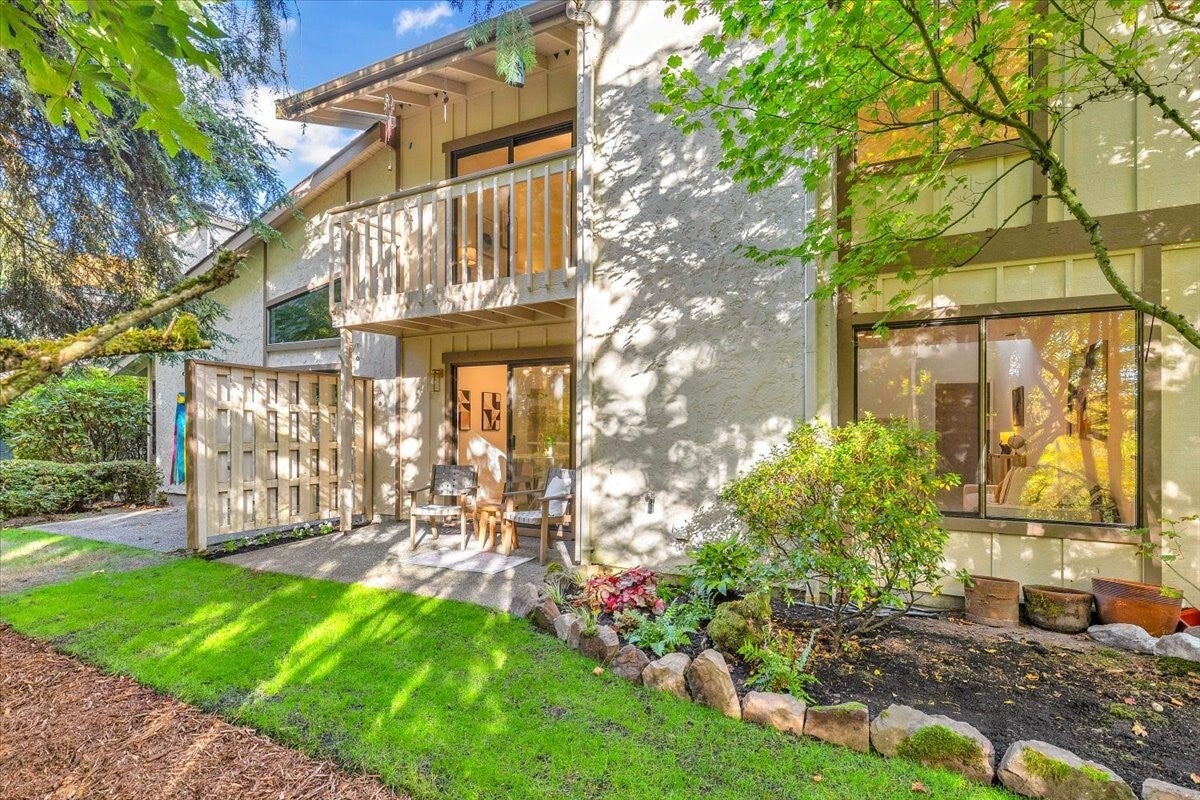
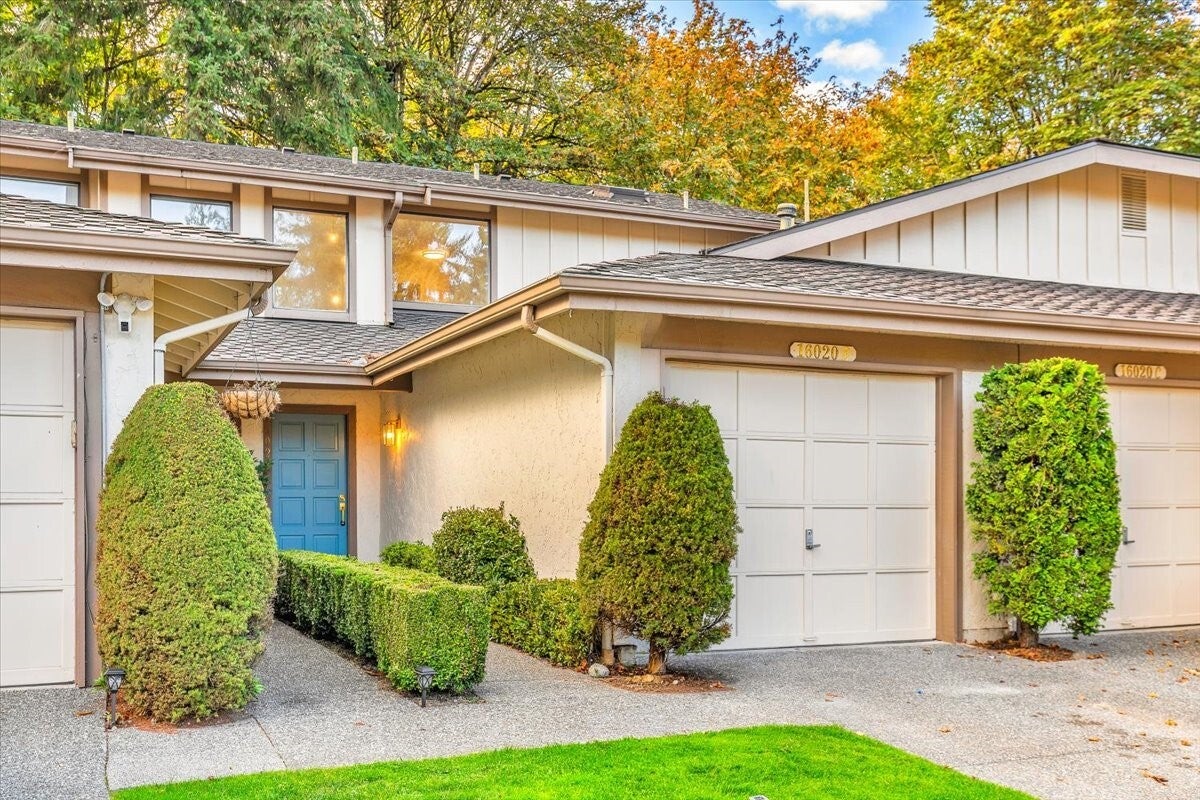
Completely modernized & move-in ready! This stunning Mill Creek townhome-style condominium backs to a serene nature reserve offering luxury living with low HOA dues & no special assessments. The main floor features a bright, open living area complete with wood-burning fireplace, wet bar, and library built-ins. The fully remodeled kitchen boasts sleek countertops, eat-in bar, and stainless appliances. Step out to a private garden patio framing peaceful views of mature forest. Upstairs offers two spacious bedrooms including a full primary ensuite with its own balcony, large soaking tub, and generous double closets. Over $70k in upgrades including all new cabinetry, lifetime-warranty LVP flooring, plush carpet, designer lighting, contemporary tile, fresh paint, and more. 1st-floor laundry room is equipped with new full-size washer & dryer, overhead shelving, additional storage, and direct access to private garage. Very cute and quiet neighborhood with ample guest parking. Located minutes from Mill Creek Town Center, golf course, and trails. Exceptional value and quality craftsmanship throughout!

Save
Ask
Tour
Hide
Share
Listing Snapshot
Price 
$570,000
Days On Site 
12 Days
Bedrooms 
2
Inside Area (SqFt) 
1,162 sqft
Total Baths 
3
Full Baths 
2
Partial Baths 
1
Lot Size 
N/A
Year Built 
1984
MLS Number 
2593464
Status 
Active
Property Tax 
$5,050.75
HOA/Condo/Coop Fees 
$317 monthly
Sq Ft Source 
N/A
Friends & Family
Recent Activity
3 days agoListing updated with changes from the MLS
2 weeks agoListing first seen on site
General Features
Direction Faces 
East
Garage 
Yes
Levels 
Multi/Split
Number Of Stories 
2
Parking 
Off Street
Parking Spaces 
2
Property Sub Type 
Condominium
SqFt Total 
1162
Style 
Contemporary
Interior Features
Appliances 
DishwasherDryerMicrowaveRefrigeratorDisposalGas Water HeaterWasherWater Heater
Fireplace 
Yes
Fireplace Features 
Wood Burning
Fireplaces 
1
Flooring 
Ceramic TileCarpetVinyl
Heating 
Natural GasForced Air
Interior 
Vaulted Ceiling(s)Soaking Tub
Window Features 
Skylight(s)Insulated Windows
Bathroom Full 
Bathroom Half 
Level - Main
Bedroom 
Dining Room 
Level - Main
Entry Hall 
Level - Main
Kitchen 
Level - Main
Living Room 
Level - Main
Master Bedroom 
Utility Room 
Level - Main
Save
Ask
Tour
Hide
Share
Exterior Features
Construction Details 
Stucco
Exterior 
Balcony
Lot Features 
PavedSecluded
Roof 
Composition
View 
See RemarksTerritorial
Waterview 
See RemarksTerritorial
Windows/Doors 
Skylight(s)Insulated Windows
Community Features
Association Fee 
$317.0
Association Fee Frequency 
Monthly
MLS Area 
740 - Everett/Mukilteo
School District 
Everett
Financing Terms Available 
Conventional
Building Access 
Main
Schools
School District
Everett
Elementary School
Mill Creek Elem
Middle School
Heatherwood Mid
High School
Henry M. Jackson Hig
Courtesy of NWMLS
Listing courtesy of Laeth Youssef Al-Rashid of Kelly Right RE of Seattle LLC


Listing information is provided by Participants of the Northwest MLS. IDX information is provided exclusively for personal, non-commercial use, and may not be used for any purpose other than to identify prospective properties consumers may be interested in purchasing. Information is deemed reliable but not guaranteed. Copyright 2026, Northwest MLS.
All data is obtained from various sources and may not have been verified by the broker or MLS Grid. Supplied open house information is subject to change without notice. All information should be independently reviewed and verified for accuracy. Properties may or may not be listed by the office/agent presenting the information.
Last checked: 2026-10-28 02:20 AM PDT

Neighborhood & Commute
Source: Walkscore
Disclosure: Community information and market data powered by Constellation Data Labs. Information is deemed reliable but not guaranteed.
Save
Ask
Tour
Hide
Share
Bellevue Real Estate

Get Started!

(425) 297-3088

Bellevue Real Estate
Let's Talk

Start the Conversation

Tell us a little about your plans and Mark will reach out to you personally.

Name*
Checkboxes