Save
Ask
Tour
Hide
Share
$1,625,000
3 Days On Site

23231 NE 123rd Street
Redmond, WA 98053

For Sale|Single Family Residence|Active
3
Beds
3
Total Baths
2
Full Baths
1
Partial Bath
2,705
SqFt
$601
/SqFt
2002
Built
Cumulative Days On Market:
2
Subdivision:
Trilogy
County:
King
Courtesy of NWMLS
Listing Broker: Home Team Real Estate; [email protected]; Rob Junglov; (425) 772-1600
Call Now: 425-297-3088
Is this the listing for you? We can help make it yours.
425-297-3088
Upcoming Open Houses
Sun, Nov 22, 12:00 PM - 2:30 PM
23231 NE 123rd Street23231 NE 123rd Street23231 NE 123rd Street23231 NE 123rd Street
Save
Ask
Tour
Hide
Share

Mortgage Calculator

Monthly Payment (Est.)

Enter an interest rate to see your estimated monthly payment.
Calculator powered by Showcase IDX, a Constellation1 Company. Copyright ©2026 Information is deemed reliable but not guaranteed.

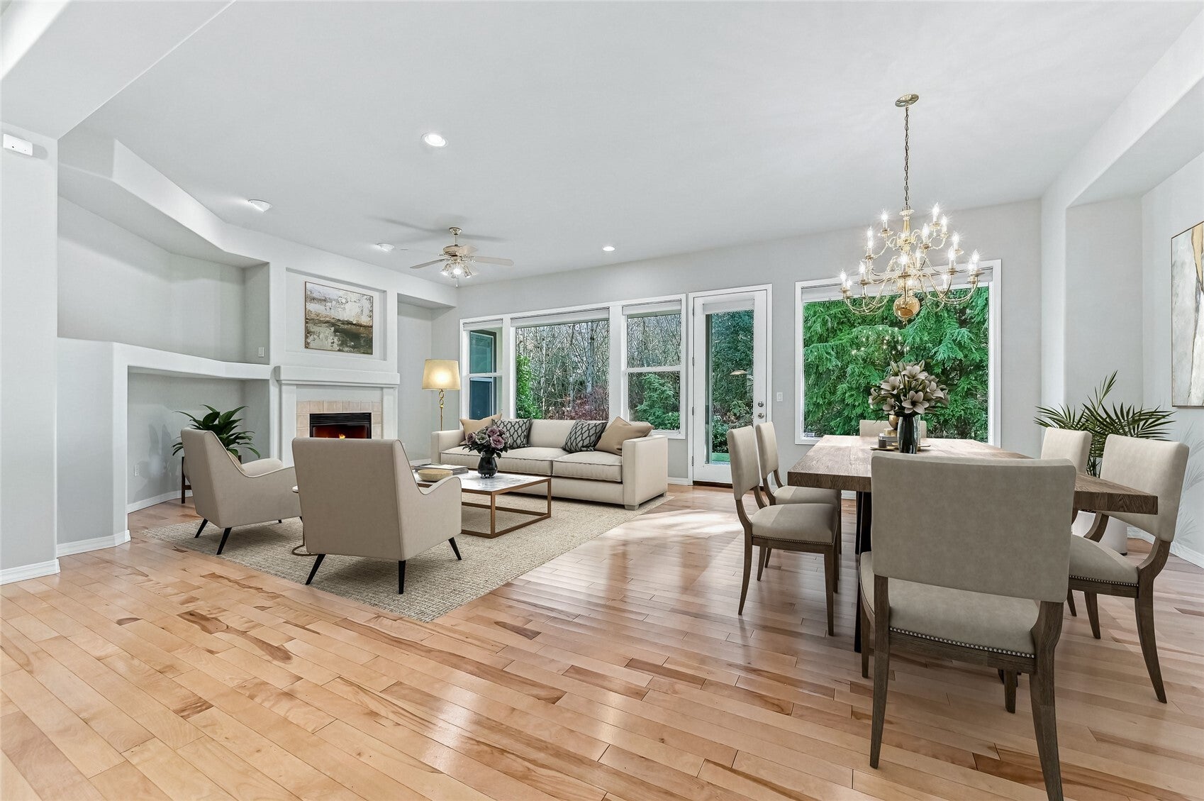
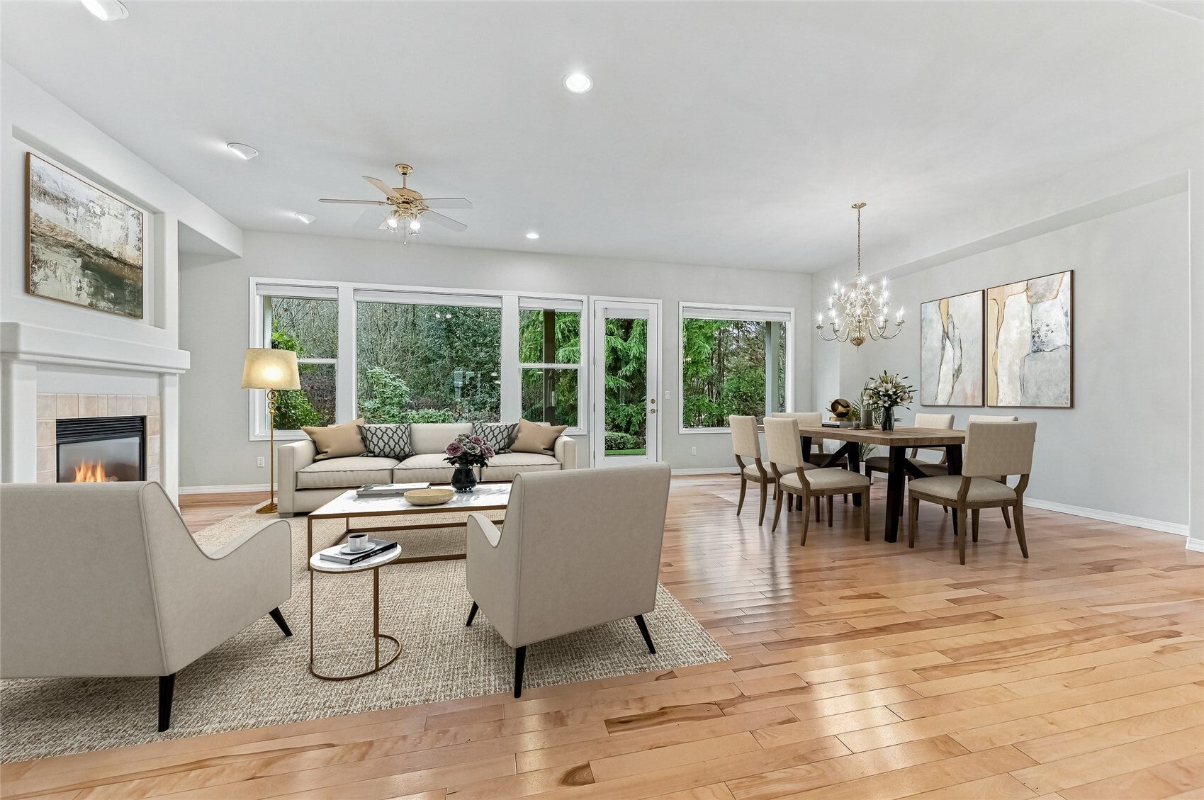
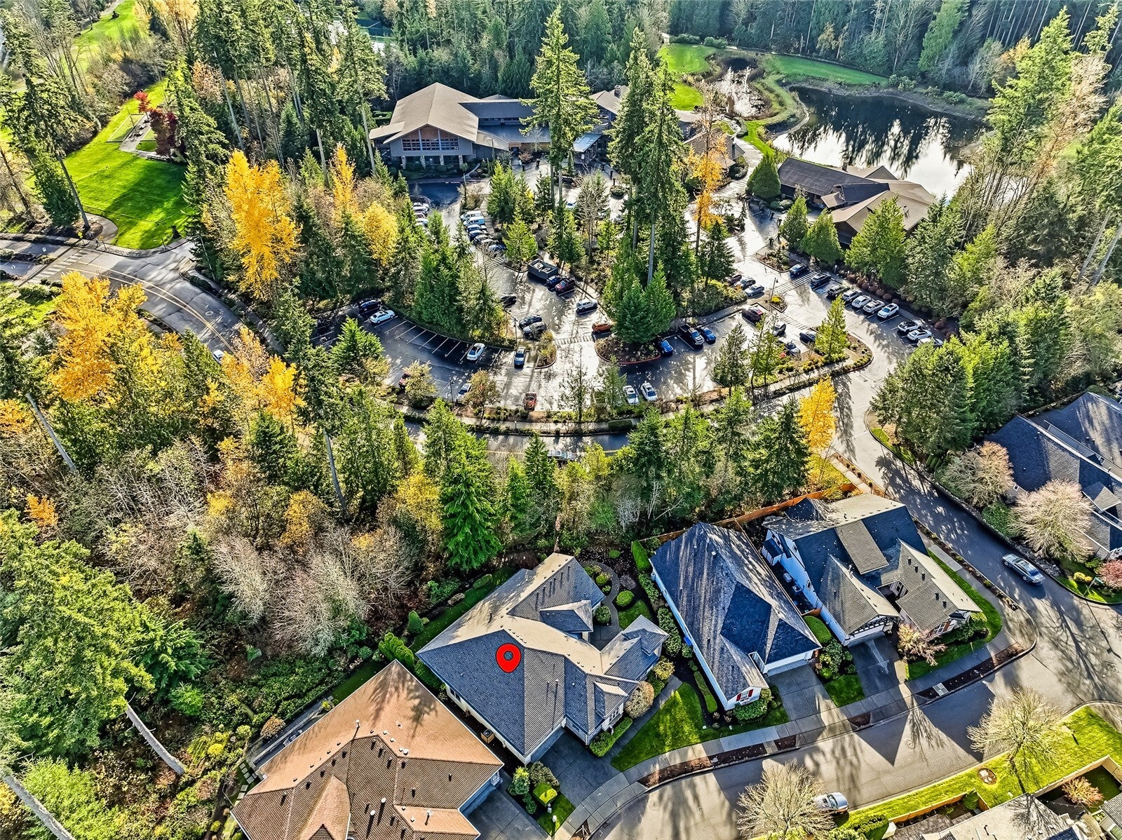
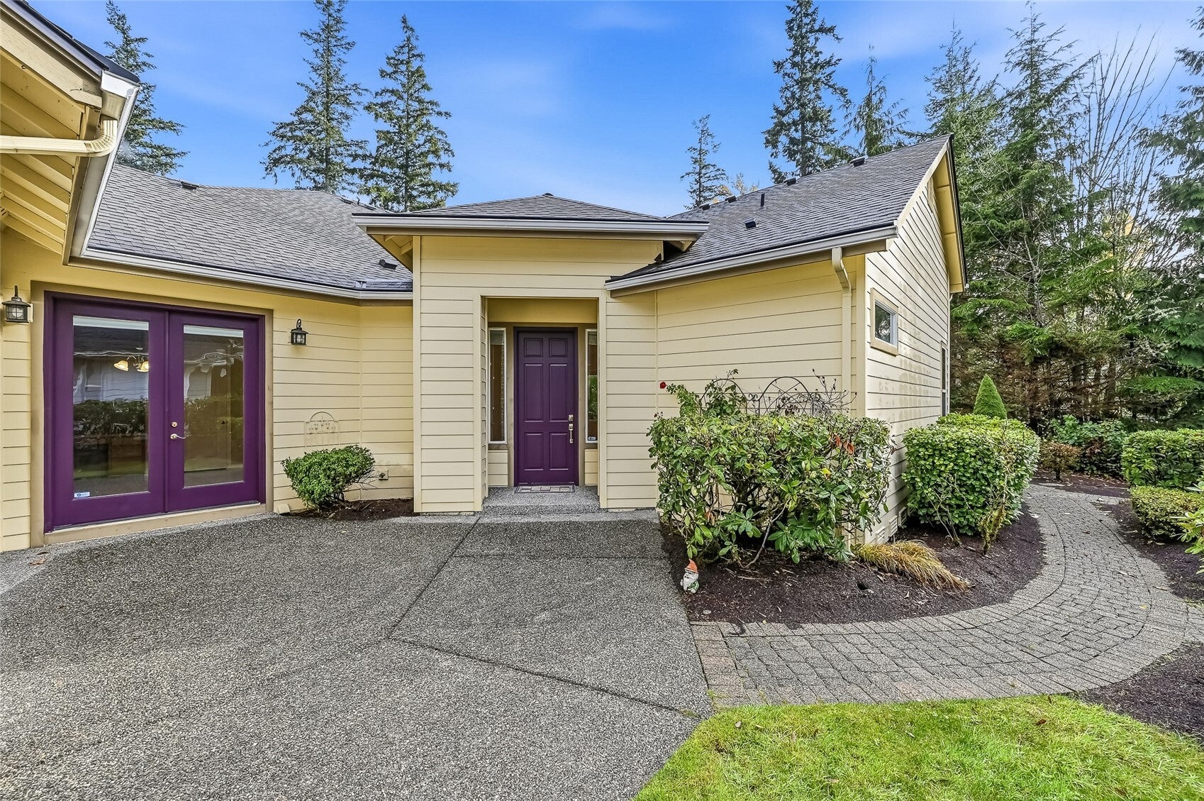
With a perfect blend of luxury, comfort and location this “Monticello” rambler represents the pinnacle of Trilogy living. Superbly positioned on a premium greenbelt lot, it’s just a one block stroll to the Cascade Club, the center of Trilogy amenities, activities and social scene. Impressive courtyard entry welcomes your guests and opens to the dynamic great room perfect for entertaining and casual everyday living. Hardwood floors connect the formal and informal living areas that easily flow to the private outdoor living space. The expansive island kitchen w/top shelf GE Monogram appliances, 42” upper cabinets and lower cabs w/convenient pull-outs. Stunning view primary suite with spa-like bath includes dual sink vanity, large walk-in shower, jetted tub, new LVT tile flooring and large closet with built-in storage sys. Flexible 2-room guest suite w/en-suite bath. Entertain and relax on the large partially covered, private patio. Recent updates include a NEW ROOF w/transferable warranty in April 2026. New carpet in November 2026. New interior paint including doors and millwork in November 2026. In addition, the original plastic plumbing has been replaced with PEX plumbing. The 2-car garage includes a large shop/storage space. Throw away your lawn mower, the HOA takes care of all the front yard landscaping, and the backyard features easy-care synthetic turf. Dues are $347/mo and include front yard landscaping, irrigation system maintenance and clubhouse membership. Ages 55+

Save
Ask
Tour
Hide
Share
Listing Snapshot
Price 
$1,625,000
Days On Site 
3 Days
Bedrooms 
3
Inside Area (SqFt) 
2,705 sqft
Total Baths 
3
Full Baths 
2
Partial Baths 
1
Lot Size 
0.1889 Acres
Year Built 
2002
MLS Number 
2604505
Status 
Active
Property Tax 
$16,123
HOA/Condo/Coop Fees 
$347 monthly
Sq Ft Source 
N/A
Friends & Family
Recent Activity
yesterdayListing updated with changes from the MLS
3 days agoStatus changed to Active
4 days agoListing first seen on site
General Features
Acres 
0.1889
Attached Garage 
Yes
Direction Faces 
North
Garage 
Yes
Land Lease 
No
Levels 
One
Parking 
Attached
Parking Spaces 
4
Property Sub Type 
Single Family Residence
SqFt Total 
2705
Utilities 
Cable AvailableSewer Connected
Water Source 
Public
Interior Features
Appliances 
DishwasherDryerMicrowaveRefrigeratorDisposalGas Water HeaterWasherWater Heater
Basement 
None
Cooling 
Ceiling Fan(s)Central Air
Fireplace 
Yes
Fireplace Features 
Gas
Fireplaces 
1
Flooring 
HardwoodSee RemarksCarpetVinyl
Heating 
ElectricNatural GasForced Air
Interior 
Walk-In Closet(s)Ceiling Fan(s)
Main Level Bedrooms 
3
Bathroom Full 
Level - Main
Bathroom Three Quarter 
Level - Main
Bedroom 
Level - Main
Dining Room 
Level - Main
Entry Hall 
Level - Main
Family Room 
Level - Main
Great Room 
Level - Main
Kitchen 
Level - Main
Living Room 
Level - Main
Master Bedroom 
Level - Main
Utility Room 
Level - Main
Save
Ask
Tour
Hide
Share
Exterior Features
Construction Details 
Cement SidingStone
Exterior 
Garden
Lot Features 
LevelPaved
Patio And Porch 
Patio
Pool Features 
Community
Roof 
CompositionSee Remarks
View 
See RemarksTerritorial
Waterview 
See RemarksTerritorial
Windows/Doors 
French Doors
Community Features
Accessibility Features 
Therapeutic Whirlpool
Association Fee 
$347.0
Association Fee Frequency 
Monthly
Community Features 
PoolClubhousePlayground
MLS Area 
600 - Juanita/Woodinville
School District 
Lake Washington
Senior Community 
Yes
Financing Terms Available 
CashConventionalVA Loan
Building Access 
Main
Schools
School District
Lake Washington
Elementary School
Unknown
Middle School
Unknown
High School
Unknown
Courtesy of NWMLS
Listing Broker: Home Team Real Estate; [email protected]; Rob Junglov; (425) 772-1600


Listing information is provided by Participants of the Northwest MLS. IDX information is provided exclusively for personal, non-commercial use, and may not be used for any purpose other than to identify prospective properties consumers may be interested in purchasing. Information is deemed reliable but not guaranteed. Copyright 2026, Northwest MLS.
All data is obtained from various sources and may not have been verified by the broker or MLS Grid. Supplied open house information is subject to change without notice. All information should be independently reviewed and verified for accuracy. Properties may or may not be listed by the office/agent presenting the information.
Last checked: 2026-11-22 09:10 AM PST

Neighborhood & Commute
Source: Walkscore
Disclosure: Community information and market data powered by Constellation Data Labs. Information is deemed reliable but not guaranteed.
Save
Ask
Tour
Hide
Share
Bellevue Real Estate

Get Started!

(425) 297-3088

Bellevue Real Estate
Let's Talk

Start the Conversation

Tell us a little about your plans and Mark will reach out to you personally.

Name*
Checkboxes