Save
Ask
Tour
Hide
Share
$519,000
250 Days On Site

12037 71st Avenue S
Seattle, WA 98178

For Sale|Single Family Residence|Active
3
Beds
2
Total Baths
1
Full Bath
1
Partial Bath
1,350
SqFt
$384
/SqFt
1944
Built
Cumulative Days On Market:
251
Subdivision:
Seattle
County:
King
Courtesy of NWMLS
Listing courtesy of Alan Nguyen Nguyen of Skyline Properties, Inc.
Call Now: 425-297-3088
Is this the listing for you? We can help make it yours.
425-297-3088
12037 71st Avenue S12037 71st Avenue S12037 71st Avenue S12037 71st Avenue S
Save
Ask
Tour
Hide
Share

Mortgage Calculator

Monthly Payment (Est.)

$2,368
Calculator powered by Showcase IDX, a Constellation1 Company. Copyright ©2026 Information is deemed reliable but not guaranteed.

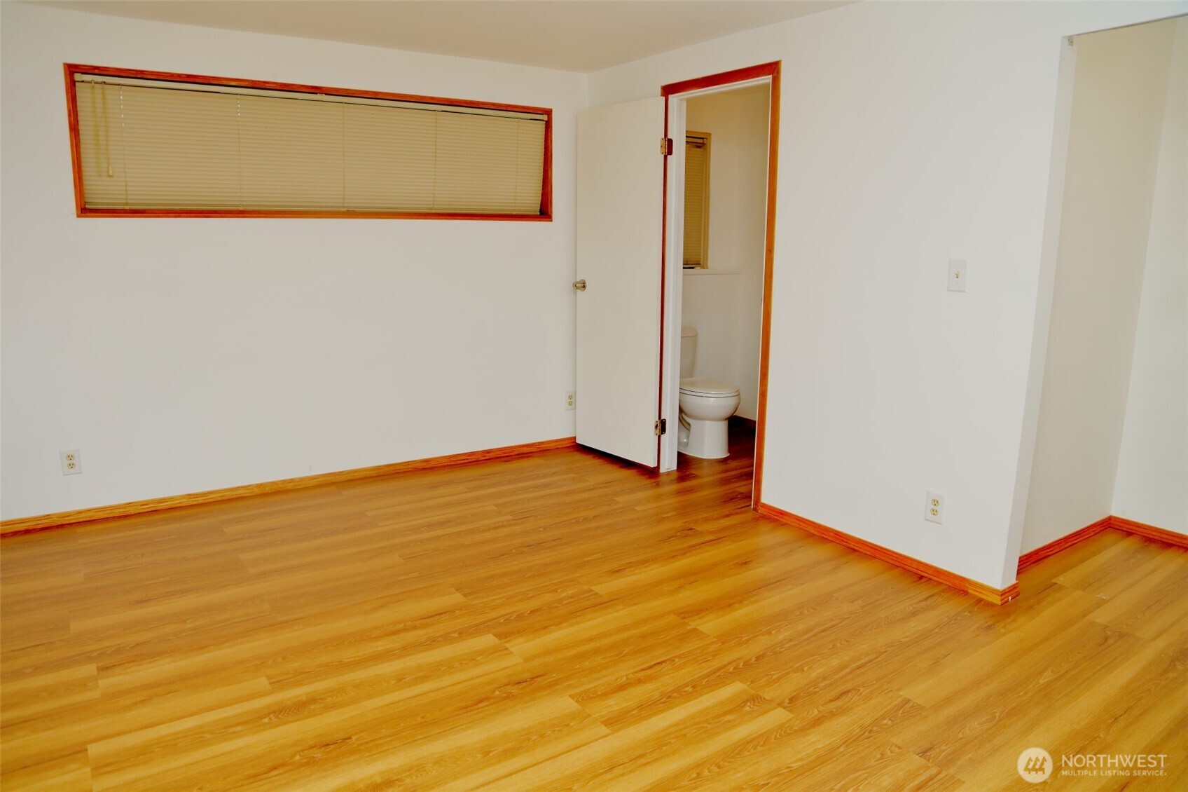
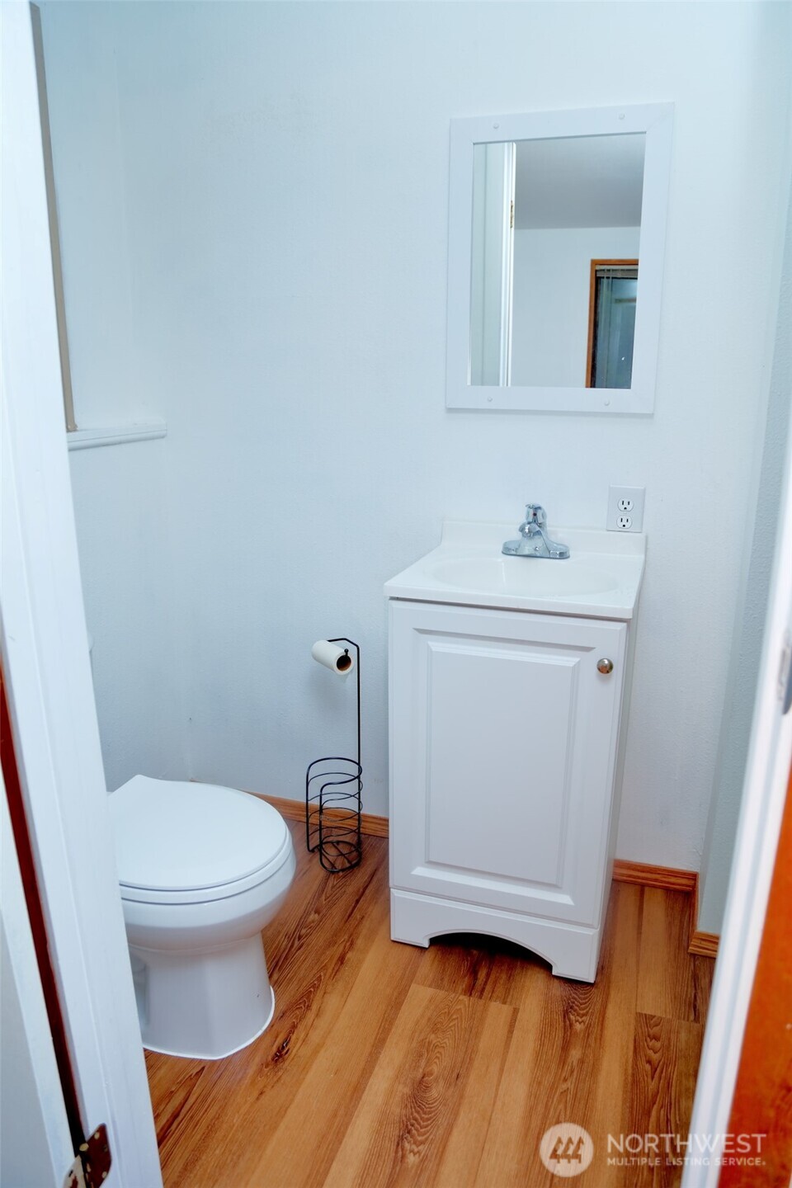
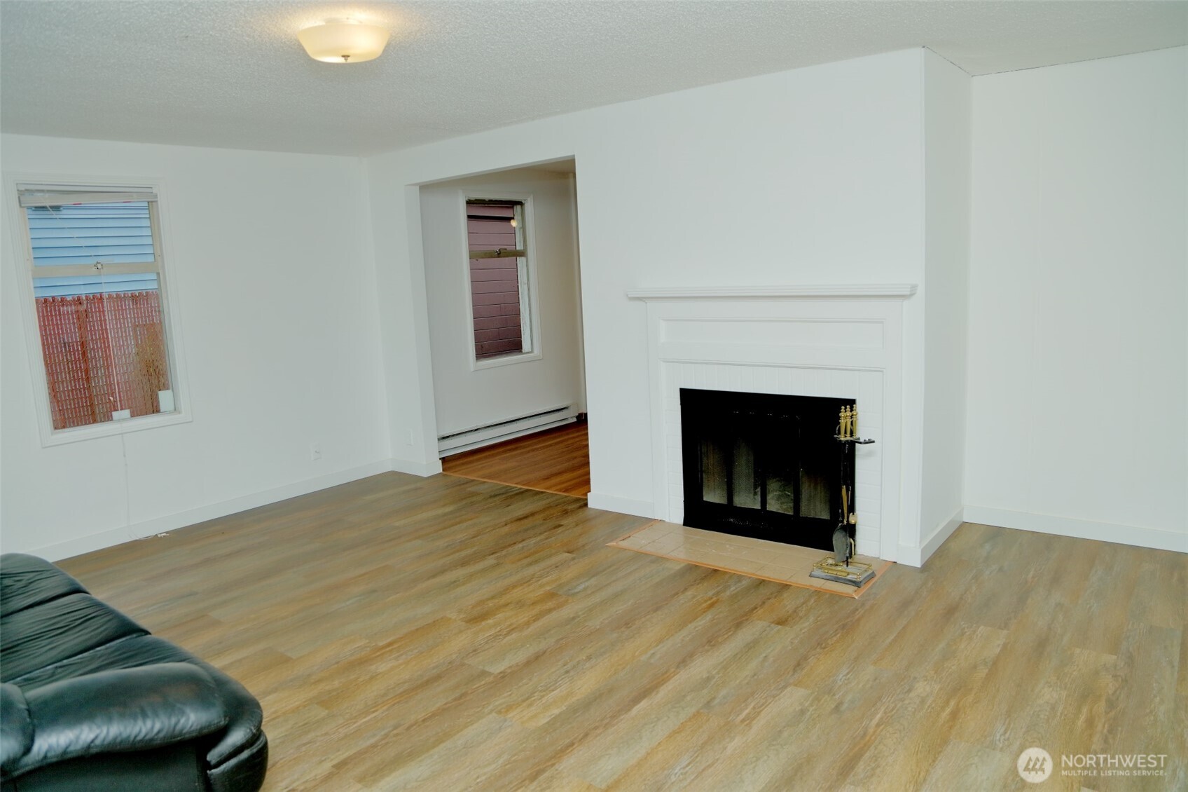
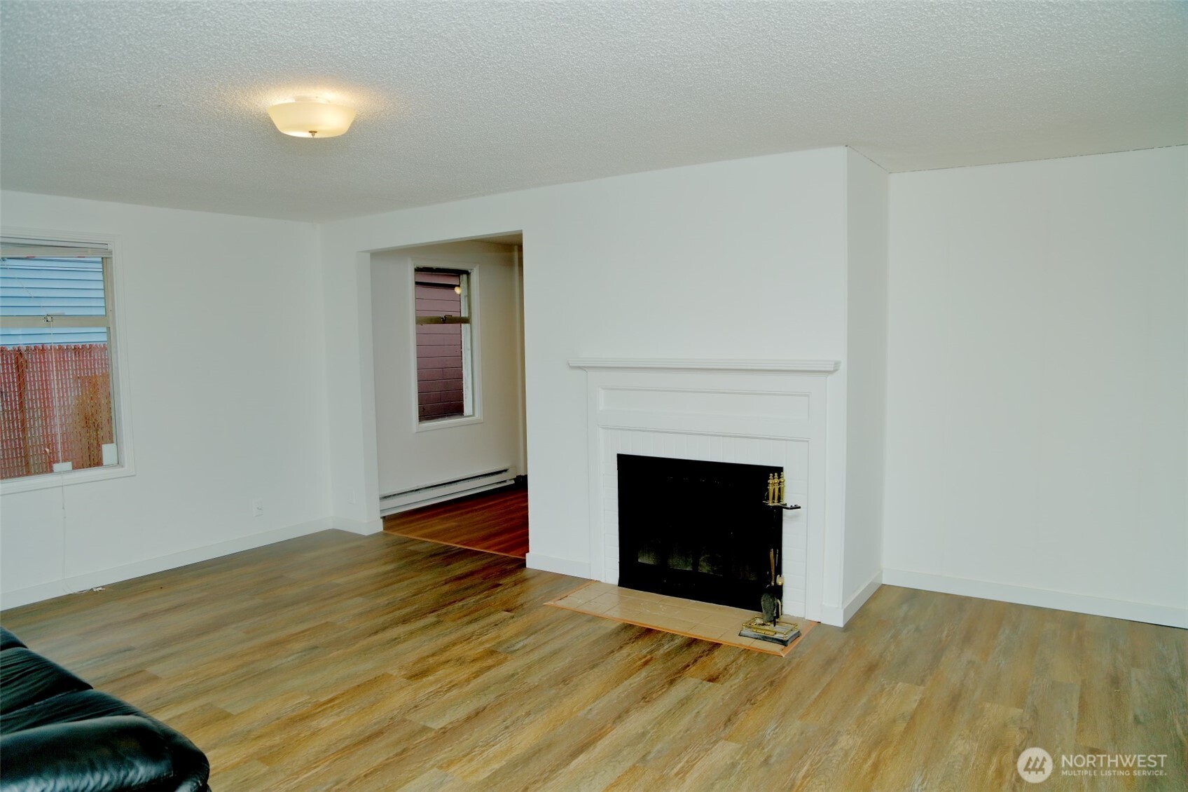
New Price – Priced to Sell! The sellers have made additional improvements and significantly reduced the price, presenting an exceptional opportunity for buyers. This beautifully updated rambler offers a perfect blend of comfort, style, and future potential. Featuring 3 bedrooms and 1.75 bathrooms, the home includes new laminate flooring, a remodeled kitchen with updated cabinetry, and fresh interior paint throughout. Ideally located with easy access to I-5, Sea-Tac Airport, Boeing Renton, and downtown Seattle, this home is perfect for commuters and frequent travelers alike. A spacious storage area provides excellent flexibility and has the potential to be converted into a second kitchen—ideal for extended living, multi-generational use, or added functionality. The property also boasts a large backyard, perfect for outdoor entertaining, gardening, or exploring the potential to build an ADU for additional income. Situated in a highly desirable location within the Renton School District, this home offers the perfect combination of convenience, livability, and opportunity.

Save
Ask
Tour
Hide
Share
Listing Snapshot
Price 
$519,000
Days On Site 
250 Days
Bedrooms 
3
Inside Area (SqFt) 
1,350 sqft
Total Baths 
2
Full Baths 
1
Partial Baths 
1
Lot Size 
0.1664 Acres
Year Built 
1944
MLS® Number 
2433539
Status 
Active
Property Tax 
$6,181
HOA/Condo/Coop Fees 
N/A
Sq Ft Source 
N/A
Friends & Family
Recent Activity
5 days agoListing updated with changes from the MLS®
2 weeks agoPrice changed to $519,000
8 months agoListing first seen on site
General Features
Acres 
0.1664
Land Lease 
No
Levels 
One
Parking 
DrivewayOff Street
Property Sub Type 
Single Family Residence
SqFt Total 
1350
Style 
Traditional
Utilities 
Sewer Connected
Water Source 
Public
Zoning 
R6
Interior Features
Appliances 
DishwasherDryerRefrigeratorWasher
Fireplace 
Yes
Fireplace Features 
ElectricWood Burning
Fireplaces 
1
Flooring 
LaminateVinyl
Heating 
ElectricForced Air
Interior 
Ceiling Fan(s)
Main Level Bedrooms 
3
Bathroom Full 
Level - Main
Bathroom Three Quarter 
Level - Main
Bedroom 
Level - Main
Family Room 
Level - Main
Kitchen 
Level - Main
Master Bedroom 
Level - Main
Rec Room 
Level - Main
Utility Room 
Level - Main
Save
Ask
Tour
Hide
Share
Exterior Features
Construction Details 
BrickWood Siding
Exterior 
Garden
Lot Features 
LevelWooded
Roof 
Composition
View 
Territorial
Waterview 
Territorial
Community Features
Financing Terms Available 
CashConventionalFHAVA Loan
MLS Area 
360 - Skyway Area
School District 
Renton
Schools
School District
Renton
Elementary School
Campbell Hill Elem
Middle School
Dimmitt Mid
High School
Renton Snr High
Courtesy of NWMLS
Listing courtesy of Alan Nguyen Nguyen of Skyline Properties, Inc.


Listing information is provided by Participants of the Northwest MLS. IDX information is provided exclusively for personal, non-commercial use, and may not be used for any purpose other than to identify prospective properties consumers may be interested in purchasing. Information is deemed reliable but not guaranteed. Copyright 2026, Northwest MLS.
All data is obtained from various sources and may not have been verified by the broker or MLS Grid. Supplied open house information is subject to change without notice. All information should be independently reviewed and verified for accuracy. Properties may or may not be listed by the office/agent presenting the information.
Last checked: 2026-05-25 10:50 PM PDT

Neighborhood & Commute
Source: Walkscore
Disclosure: Community information and market data powered by Constellation Data Labs. Information is deemed reliable but not guaranteed.
Save
Ask
Tour
Hide
Share
Popach & Co Logo

Get Started!

(425) 297-3088

Popach & Co Logo II

Mark Popach

700 110th Ave NE Suite 270
Bellevue WA 98004 

Name*
Checkboxes