
Rosemount2619 143rd Street SW CLynnwood, WA 98087
Listing courtesy of Cindi Rice of John L Scott Madrona Group
Mortgage Calculator
Monthly Payment (Est.)
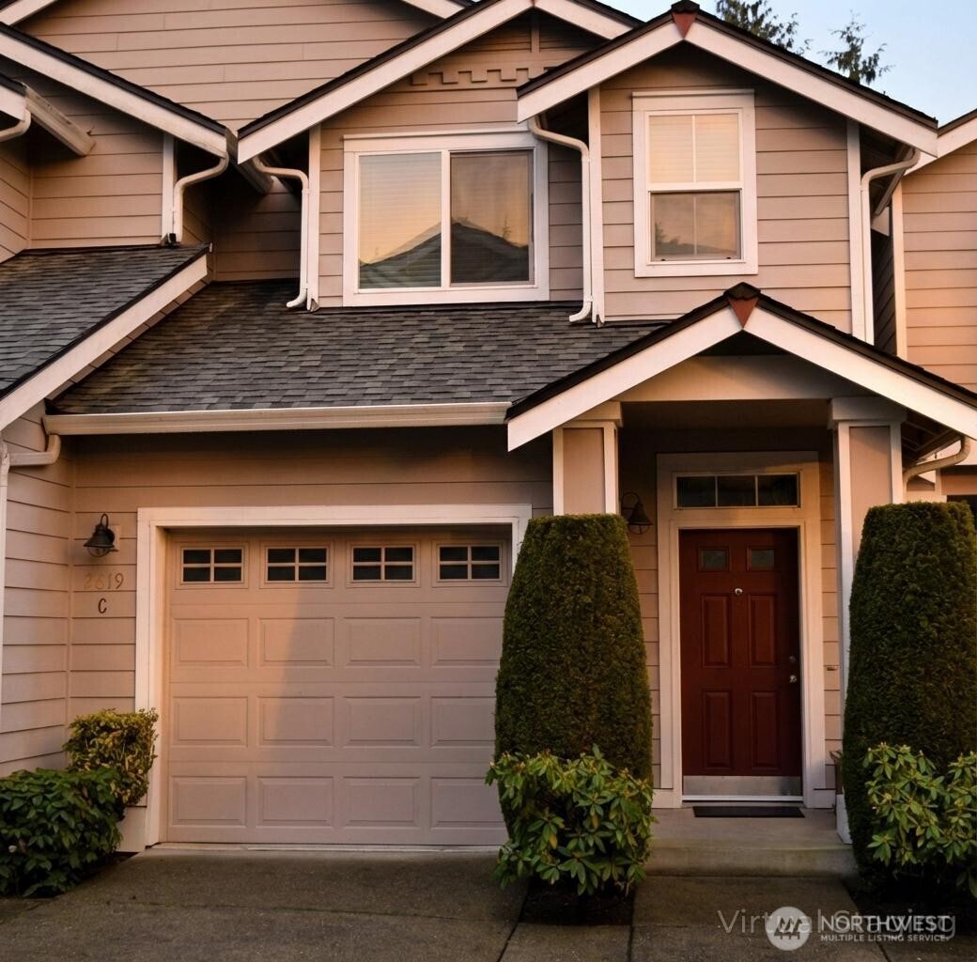
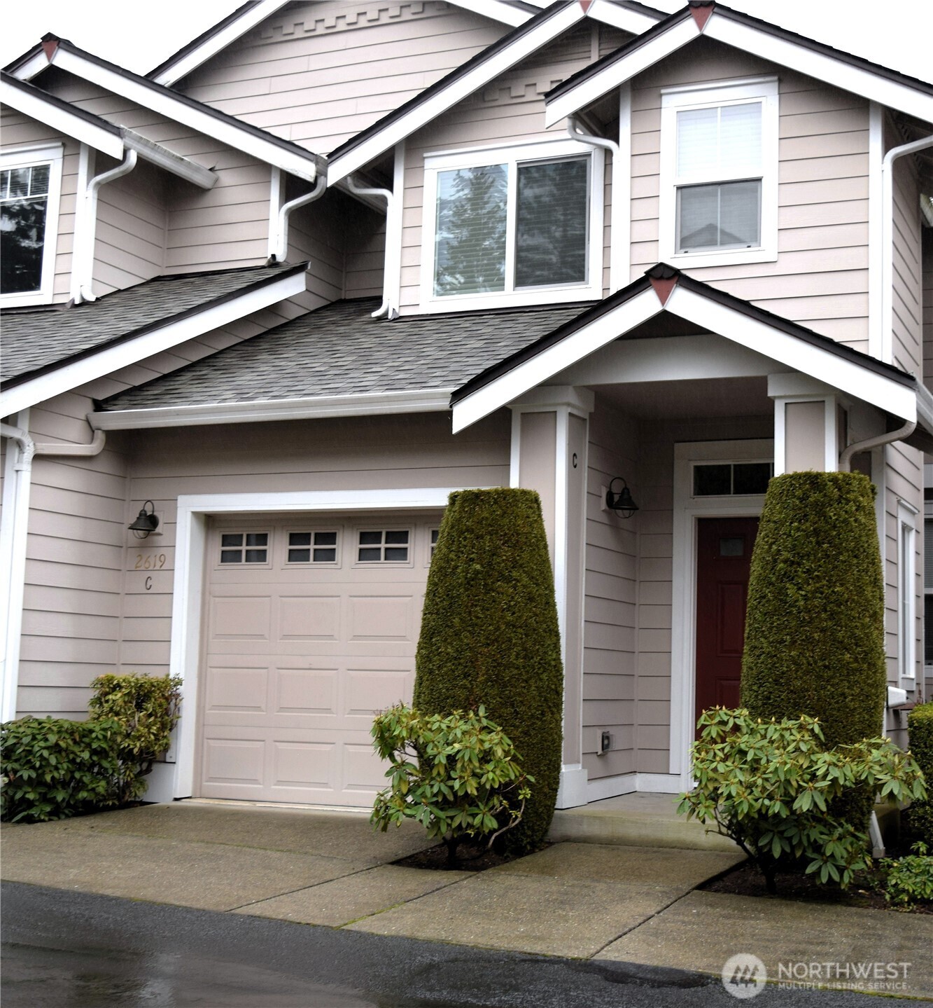
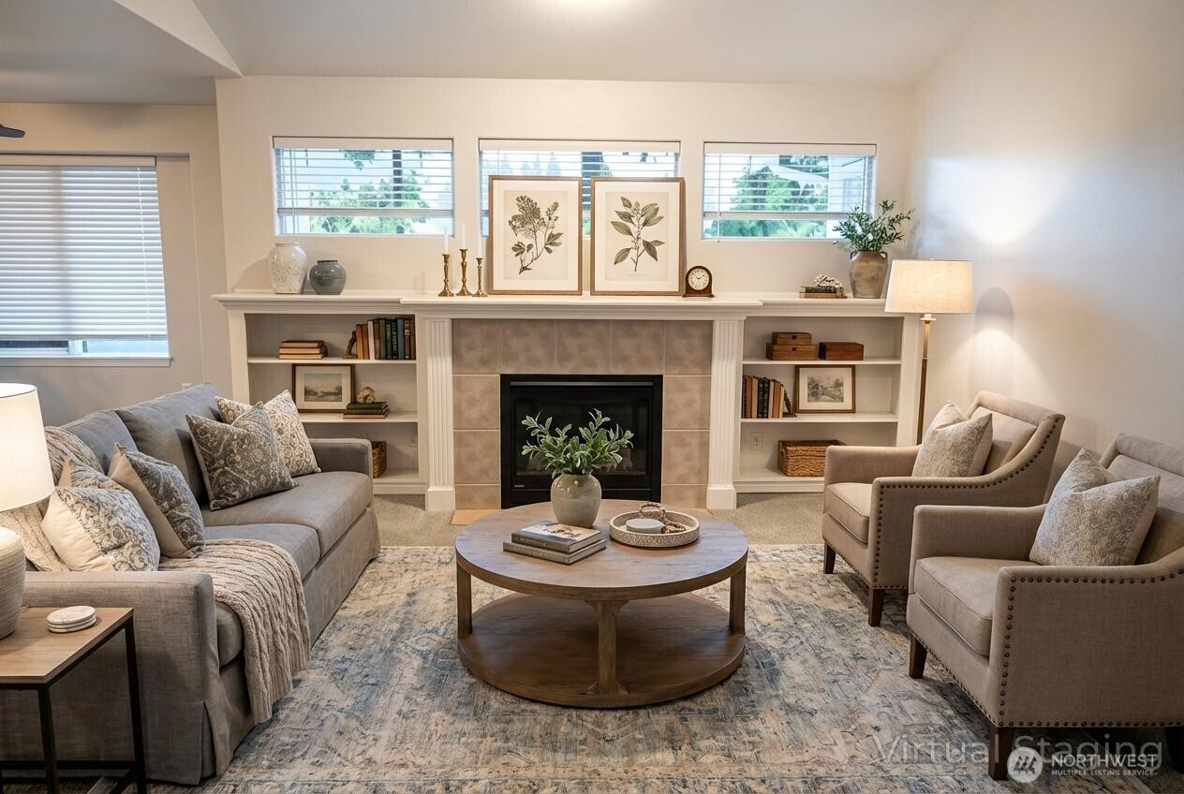
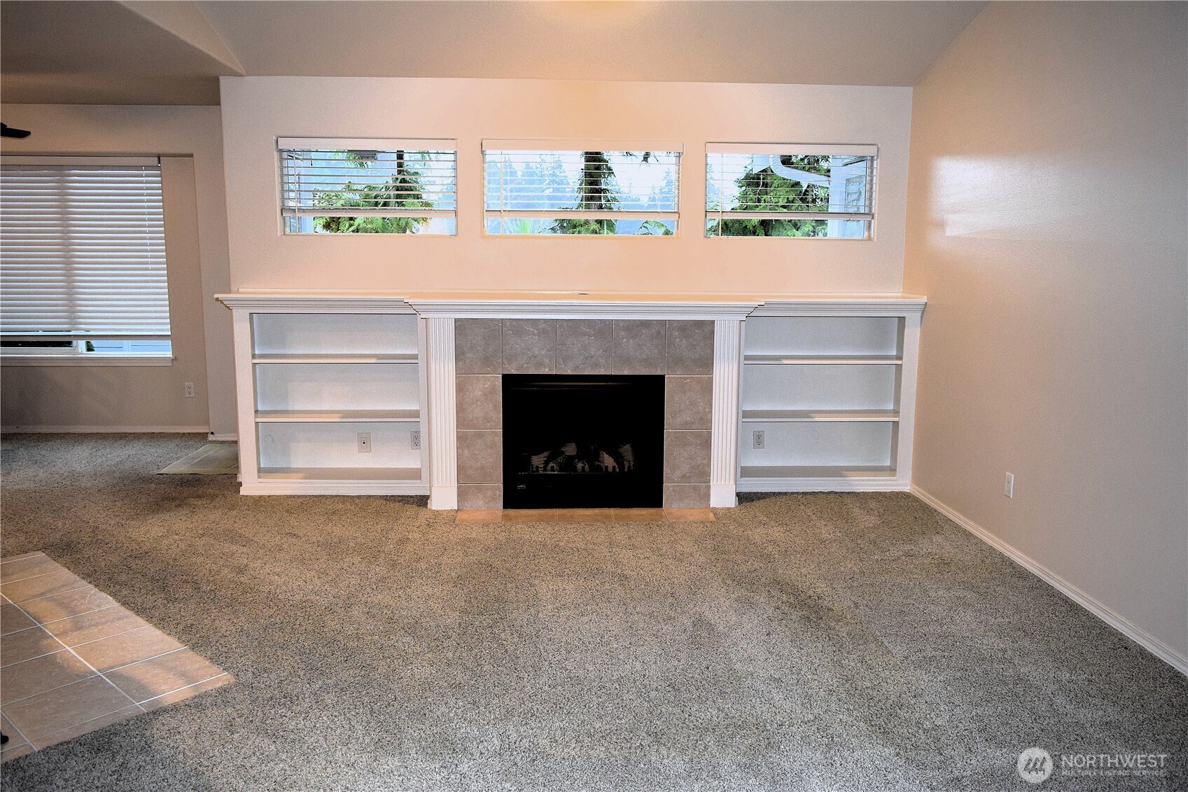
Enter an interest rate to see your estimated monthly payment.SELLER OFFERING $10,000 IN BUYER CREDIT! Welcome to Rosemount Heights! This beautifully updated 2-bedroom, 2-bath condo offering 1,421 square feet of comfortable, modern living in the heart of Lynnwood. Thoughtfully maintained and move-in ready, this home features fresh interior paint, quartz countertops, abundance of cabinet space, LVP flooring, and modern stainless steel appliances that elevate the kitchen’s style and functionality. Enjoy the eating space at the bar or dining room. Bonus room for office/game room. The open and spacious layout is perfect for both everyday living and entertaining. The generous primary suite offers a private bathroom and plenty of closet space, while the second bedroom is perfect for guests or a home office. A second full bathroom adds convenience and flexibility. Cozy fireplace with built in entertainment center and heat pump's w/ AC to keep you comfortable year round. Step outside to enjoy your private balcony—ideal for morning coffee or unwinding after a long day. A rare bonus—this unit is wired for a generator, offering peace of mind year-round. Conveniently located near shopping, dining, parks, and commuter routes, this condo blends modern upgrades with everyday practicality. This is a fantastic opportunity you won’t want to miss as homes rarely become available in this neighborhood. Home has been pre-inspected for your peace of mind.
| 5 days ago | Listing updated with changes from the MLS® | |
| 4 weeks ago | Status changed to Active Under Contract | |
| 3 months ago | Price changed to $509,950 | |
| 8 months ago | Listing first seen on site |
Listing courtesy of Cindi Rice of John L Scott Madrona Group

Listing information is provided by Participants of the Northwest MLS. IDX information is provided exclusively for personal, non-commercial use, and may not be used for any purpose other than to identify prospective properties consumers may be interested in purchasing. Information is deemed reliable but not guaranteed. Copyright 2026, Northwest MLS.
All data is obtained from various sources and may not have been verified by the broker or MLS Grid. Supplied open house information is subject to change without notice. All information should be independently reviewed and verified for accuracy. Properties may or may not be listed by the office/agent presenting the information.
Last checked: 2026-09-22 07:44 AM PDT
