Save
Ask
Tour
Hide
Share
$510,000
116 Days On Site

McGraw Park
2401 8th Avenue N 202
Seattle, WA 98109

For Sale|Condominium|Active
1
Bed
1
Total Bath
1
Full Bath
767
SqFt
$665
/SqFt
1978
Built
Cumulative Days On Market:
117
Subdivision:
Westlake
County:
King
Courtesy of NWMLS
Listing courtesy of Jim Cameron of Windermere Real Estate/East
Call Now: 425-297-3088
Is this the listing for you? We can help make it yours.
425-297-3088
2401 8th Avenue N 2022401 8th Avenue N 2022401 8th Avenue N 2022401 8th Avenue N 202
Save
Ask
Tour
Hide
Share

Mortgage Calculator

Monthly Payment (Est.)

$2,327
Calculator powered by Showcase IDX, a Constellation1 Company. Copyright ©2026 Information is deemed reliable but not guaranteed.

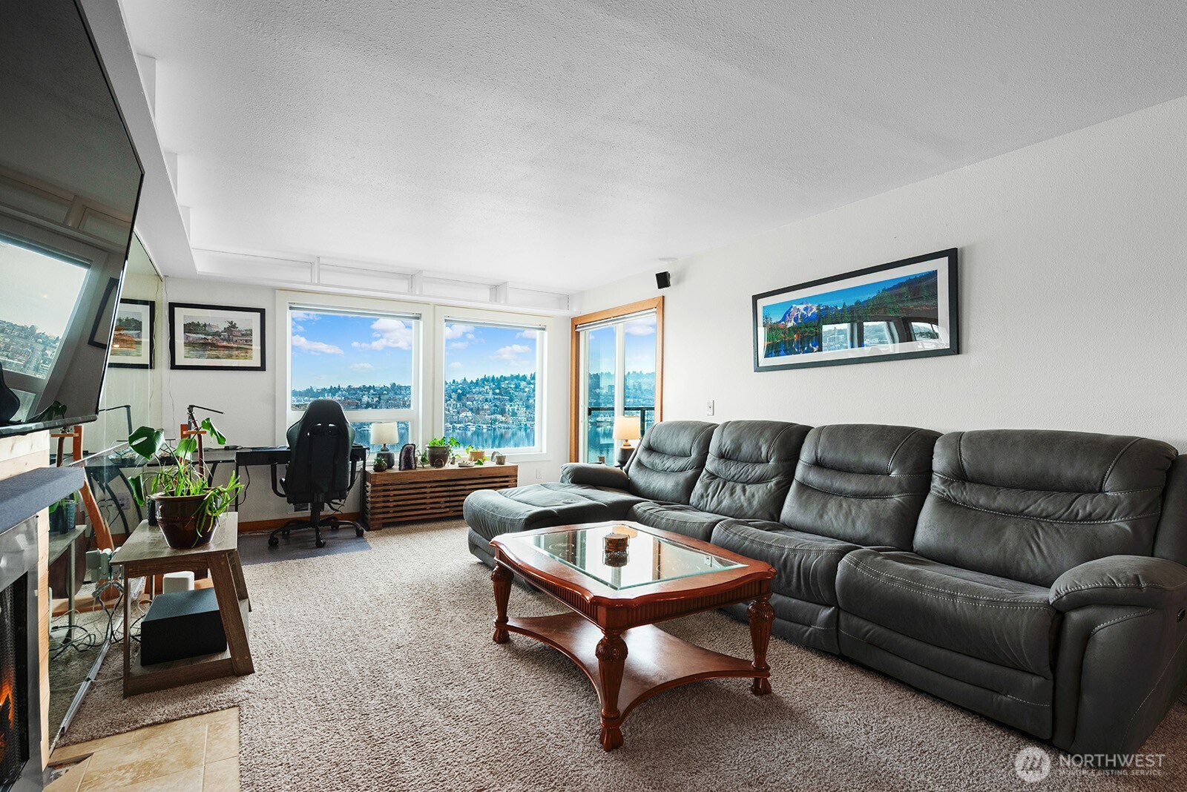
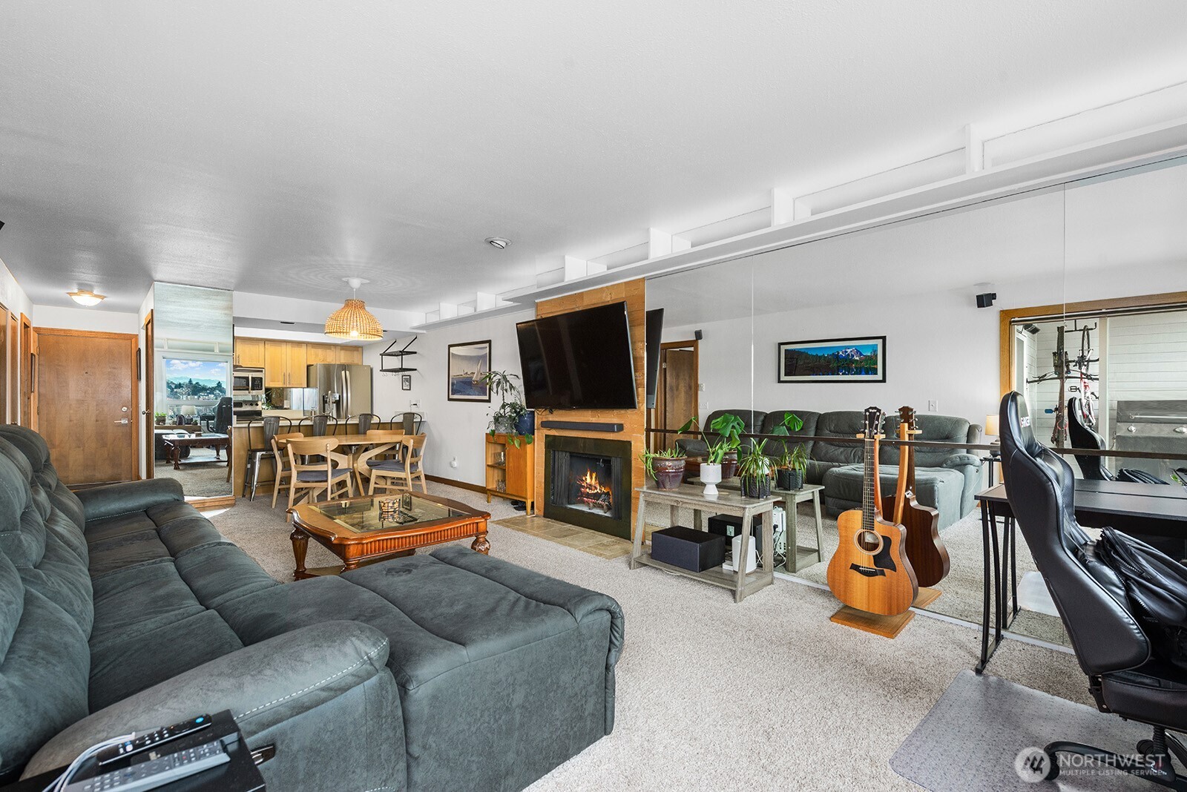
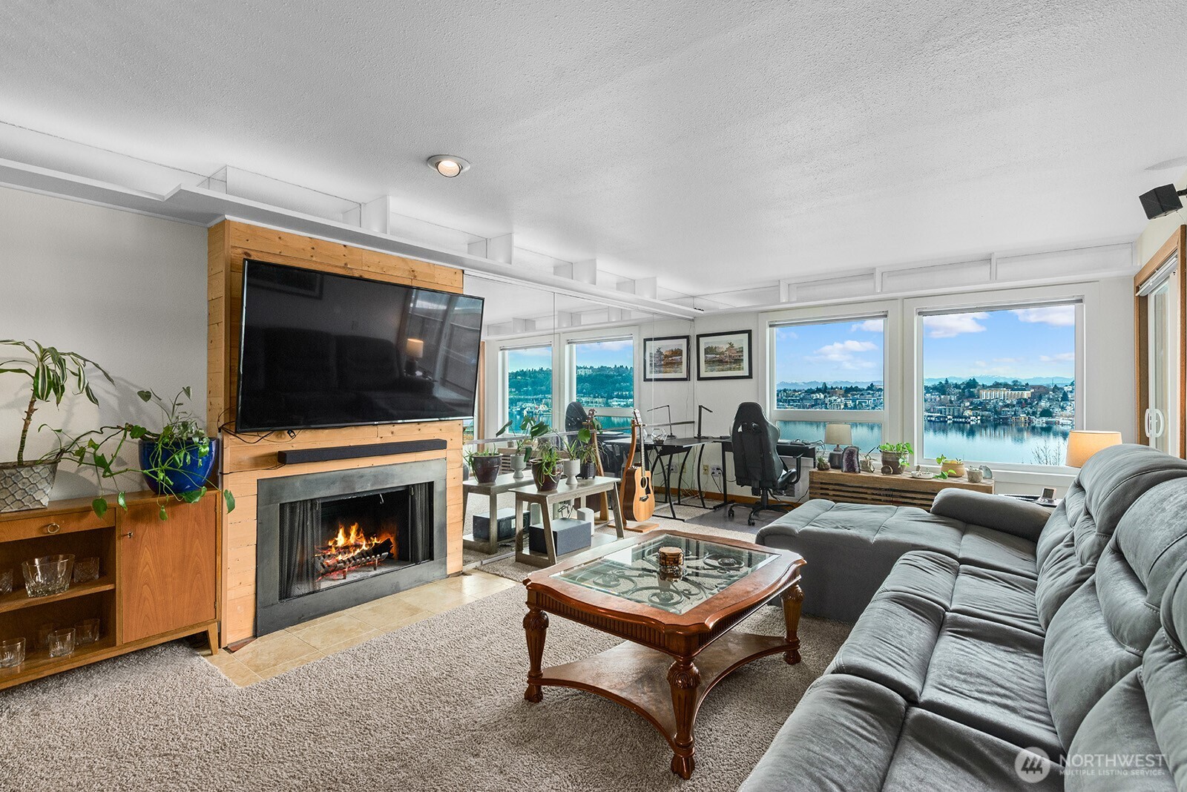
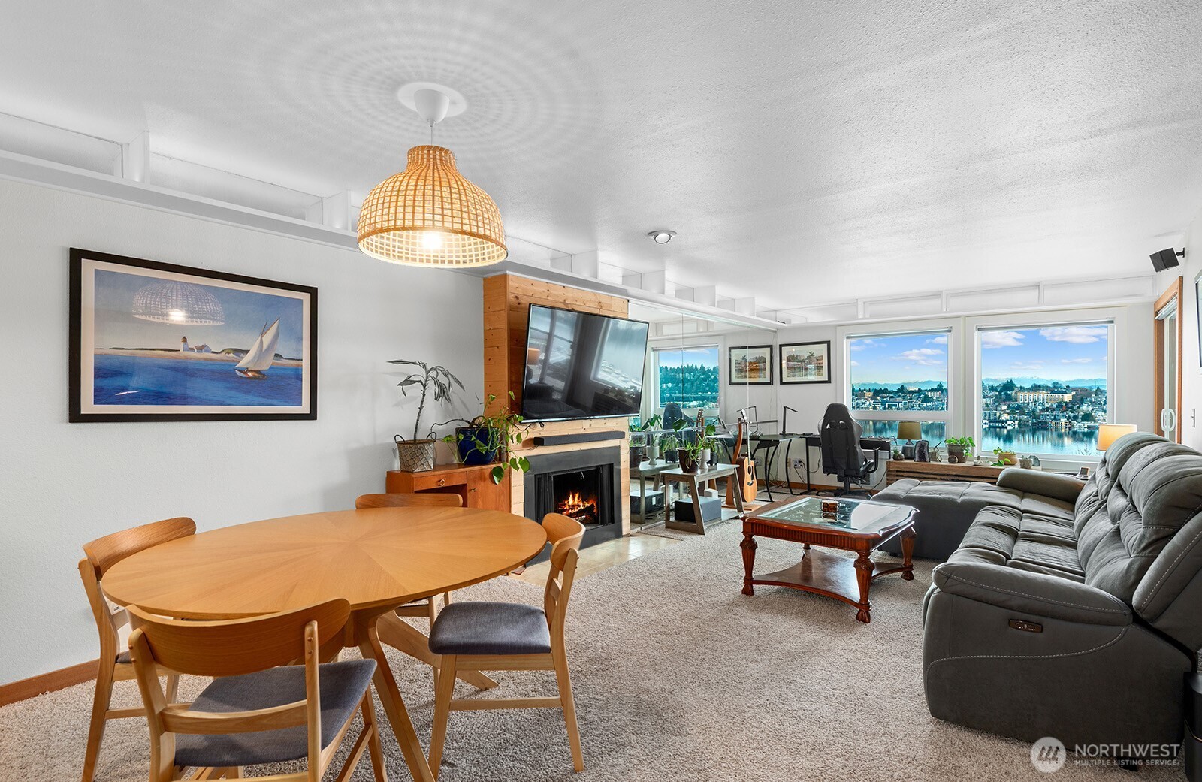
Enjoy sweeping outlooks of Westlake, Lake Union, and Gas Works Park from this thoughtfully updated one-bedroom residence. The open-concept layout is both inviting and functional, featuring a fireplace, defined dining area, and access to a private balcony from both the living room and primary bedroom—ideal for taking in the surrounding scenery. The refreshed kitchen is appointed with quartz countertops, shaker-style cabinetry, and included appliances, allowing you to enjoy lake views while preparing meals. Recent upgrades include new windows, enhancing comfort and efficiency. The well-maintained boutique building offers just 12 units and features updated exterior siding and paint, no rental cap, and no pet restrictions. Additional conveniences include secured parking and a dedicated indoor storage room. Ideally located near Fremont and downtown Seattle, this home offers a rare combination of views, flexibility, and urban accessibility.

Save
Ask
Tour
Hide
Share
Listing Snapshot
Price 
$510,000
Days On Site 
116 Days
Bedrooms 
1
Inside Area (SqFt) 
767 sqft
Total Baths 
1
Full Baths 
1
Partial Baths 
N/A
Lot Size 
N/A
Year Built 
1978
MLS® Number 
2474702
Status 
Active
Property Tax 
$4,465
HOA/Condo/Coop Fees 
$580 monthly
Sq Ft Source 
N/A
Friends & Family
Recent Activity
a week agoListing updated with changes from the MLS®
4 weeks agoPrice changed to $510,000
4 months agoListing first seen on site
General Features
Garage 
Yes
Levels 
One
Number Of Stories 
3
Parking 
Common
Parking Spaces 
1
Pets 
Yes
Property Sub Type 
Condominium
SqFt Total 
767
Utilities 
Cable Available
Interior Features
Appliances 
DryerIce MakerWasherDishwasherMicrowaveRefrigerator
Fireplace 
Yes
Fireplace Features 
Wood Burning
Fireplaces 
1
Flooring 
Ceramic TileCarpet
Heating 
ElectricBaseboard
Interior 
Elevator
Laundry Features 
Electric Dryer HookupWasher Hookup
Main Level Bedrooms 
1
Window Features 
Insulated Windows
Bathroom Full 
Level - Main
Dining Room 
Level - Main
Entry Hall 
Level - Main
Living Room 
Level - Main
Master Bedroom 
Level - Main
Save
Ask
Tour
Hide
Share
Exterior Features
Construction Details 
Stucco
Exterior 
Balcony
Lot Features 
Secluded
Roof 
Flat
View 
CityLakeMountain(s)Territorial
Waterview 
CityLakeMountain(s)Territorial
Windows/Doors 
Insulated Windows
Community Features
Association Dues 
580
Building Access 
Main
Community Features 
Gated
Financing Terms Available 
CashConventional
HOA Fee Frequency 
Monthly
MLS Area 
700 - Queen Anne/Magnolia
School District 
Seattle
Schools
School District
Seattle
Elementary School
Unknown
Middle School
Unknown
High School
Unknown
Courtesy of NWMLS
Listing courtesy of Jim Cameron of Windermere Real Estate/East


Listing information is provided by Participants of the Northwest MLS. IDX information is provided exclusively for personal, non-commercial use, and may not be used for any purpose other than to identify prospective properties consumers may be interested in purchasing. Information is deemed reliable but not guaranteed. Copyright 2026, Northwest MLS.
All data is obtained from various sources and may not have been verified by the broker or MLS Grid. Supplied open house information is subject to change without notice. All information should be independently reviewed and verified for accuracy. Properties may or may not be listed by the office/agent presenting the information.
Last checked: 2026-05-25 09:10 PM PDT

Neighborhood & Commute
Source: Walkscore
Disclosure: Community information and market data powered by Constellation Data Labs. Information is deemed reliable but not guaranteed.
Save
Ask
Tour
Hide
Share
Popach & Co Logo

Get Started!

(425) 297-3088

Popach & Co Logo II

Mark Popach

700 110th Ave NE Suite 270
Bellevue WA 98004 

Name*
Checkboxes