Save
Ask
Tour
Hide
Share
$575,000
103 Days On Site

The Cosmopolitan
819 Virginia Street 3206
Seattle, WA 98101

For Sale|Condominium|Active
1
Bed
2
Total Baths
1
Full Bath
1
Partial Bath
1,113
SqFt
$517
/SqFt
2007
Built
Cumulative Days On Market:
104
Subdivision:
Downtown
County:
King
Courtesy of NWMLS
Listing courtesy of Max Rombakh of Windermere Real Estate/East
Call Now: 425-297-3088
Is this the listing for you? We can help make it yours.
425-297-3088
819 Virginia Street 3206819 Virginia Street 3206819 Virginia Street 3206819 Virginia Street 3206
Save
Ask
Tour
Hide
Share

Mortgage Calculator

Monthly Payment (Est.)

$2,623
Calculator powered by Showcase IDX, a Constellation1 Company. Copyright ©2026 Information is deemed reliable but not guaranteed.

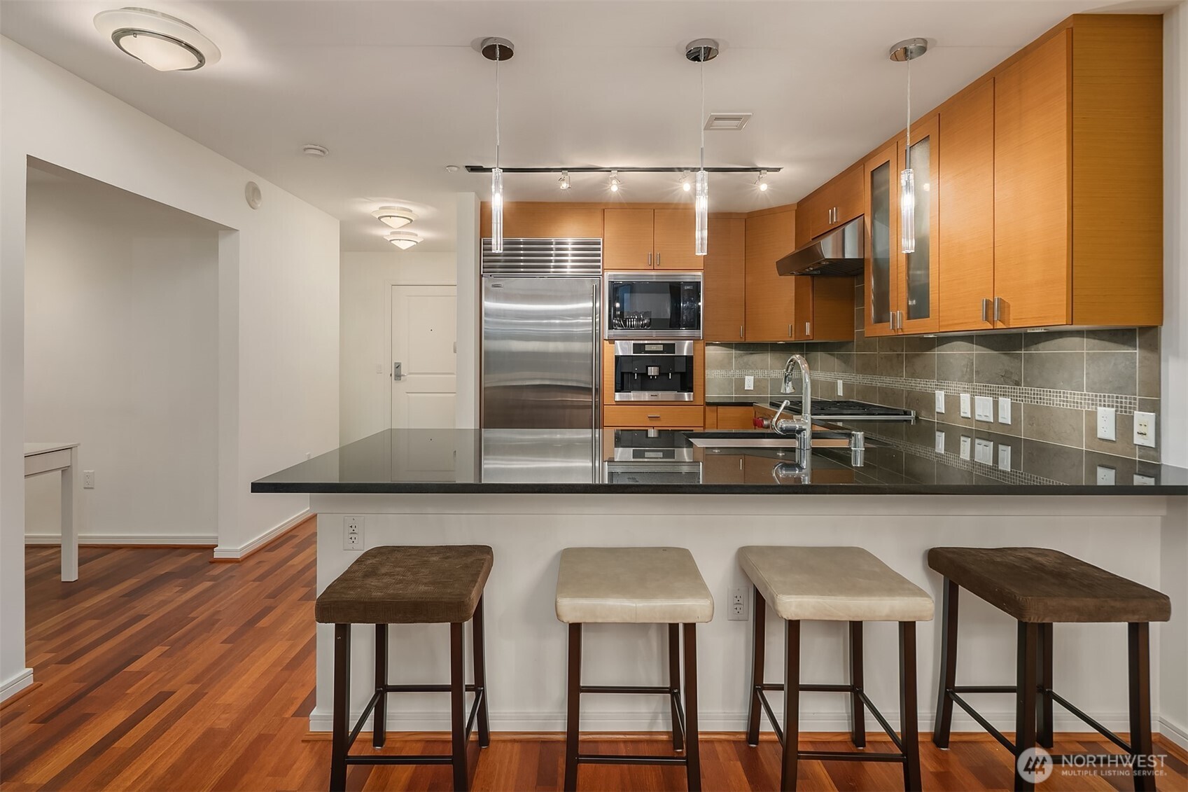
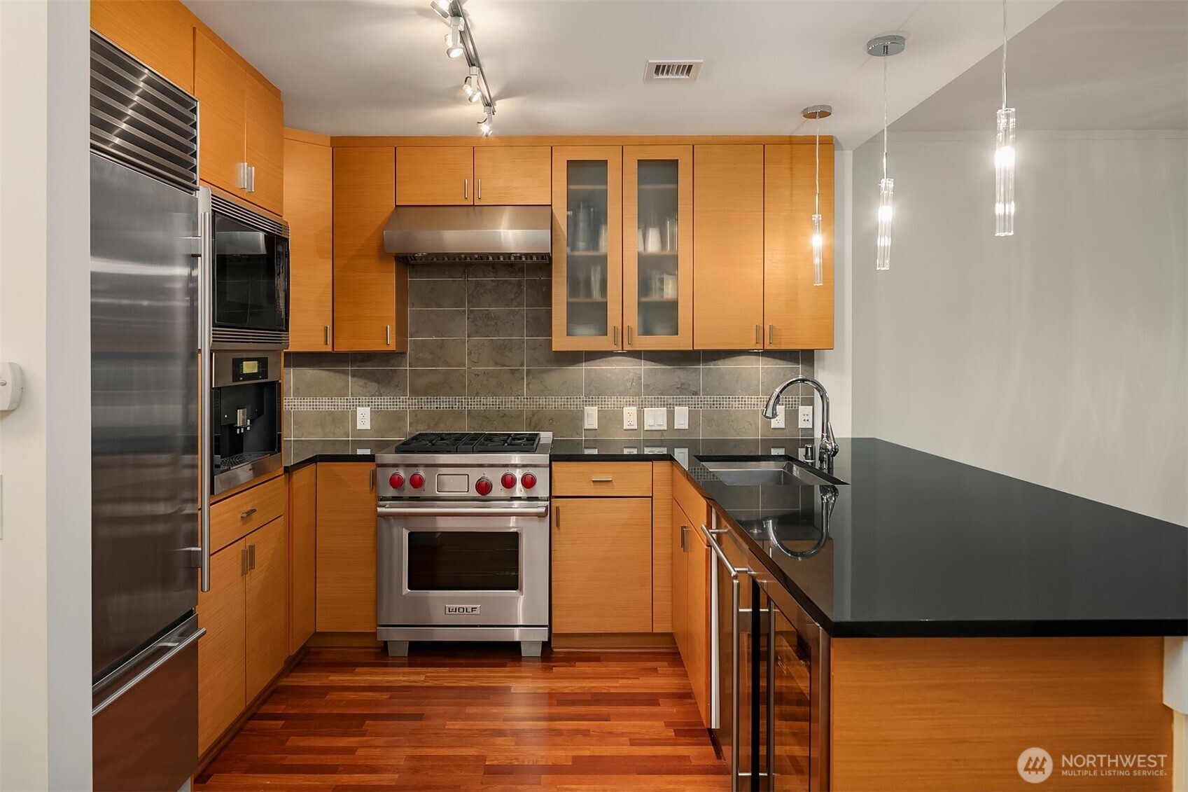
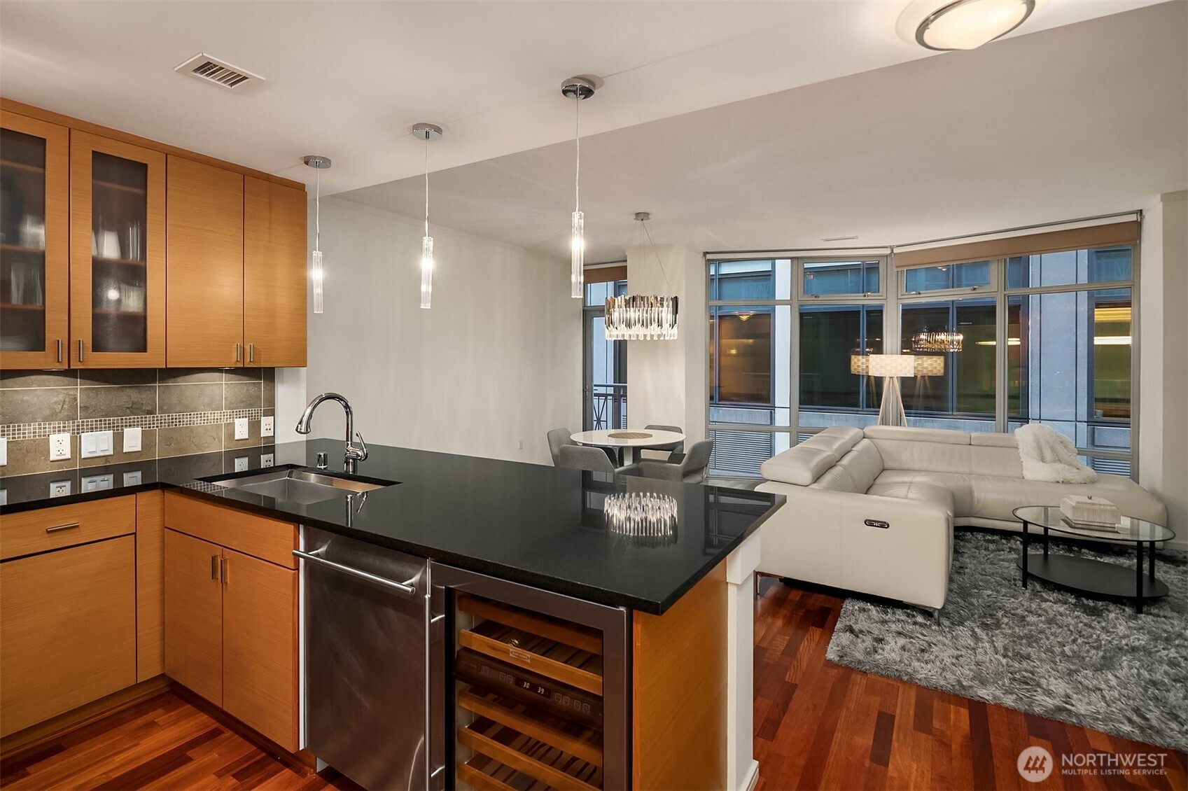
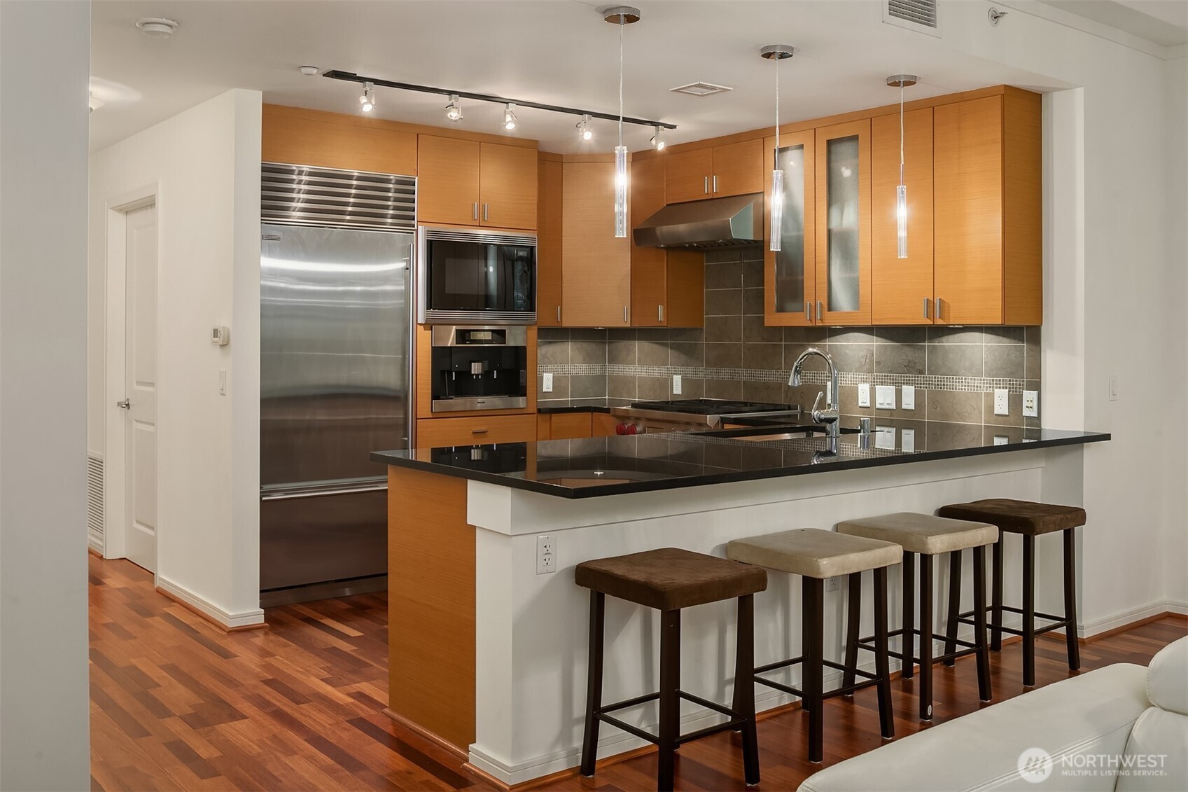
Embrace the height of downtown luxury in this stunning 32nd-floor furnished penthouse at The Cosmopolitan. Enjoy gorgeous upgrades and high-end touches throughout, including 2 balconies with vibrant city views, floor to ceiling windows, beautiful hardwood floors, 9ft ceilings, and updated interior paint. The chef's kitchen features premium Sub Zero and Wolf appliances, gas range, wine fridge, and built-in Miele espresso machine. Brilliant open living & dining spaces, with a den that can double as an office. Large primary suite with walk-in closet and dreamy spa-like bath, creating the perfect city retreat. Enjoy the utmost convenience with the best parking spot in the entire building and a large indoor storage unit. World class amenities with 24/7 concierge, central A/C, roof-top deck, spa, and fitness center, all steps from lively downtown shopping, dining and entertainment.

Save
Ask
Tour
Hide
Share
Listing Snapshot
Price 
$575,000
Days On Site 
103 Days
Bedrooms 
1
Inside Area (SqFt) 
1,113 sqft
Total Baths 
2
Full Baths 
1
Partial Baths 
1
Lot Size 
N/A
Year Built 
2007
MLS® Number 
2476647
Status 
Active
Property Tax 
$6,311
HOA/Condo/Coop Fees 
$1,577 monthly
Sq Ft Source 
N/A
Friends & Family
Recent Activity
2 weeks agoListing updated with changes from the MLS®
3 months agoListing first seen on site
General Features
Garage 
Yes
Levels 
One
Number Of Stories 
34
Parking 
Common
Parking Spaces 
1
Pets 
Cats OKDogs OK
Property Sub Type 
Condominium
SqFt Total 
1113
Interior Features
Appliances 
DryerIce MakerWasherDishwasherMicrowaveRefrigeratorDisposalWater Heater
Cooling 
Central Air
Fireplace 
Yes
Fireplace Features 
Gas
Fireplaces 
1
Flooring 
MarbleCarpet
Heating 
ElectricNatural GasForced AirHeat Pump
Interior 
Walk-In Closet(s)Elevator
Laundry Features 
Electric Dryer HookupWasher Hookup
Main Level Bedrooms 
1
Window Features 
Insulated Windows
Bathroom Full 
Level - Main
Bathroom Half 
Level - Main
Den 
Level - Main
Entry Hall 
Level - Main
Kitchen 
Level - Main
Living Room 
Level - Main
Master Bedroom 
Level - Main
Utility Room 
Level - Main
Save
Ask
Tour
Hide
Share
Exterior Features
Exterior 
Balcony
Lot Features 
Paved
Roof 
Flat
View 
City
Waterview 
City
Windows/Doors 
Insulated Windows
Community Features
Association Dues 
1577
Building Access 
Main
Community Features 
ClubhouseGated
Financing Terms Available 
CashConventional
HOA Fee Frequency 
Monthly
MLS Area 
701 - Belltown/Downtown Seattle
School District 
Seattle
Schools
School District
Seattle
Elementary School
Lowell
Middle School
Meany Mid
High School
Garfield High
Courtesy of NWMLS
Listing courtesy of Max Rombakh of Windermere Real Estate/East


Listing information is provided by Participants of the Northwest MLS. IDX information is provided exclusively for personal, non-commercial use, and may not be used for any purpose other than to identify prospective properties consumers may be interested in purchasing. Information is deemed reliable but not guaranteed. Copyright 2026, Northwest MLS.
All data is obtained from various sources and may not have been verified by the broker or MLS Grid. Supplied open house information is subject to change without notice. All information should be independently reviewed and verified for accuracy. Properties may or may not be listed by the office/agent presenting the information.
Last checked: 2026-05-27 05:37 AM PDT

Neighborhood & Commute
Source: Walkscore
Disclosure: Community information and market data powered by Constellation Data Labs. Information is deemed reliable but not guaranteed.
Save
Ask
Tour
Hide
Share
Popach & Co Logo

Get Started!

(425) 297-3088

Popach & Co Logo II

Mark Popach

700 110th Ave NE Suite 270
Bellevue WA 98004 

Name*
Checkboxes