Save
Ask
Tour
Hide
Share
$549,000
107 Days On Site

1016 Denny Avenue
Cle Elum, WA 98922

For Sale|Single Family Residence|Active
4
Beds
3
Total Baths
2
Full Baths
1
Partial Bath
1,923
SqFt
$285
/SqFt
2006
Built
Cumulative Days On Market:
108
Subdivision:
Cle Elum Pines
County:
Kittitas
Courtesy of NWMLS
Listing courtesy of Rob Iverson of RE/MAX Eastside Brokers, Inc.
Call Now: 425-297-3088
Is this the listing for you? We can help make it yours.
425-297-3088
1016 Denny Avenue1016 Denny Avenue1016 Denny Avenue1016 Denny Avenue
Save
Ask
Tour
Hide
Share

Mortgage Calculator

Monthly Payment (Est.)

$2,505
Calculator powered by Showcase IDX, a Constellation1 Company. Copyright ©2026 Information is deemed reliable but not guaranteed.

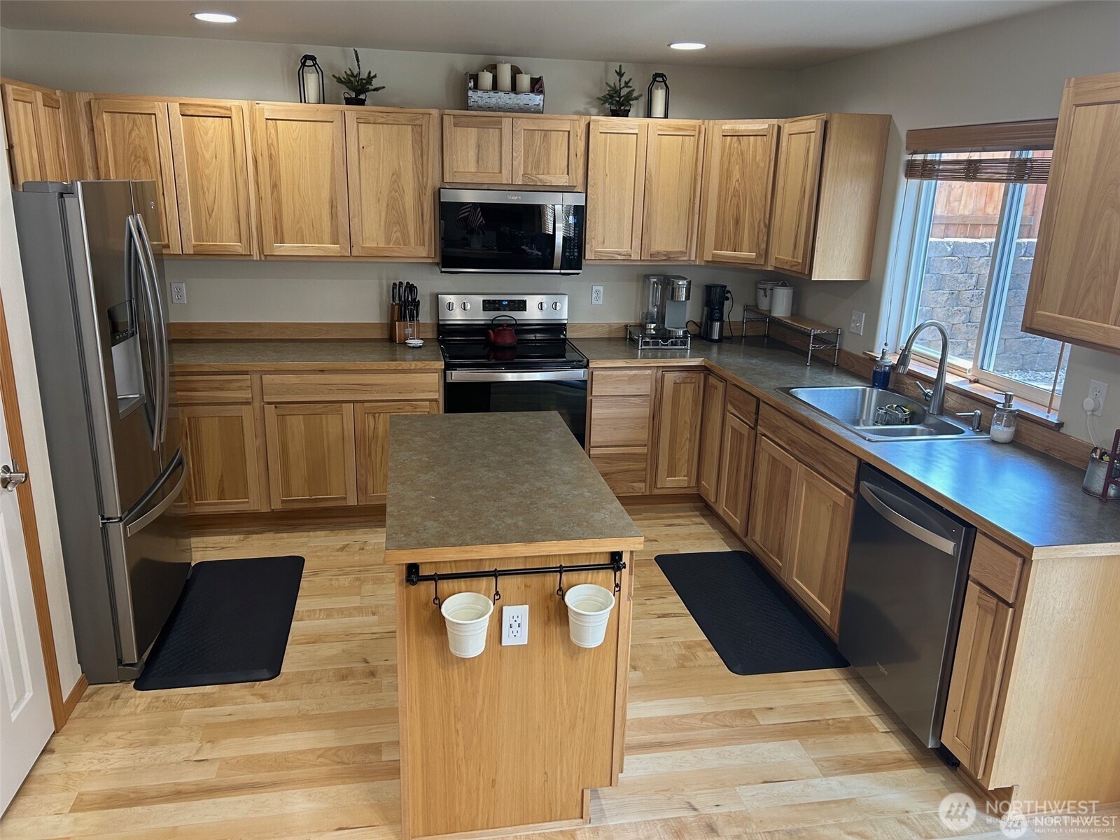
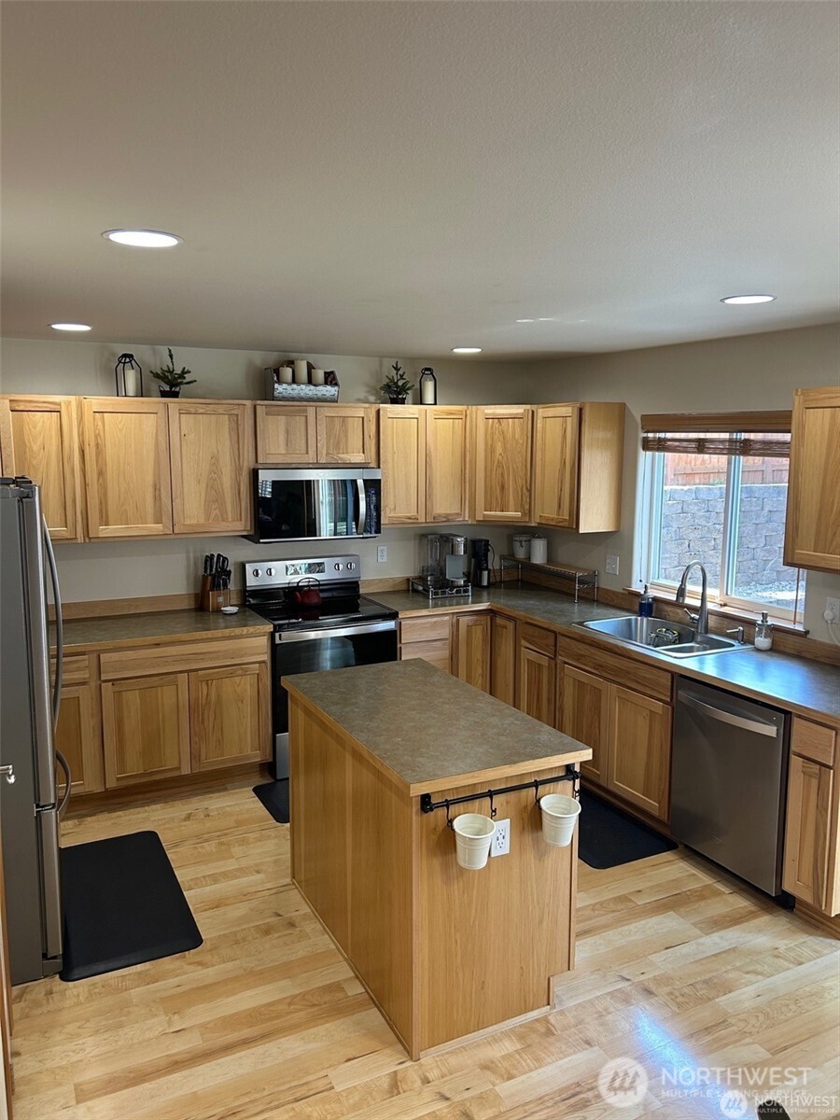
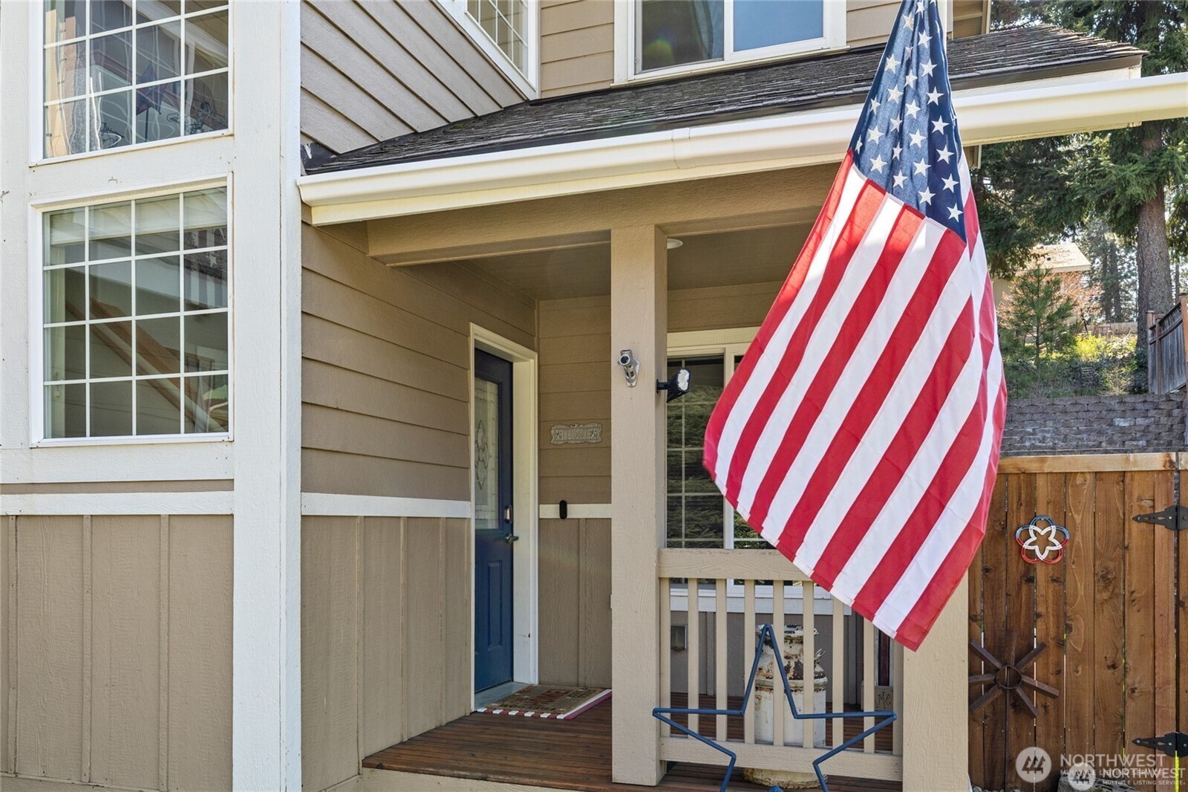
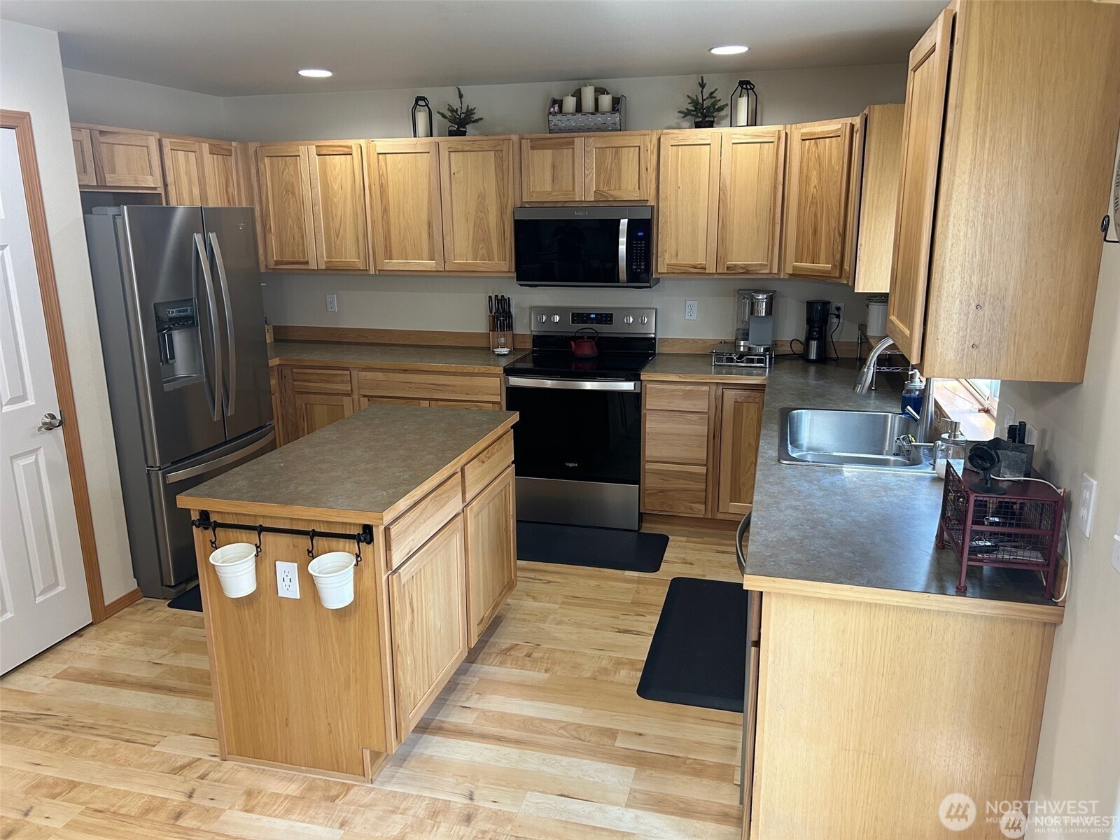
The QUIET section of Cle Elum pines. No I-90 noise or highway 903 noise set on a cul de sac street. This Cle Elum Pines location has sidewalks and quick access to Coal Mines Trail and Crystal Creek. This spotless like new and bright two story with 4 bedrooms and a common area upstairs. Fully fenced back yard. 4 Bedrooms!! south facing Kitchen features NEW stainless steel appliances, hickory cabinets, laminate floors , garden window. One bedroom located on the main floor with a 1/2 bath across the hall makes a wonderful guest room or extended living space. Sunny south facing level back yard with grass & terraced areas. Garage with wall shelving and hanging ceiling organizers that stay with the home. 1/2 mile to downtown Cle Elum and approximately 1 mile to schools. NO HOA unlike the newer section of Cle Elum pines. 1/4 mile walk to schools and 4 blocks to downtown Cle Elum and the Yakima River. Hike, bike , quad and kick back in this well cared for home in the best community in town.

Save
Ask
Tour
Hide
Share
Listing Snapshot
Price 
$549,000
Days On Site 
107 Days
Bedrooms 
4
Inside Area (SqFt) 
1,923 sqft
Total Baths 
3
Full Baths 
2
Partial Baths 
1
Lot Size 
0.1608 Acres
Year Built 
2006
MLS® Number 
2477610
Status 
Active
Property Tax 
$2,881
HOA/Condo/Coop Fees 
N/A
Sq Ft Source 
N/A
Friends & Family
Recent Activity
2 months agoListing updated with changes from the MLS®
4 months agoListing first seen on site
General Features
Acres 
0.1608
Attached Garage 
Yes
Garage 
Yes
Land Lease 
No
Levels 
Two
Parking 
DrivewayOff StreetAttached
Parking Spaces 
4
Property Sub Type 
Single Family Residence
SqFt Total 
1923
Utilities 
Sewer ConnectedSewer Available
Water Source 
Public
Zoning 
R
Interior Features
Appliances 
DishwasherMicrowaveElectric Water HeaterWater Heater
Basement 
None
Cooling 
Heat Pump
Fireplace 
Yes
Fireplace Features 
GasSee Remarks
Fireplaces 
1
Flooring 
Ceramic TileLaminateCarpet
Heating 
ElectricPropaneForced AirHeat Pump
Interior 
Pantry
Main Level Bedrooms 
1
Bathroom Full 
Level - Second
Bathroom Half 
Level - Main
Bedroom 
Level - Main
Bonus Room 
Level - Second
Dining Room 
Level - Main
Entry Hall 
Level - Main
Family Room 
Level - Main
Kitchen 
Level - Main
Living Room 
Level - Main
Master Bedroom 
Level - Second
Utility Room 
Level - Main
Save
Ask
Tour
Hide
Share
Exterior Features
Construction Details 
Cement Siding
Fencing 
Partial
Lot Features 
LevelCul-De-SacPaved
Patio And Porch 
Patio
Roof 
Composition
View 
Mountain(s)Territorial
Waterview 
Mountain(s)Territorial
Community Features
Building Access 
Main
Financing Terms Available 
CashConventional
MLS Area 
948 - Upper Kittitas County
School District 
Cle Elum-Roslyn
Schools
School District
Cle Elum-Roslyn
Elementary School
Cle Elum Roslyn Elem
Middle School
Walter Strom Jnr
High School
Cle Elum Roslyn High
Courtesy of NWMLS
Listing courtesy of Rob Iverson of RE/MAX Eastside Brokers, Inc.


Listing information is provided by Participants of the Northwest MLS. IDX information is provided exclusively for personal, non-commercial use, and may not be used for any purpose other than to identify prospective properties consumers may be interested in purchasing. Information is deemed reliable but not guaranteed. Copyright 2026, Northwest MLS.
All data is obtained from various sources and may not have been verified by the broker or MLS Grid. Supplied open house information is subject to change without notice. All information should be independently reviewed and verified for accuracy. Properties may or may not be listed by the office/agent presenting the information.
Last checked: 2026-05-26 02:19 PM PDT

Neighborhood & Commute
Source: Walkscore
Disclosure: Community information and market data powered by Constellation Data Labs. Information is deemed reliable but not guaranteed.
Save
Ask
Tour
Hide
Share
Popach & Co Logo

Get Started!

(425) 297-3088

Popach & Co Logo II

Mark Popach

700 110th Ave NE Suite 270
Bellevue WA 98004 

Name*
Checkboxes