Save
Ask
Tour
Hide
Share
$525,000
83 Days On Site

Woodland Crest
5901 Phinney Avenue N 206
Seattle, WA 98103

For Sale|Condominium|Active
2
Beds
2
Total Baths
1
Full Bath
1
Partial Bath
833
SqFt
$630
/SqFt
1985
Built
Cumulative Days On Market:
84
Subdivision:
Phinney Ridge
County:
King
Courtesy of NWMLS
Listing courtesy of Melissa Clark of Ensemble
Call Now: 425-297-3088
Is this the listing for you? We can help make it yours.
425-297-3088
5901 Phinney Avenue N 2065901 Phinney Avenue N 2065901 Phinney Avenue N 2065901 Phinney Avenue N 206
Save
Ask
Tour
Hide
Share

Mortgage Calculator

Monthly Payment (Est.)

$2,395
Calculator powered by Showcase IDX, a Constellation1 Company. Copyright ©2026 Information is deemed reliable but not guaranteed.

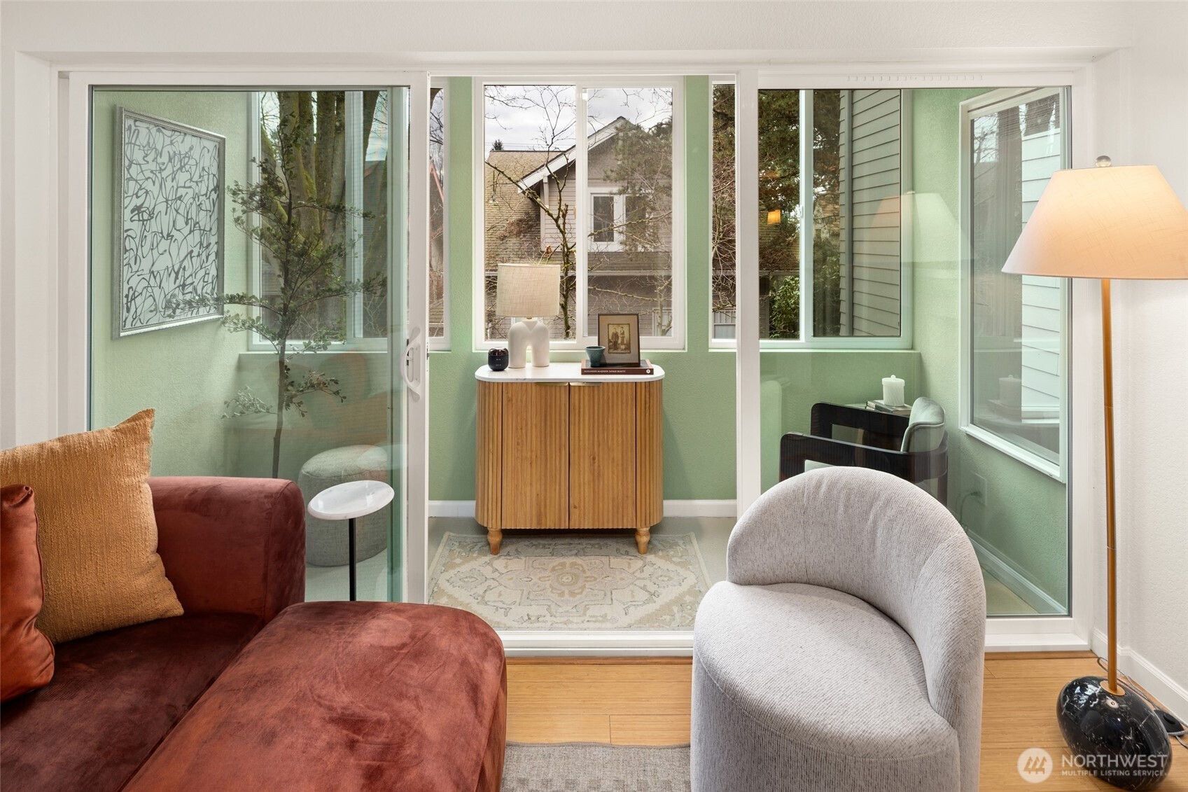
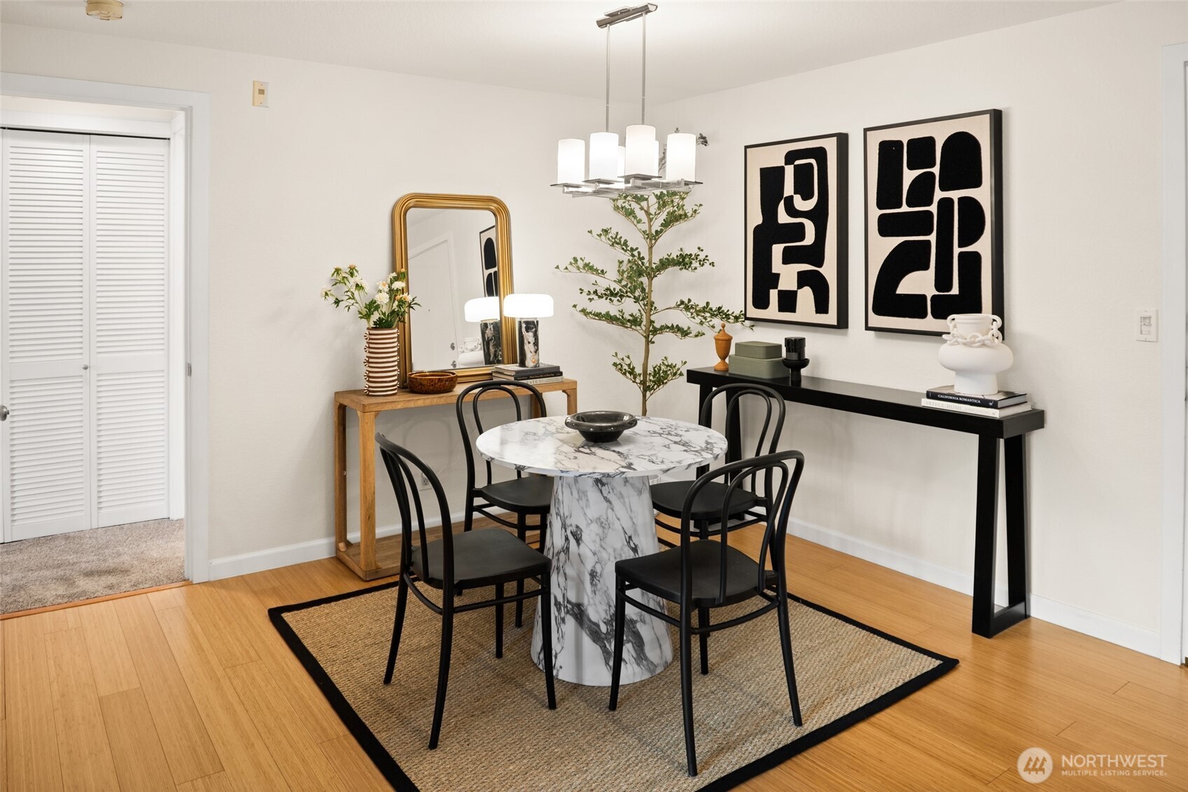
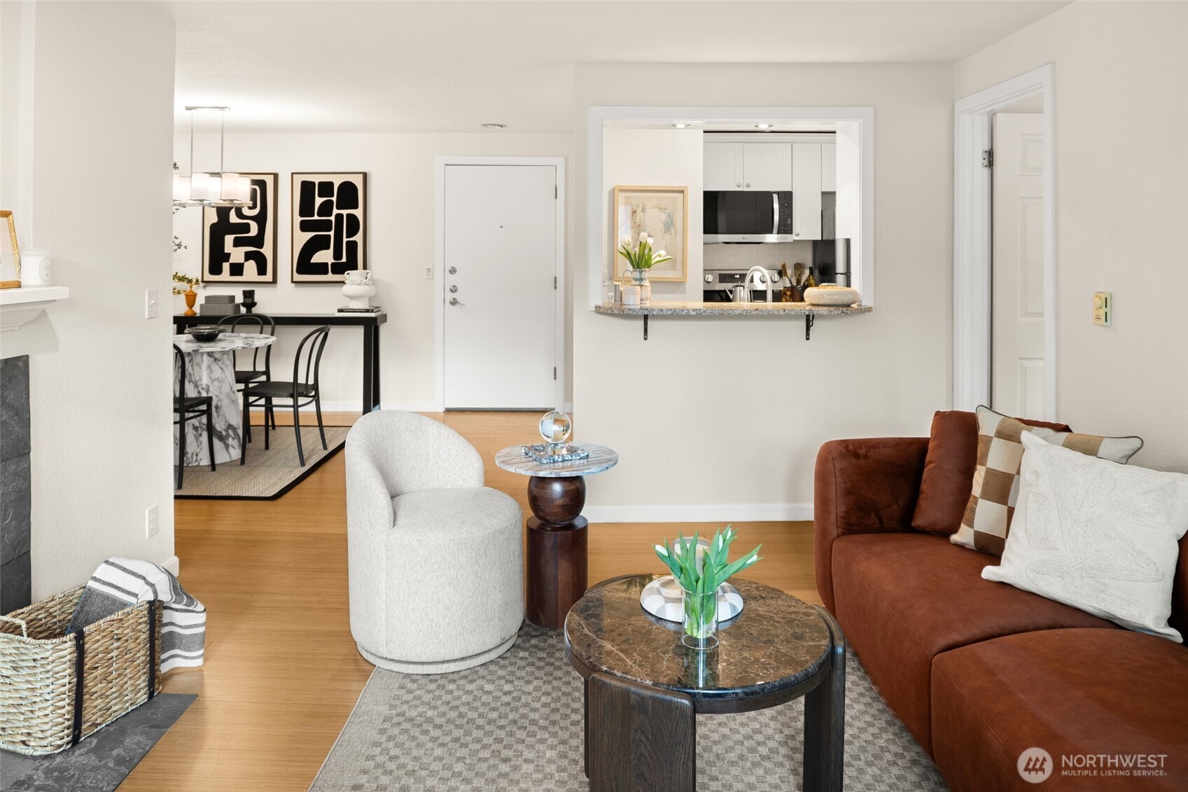
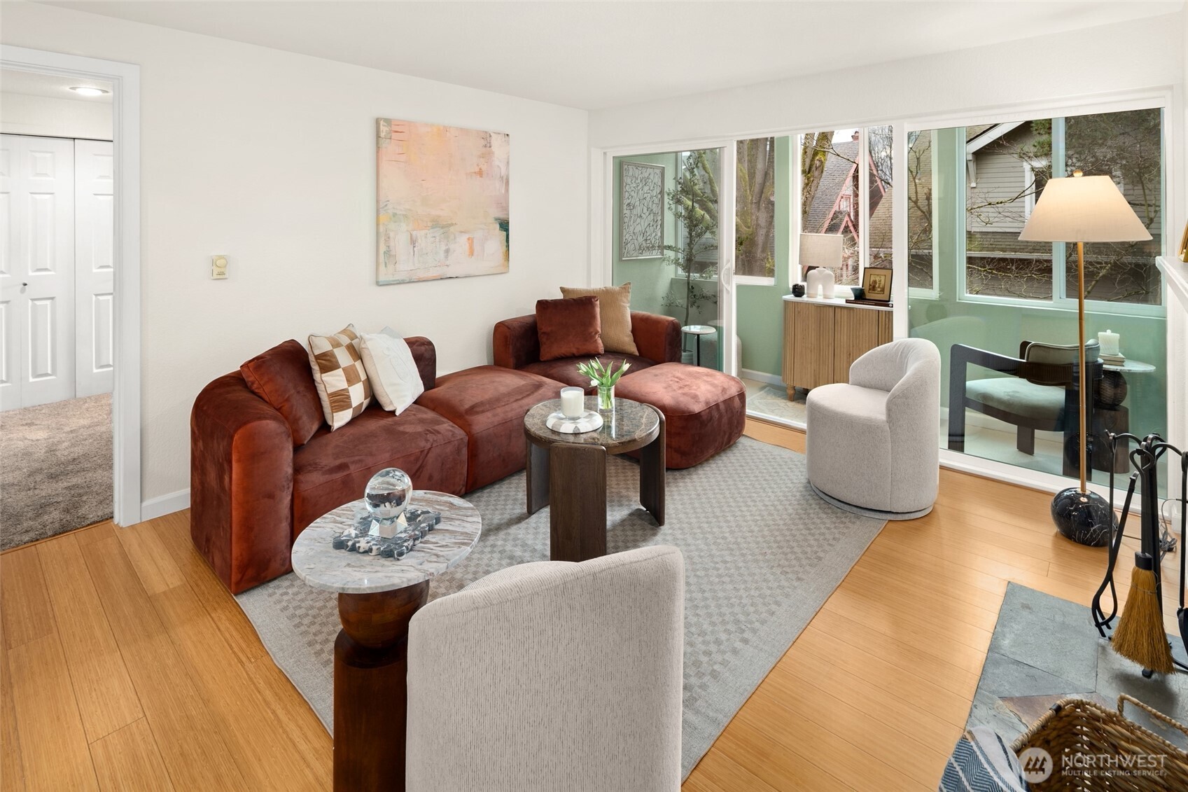
Begin your mornings with coffee in your enclosed balcony overlooking a peaceful swath of green — a rare sense of calm in the middle of the city. With bedrooms thoughtfully positioned on opposite sides of the home, this layout offers privacy and flexibility, whether hosting overnight guests or settling into a work-from-home routine. Step outside and let the neighborhood do the rest: pack a picnic blanket and stroll a couple of blocks to enjoy one of many incredible summer Zoo Tunes concerts at Woodland Park Zoo. Meet friends for a slice of Seattle's best deep dish pizza at Windy City Pie just steps from your front door. Spend Friday afternoons (seasonally) browsing the Phinney Farmers Market or meandering the streets where errands can be achieved on foot, not by car. This pet-friendly, rental-cap-free building is meticulously cared for by a well-managed HOA and offers everyday ease that makes condo living so appealing including one reserved, covered and secure parking space plus a dedicated storage unit. A home that balances city energy with neighborhood comfort in one of Seattle’s most beloved locations. Polished. Lively. Connected.

Save
Ask
Tour
Hide
Share
Listing Snapshot
Price 
$525,000
Days On Site 
83 Days
Bedrooms 
2
Inside Area (SqFt) 
833 sqft
Total Baths 
2
Full Baths 
1
Partial Baths 
1
Lot Size 
N/A
Year Built 
1985
MLS® Number 
2480369
Status 
Active
Property Tax 
$4,610
HOA/Condo/Coop Fees 
$660 monthly
Sq Ft Source 
N/A
Friends & Family
Recent Activity
a month agoListing updated with changes from the MLS®
a month agoPrice changed to $525,000
3 months agoListing first seen on site
General Features
Garage 
Yes
Levels 
One
Number Of Stories 
3
Parking 
Common
Parking Spaces 
1
Property Sub Type 
Condominium
Security 
Security Gate
SqFt Total 
833
Interior Features
Appliances 
DishwasherDryerMicrowaveRefrigeratorDisposalElectric Water HeaterWasherWater Heater
Fireplace 
Yes
Fireplace Features 
Wood Burning
Fireplaces 
1
Flooring 
Ceramic TileCarpetBamboo
Heating 
ElectricBaseboardForced Air
Interior 
Elevator
Main Level Bedrooms 
2
Bathroom Full 
Level - Main
Bathroom Three Quarter 
Level - Main
Bedroom 
Level - Main
Dining Room 
Level - Main
Entry Hall 
Level - Main
Kitchen 
Level - Main
Living Room 
Level - Main
Master Bedroom 
Level - Main
Utility Room 
Level - Main
Save
Ask
Tour
Hide
Share
Exterior Features
Construction Details 
Cement Siding
Exterior 
Balcony
Lot Features 
Corner LotPaved
Roof 
Metal
View 
Territorial
Waterview 
Territorial
Community Features
Association Dues 
660
Building Access 
Main
Community Features 
Gated
Financing Terms Available 
CashConventionalVA Loan
HOA Fee Frequency 
Monthly
MLS Area 
705 - Ballard/Greenlake
School District 
Seattle
Schools
School District
Seattle
Elementary School
Buyer To Verify
Middle School
Buyer To Verify
High School
Buyer To Verify
Courtesy of NWMLS
Listing courtesy of Melissa Clark of Ensemble


Listing information is provided by Participants of the Northwest MLS. IDX information is provided exclusively for personal, non-commercial use, and may not be used for any purpose other than to identify prospective properties consumers may be interested in purchasing. Information is deemed reliable but not guaranteed. Copyright 2026, Northwest MLS.
All data is obtained from various sources and may not have been verified by the broker or MLS Grid. Supplied open house information is subject to change without notice. All information should be independently reviewed and verified for accuracy. Properties may or may not be listed by the office/agent presenting the information.
Last checked: 2026-05-26 02:08 AM PDT

Neighborhood & Commute
Source: Walkscore
Disclosure: Community information and market data powered by Constellation Data Labs. Information is deemed reliable but not guaranteed.
Save
Ask
Tour
Hide
Share
Popach & Co Logo

Get Started!

(425) 297-3088

Popach & Co Logo II

Mark Popach

700 110th Ave NE Suite 270
Bellevue WA 98004 

Name*
Checkboxes