Save
Ask
Tour
Hide
Share
$525,000
12 Days On Site

Trondheim Townhomes
14819 35th Avenue W 6
Lynnwood, WA 98087

For Sale|Condominium|Active
3
Beds
3
Total Baths
1
Full Bath
2
Partial Baths
1,481
SqFt
$354
/SqFt
2008
Built
Cumulative Days On Market:
13
Subdivision:
Lynnwood
County:
Snohomish
Courtesy of NWMLS
Listing courtesy of Robyn Rodriguez of Realty One Group Turn Key
Call Now: 425-297-3088
Is this the listing for you? We can help make it yours.
425-297-3088
14819 35th Avenue W 614819 35th Avenue W 614819 35th Avenue W 614819 35th Avenue W 6
Save
Ask
Tour
Hide
Share

Mortgage Calculator

Monthly Payment (Est.)

$2,395
Calculator powered by Showcase IDX, a Constellation1 Company. Copyright ©2026 Information is deemed reliable but not guaranteed.

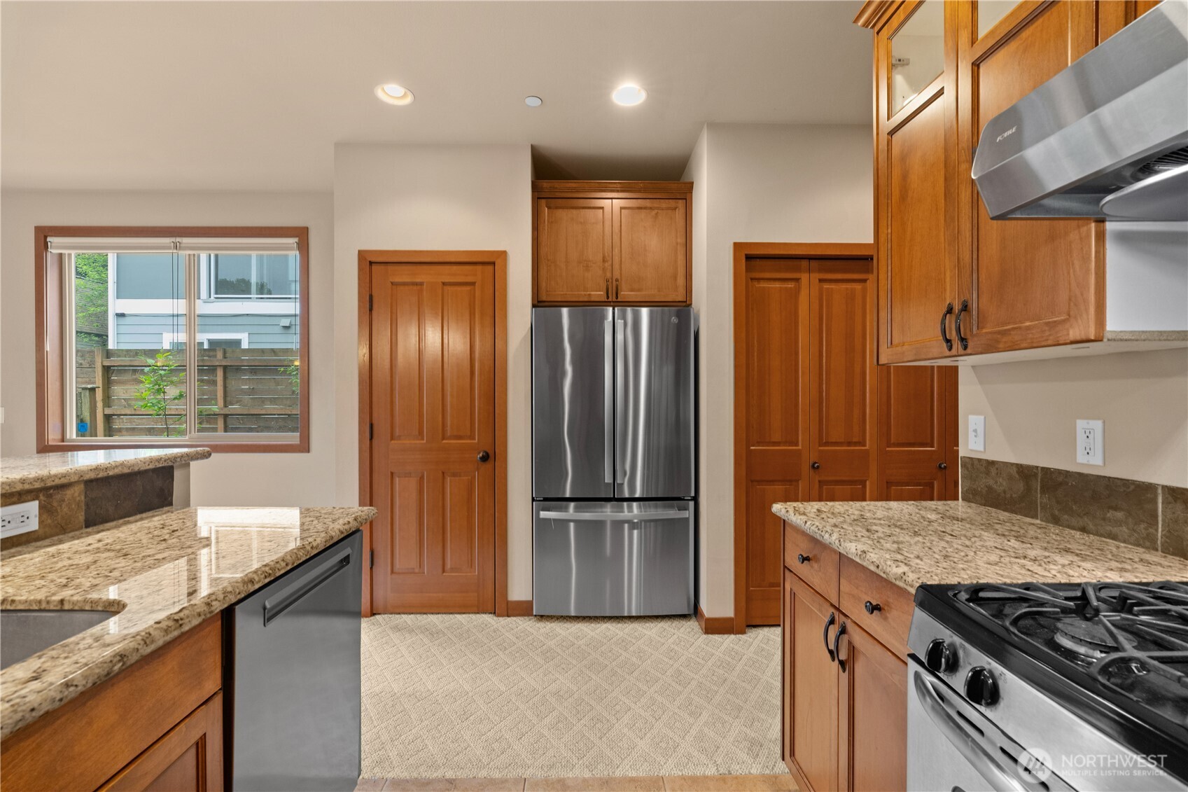
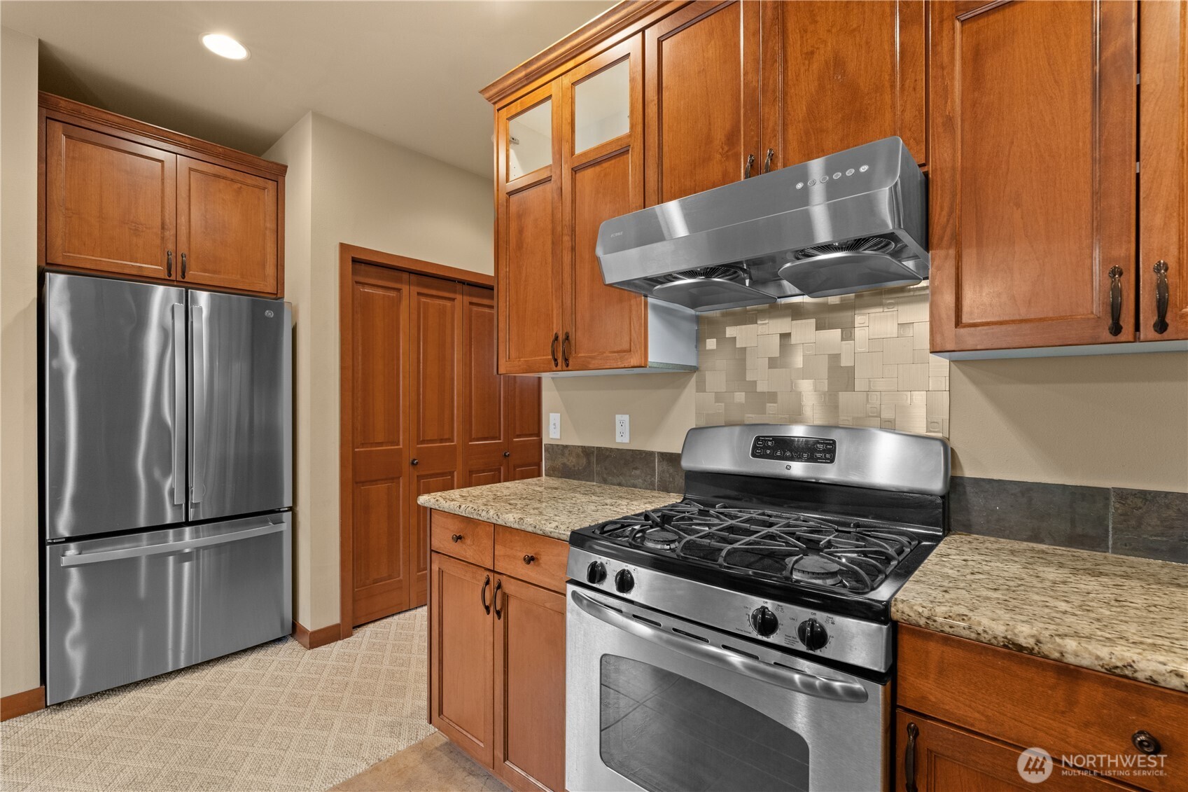
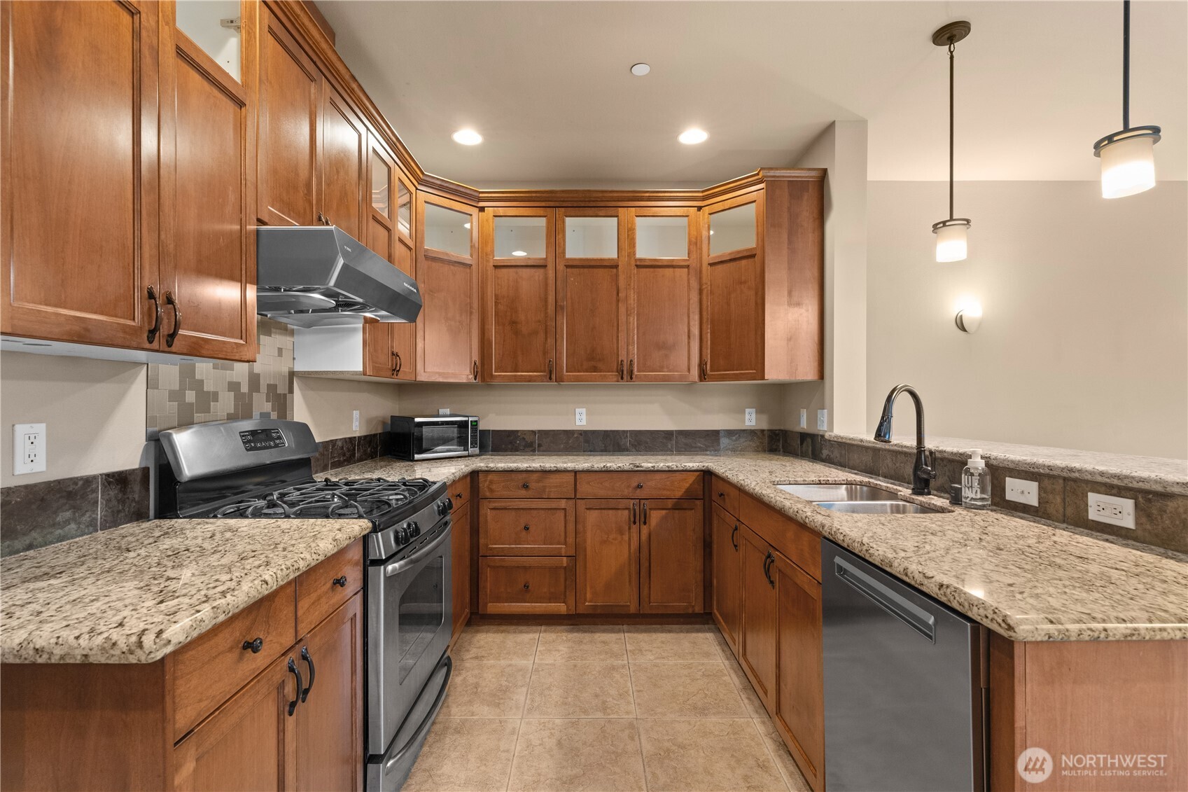
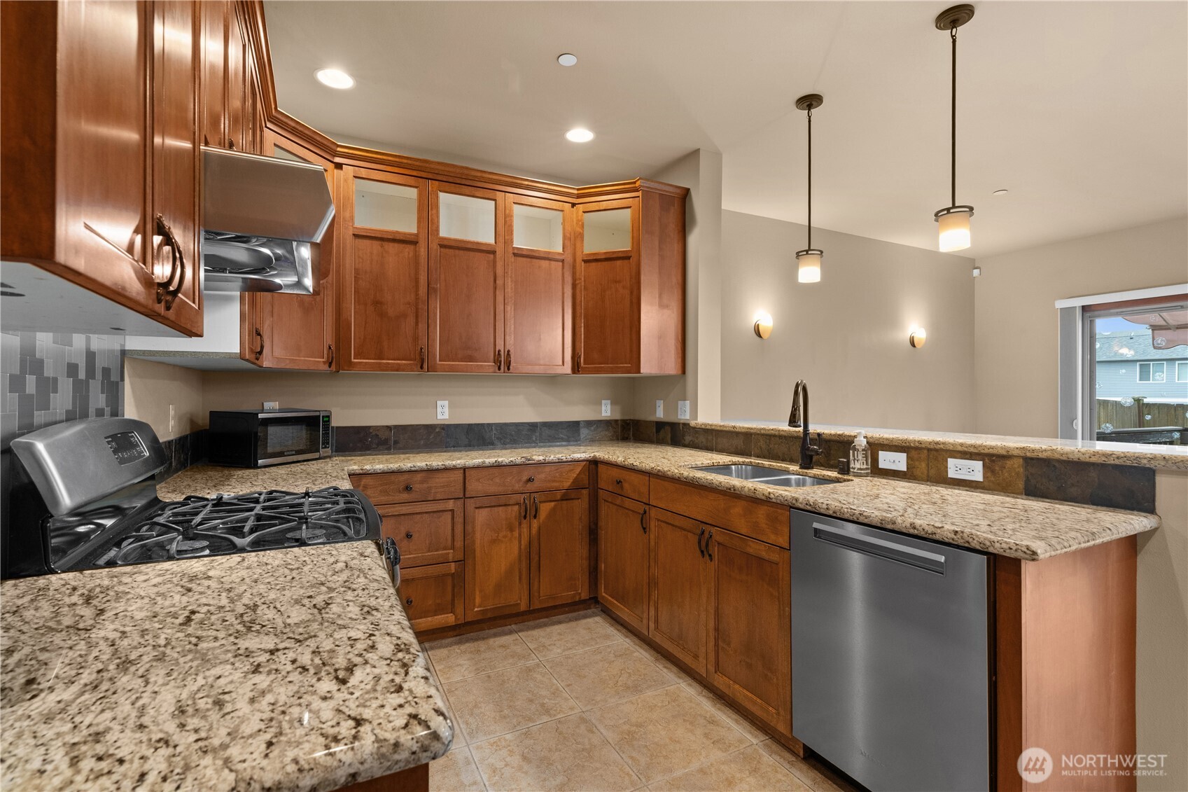
Welcome to Trondheim Townhomes in the heart of Lynnwood! Tucked behind a leafy paper birch, you'll find end unit #6; refined and meticulously maintained. Step inside and the sounds of the city disappear. Vaulted ceilings, abundant windows & the timeless PNW Craftsman aesthetic feel cohesive and intentional: rich hemlock millwork & raised panel doors, oiled bronze hardware, Berber carpet throughout & Hunter Douglas blinds that diffuse the dappled light and seal it in when you need them to. The great room centers around a gas fireplace w/slate tile surround. The kitchen impresses w/custom alder & glass cabinets, granite slab countertops, natural slate tile & Energy Star SS appliances inc. a Fotile hood, gas range & French-door GE fridge, plus a deep double-basin sink & geometric backsplash. Main floor also inc. side-by-side W/D, half bath, under-stair storage & garage access. Upstairs, the primary suite has a vaulted ceiling w/fan, walk-in closet & full bath w/double vanity. +2 spacious beds & ¾ bath. Solidly built to last & eco-friendly: Hardiplank siding, insulated windows, water-efficient fixtures throughout, hydronic gas heat, new Rinnai tankless H20 heater & Emporia Level 2 EV charger in the garage + 1 assigned space. Trex deck w/retractable sunshade + lush in the backyard+partly shaded garden that is beloved by local birds. Low HOA dues, NO rental cap. Pre-inspected & turn-key. Minutes from I-5, I-405, WA-525, 99, 6 bus lines, shops, restaurants, Alderwood Mall and more!

Save
Ask
Tour
Hide
Share
Listing Snapshot
Price 
$525,000
Days On Site 
12 Days
Bedrooms 
3
Inside Area (SqFt) 
1,481 sqft
Total Baths 
3
Full Baths 
1
Partial Baths 
2
Lot Size 
0.0301 Acres
Year Built 
2008
MLS® Number 
2493551
Status 
Active
Property Tax 
$4,195.24
HOA/Condo/Coop Fees 
$250 monthly
Sq Ft Source 
N/A
Friends & Family
Recent Activity
6 days agoListing updated with changes from the MLS®
2 weeks agoListing first seen on site
General Features
Acres 
0.0301
Direction Faces 
West
Garage 
Yes
Levels 
Multi/Split
Number Of Stories 
2
Parking Spaces 
2
Pets 
Cats OKDogs OKYes
Property Sub Type 
Condominium
Security 
Security System
SqFt Total 
1481
Style 
Townhouse
Utilities 
Cable Available
Interior Features
Appliances 
DryerIce MakerWasherDishwasherMicrowaveRefrigeratorDisposalGas Water HeaterTankless Water HeaterWater Heater
Fireplace 
Yes
Fireplace Features 
Gas
Fireplaces 
1
Flooring 
Ceramic TileVinylCarpet
Heating 
ElectricNatural GasRadiantSee Remarks
Interior 
Walk-In Closet(s)Vaulted Ceiling(s)
Laundry Features 
Gas Dryer HookupWasher Hookup
Window Features 
Insulated Windows
Bathroom Full 
Level - Second
Bathroom Half 
Level - Main
Bathroom Three Quarter 
Level - Second
Bedroom 
Level - Second
Entry Hall 
Level - Main
Kitchen 
Level - Main
Living Room 
Level - Main
Master Bedroom 
Level - Second
Save
Ask
Tour
Hide
Share
Exterior Features
Construction Details 
Cement SidingVinyl SidingWood SidingMetal Siding
Exterior 
Balcony
Lot Features 
Corner LotPaved
Roof 
Composition
View 
CityTerritorial
Waterview 
CityTerritorial
Windows/Doors 
Insulated Windows
Community Features
Association Dues 
250
Building Access 
Main
Financing Terms Available 
CashConventionalFHAVA Loan
HOA Fee Frequency 
Monthly
MLS Area 
730 - Southwest Snohomish
School District 
Edmonds
Schools
School District
Edmonds
Elementary School
Spruce Primary Sp
Middle School
Meadowdale Mid
High School
Meadowdale High
Courtesy of NWMLS
Listing courtesy of Robyn Rodriguez of Realty One Group Turn Key


Listing information is provided by Participants of the Northwest MLS. IDX information is provided exclusively for personal, non-commercial use, and may not be used for any purpose other than to identify prospective properties consumers may be interested in purchasing. Information is deemed reliable but not guaranteed. Copyright 2026, Northwest MLS.
All data is obtained from various sources and may not have been verified by the broker or MLS Grid. Supplied open house information is subject to change without notice. All information should be independently reviewed and verified for accuracy. Properties may or may not be listed by the office/agent presenting the information.
Last checked: 2026-05-26 03:48 AM PDT

Neighborhood & Commute
Source: Walkscore
Disclosure: Community information and market data powered by Constellation Data Labs. Information is deemed reliable but not guaranteed.
Save
Ask
Tour
Hide
Share
Popach & Co Logo

Get Started!

(425) 297-3088

Popach & Co Logo II

Mark Popach

700 110th Ave NE Suite 270
Bellevue WA 98004 

Name*
Checkboxes