Save
Ask
Tour
Hide
Share
$515,000
49 Days On Site

809 148th Street Ct E
Tacoma, WA 98445

For Sale|Single Family Residence|Active
3
Beds
3
Total Baths
2
Full Baths
1
Partial Bath
1,580
SqFt
$326
/SqFt
1985
Built
Cumulative Days On Market:
50
Subdivision:
Brookdale
County:
Pierce
Courtesy of NWMLS
Listing courtesy of Angela Dickson of Real Broker LLC
Call Now: 425-297-3088
Is this the listing for you? We can help make it yours.
425-297-3088
809 148th Street Ct E809 148th Street Ct E809 148th Street Ct E809 148th Street Ct E
Save
Ask
Tour
Hide
Share

Mortgage Calculator

Monthly Payment (Est.)

$2,350
Calculator powered by Showcase IDX, a Constellation1 Company. Copyright ©2026 Information is deemed reliable but not guaranteed.

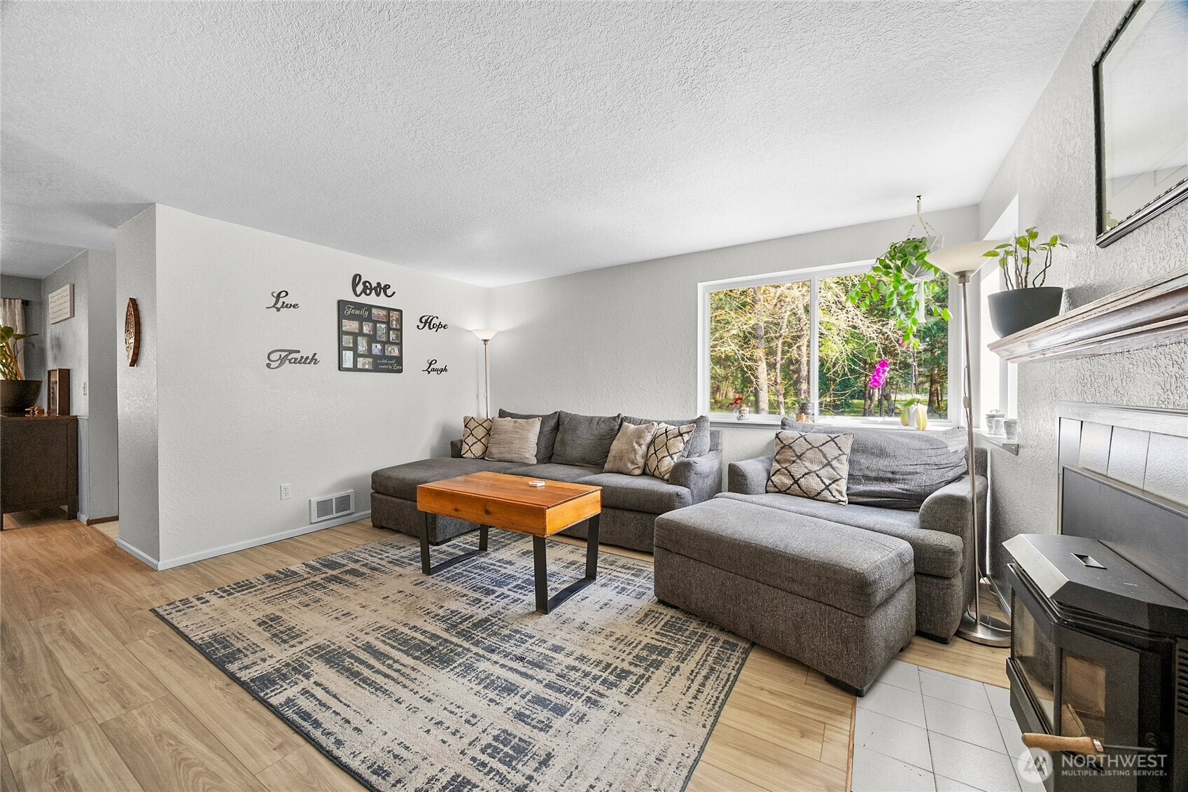
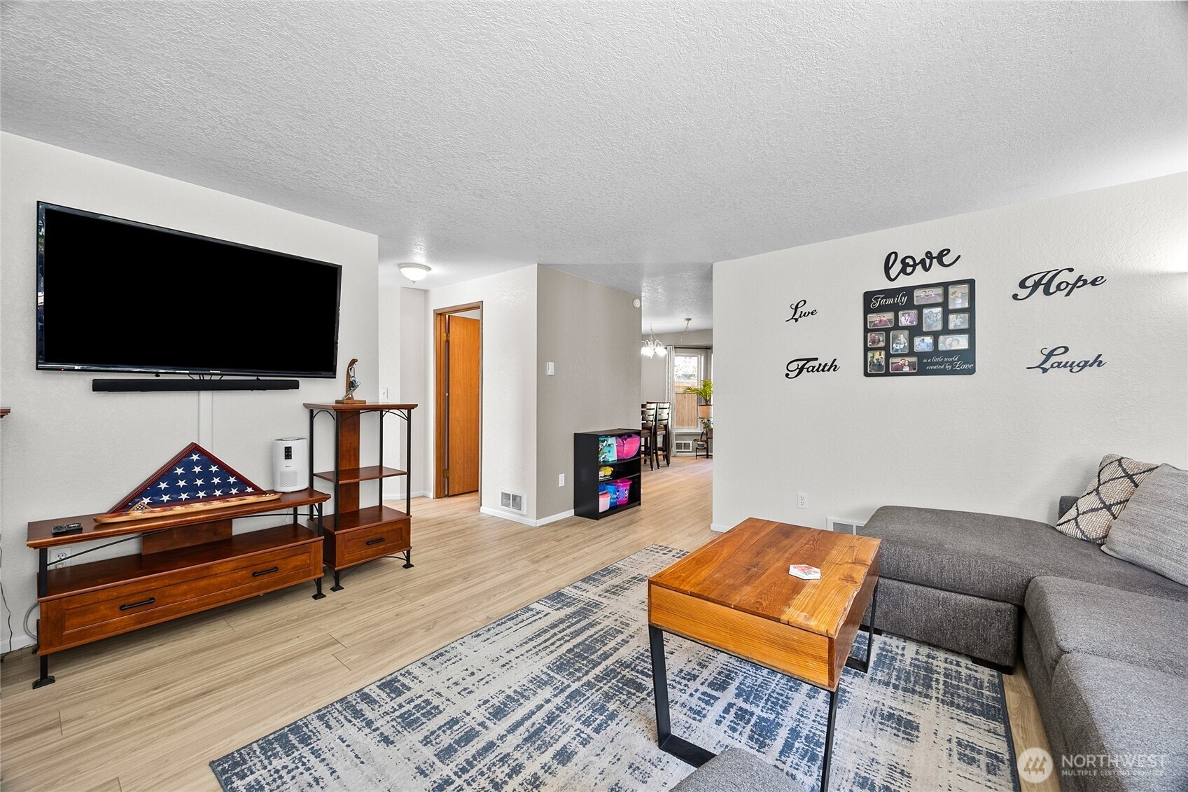
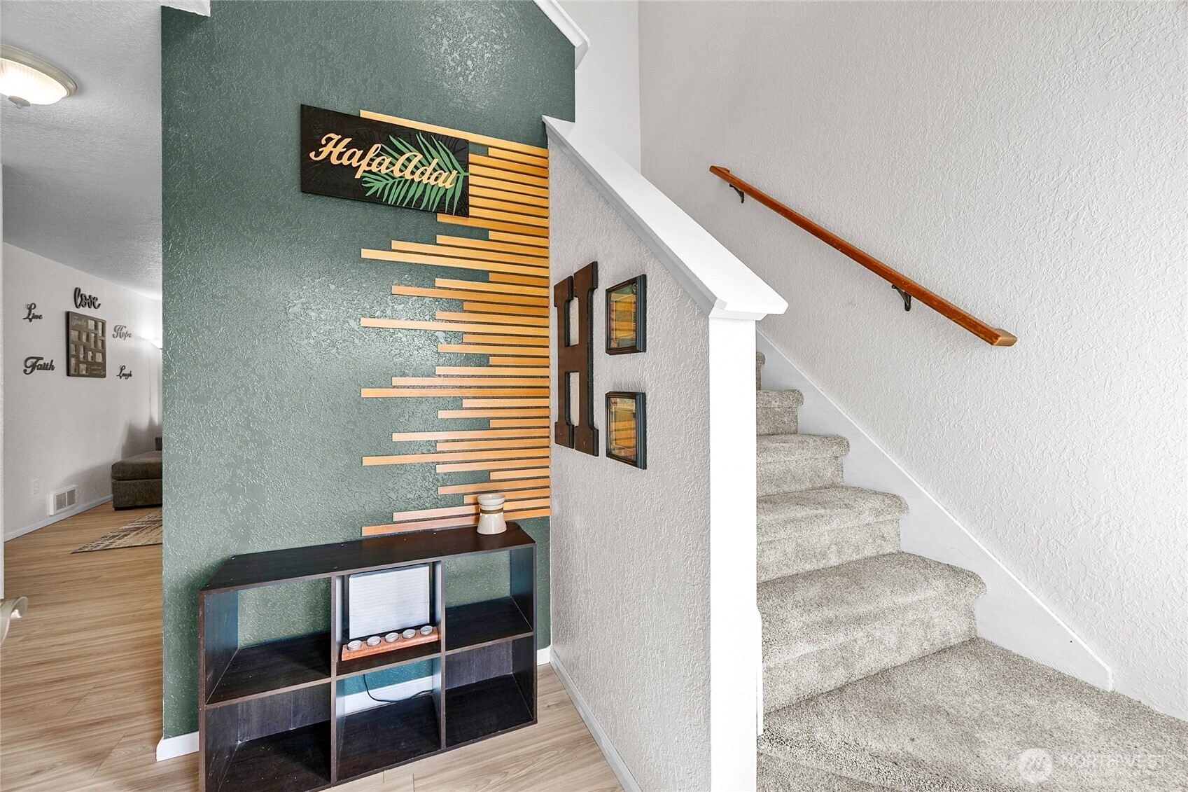
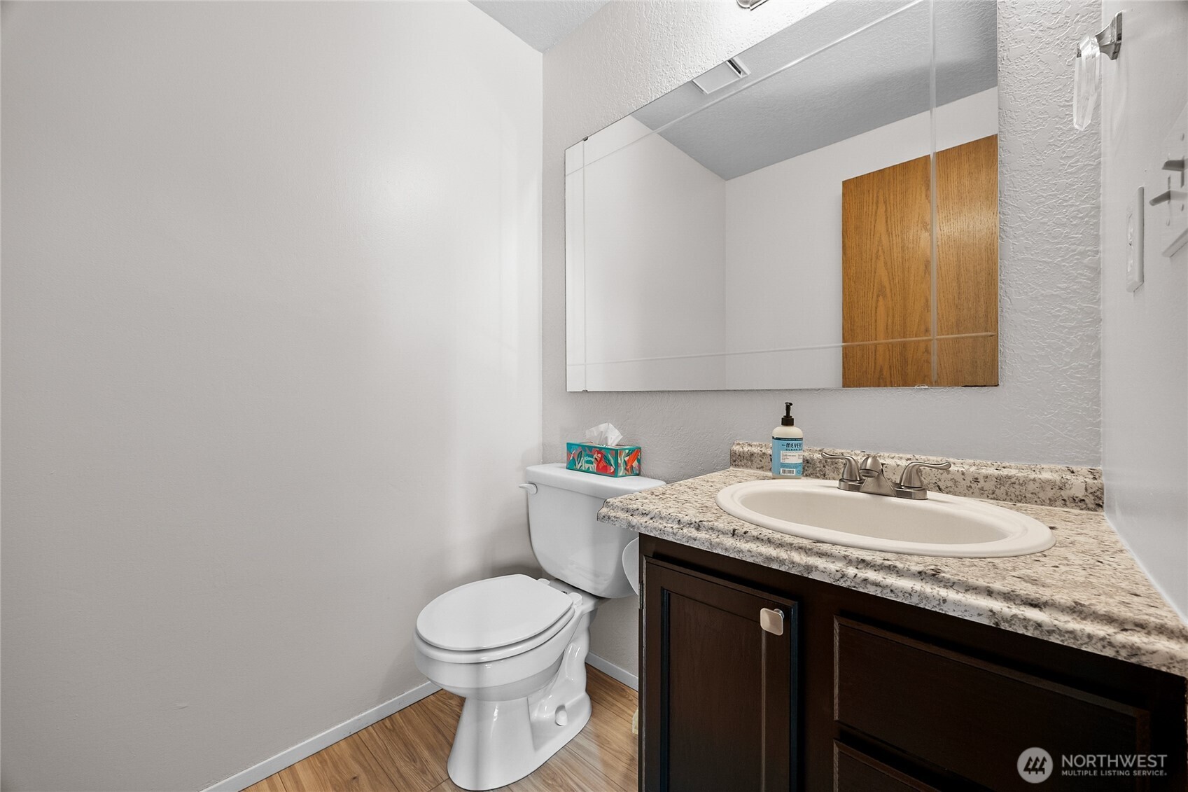
Price Improved! Welcome home to a spacious and well-maintained property offering comfort, functionality, and room to make it your own. Situated on a generous 11,174 sq ft lot in a peaceful established neighborhood with no HOA, this home offers privacy and convenience in one package. Inside, you’ll enjoy the cozy warmth of the wood-pellet stove, a spacious primary suite, walk-in closets in every bedroom, updated flooring, fresh exterior paint, and refreshed bathrooms. The newer covered deck creates the perfect space to relax year-round, while the brand-new shed provides extra storage. Recent crawl space improvements include fresh insulation and a new vapor barrier, offering added peace of mind for future owners. Conveniently located near Joint Base Lewis–McChord, shopping, dining, and everyday amenities, this move-in-ready home is now offered at an improved price. Don’t miss your chance to tour it!

Save
Ask
Tour
Hide
Share
Listing Snapshot
Price 
$515,000
Days On Site 
49 Days
Bedrooms 
3
Inside Area (SqFt) 
1,580 sqft
Total Baths 
3
Full Baths 
2
Partial Baths 
1
Lot Size 
0.2565 Acres
Year Built 
1985
MLS® Number 
2495416
Status 
Active
Property Tax 
$4,917
HOA/Condo/Coop Fees 
N/A
Sq Ft Source 
N/A
Friends & Family
Recent Activity
5 days agoListing updated with changes from the MLS®
3 weeks agoPrice changed to $515,000
2 months agoListing first seen on site
General Features
Acres 
0.2565
Attached Garage 
Yes
Direction Faces 
South
Garage 
Yes
Land Lease 
No
Levels 
Two
Parking 
DrivewayOff StreetAttached
Parking Spaces 
4
Property Sub Type 
Single Family Residence
Sewer 
Septic Tank
SqFt Total 
1580
Style 
Craftsman
Water Source 
Public
Zoning 
res
Interior Features
Appliances 
DishwasherDryerRefrigeratorWasher
Basement 
None
Fireplace 
Yes
Fireplace Features 
ElectricPellet Stove
Fireplaces 
1
Flooring 
VinylCarpet
Heating 
ElectricWall Furnace
Interior 
Walk-In Closet(s)
Bathroom Full 
Level - Second
Bathroom Half 
Level - Main
Bedroom 
Level - Second
Dining Room 
Level - Main
Entry Hall 
Level - Main
Family Room 
Level - Main
Kitchen 
Level - Main
Master Bedroom 
Level - Second
Utility Room 
Level - Second
Save
Ask
Tour
Hide
Share
Exterior Features
Construction Details 
Wood Siding
Exterior 
Garden
Fencing 
Fenced
Lot Features 
LevelCul-De-SacPaved
Other Structures 
Outbuilding
Patio And Porch 
Deck
Roof 
Composition
View 
Territorial
Waterview 
Territorial
Community Features
Building Access 
Main
Financing Terms Available 
ConventionalFHAVA Loan
MLS Area 
68 - Parkland
School District 
Bethel
Schools
School District
Bethel
Elementary School
Buyer To Verify
Middle School
Buyer To Verify
High School
Buyer To Verify
Courtesy of NWMLS
Listing courtesy of Angela Dickson of Real Broker LLC


Listing information is provided by Participants of the Northwest MLS. IDX information is provided exclusively for personal, non-commercial use, and may not be used for any purpose other than to identify prospective properties consumers may be interested in purchasing. Information is deemed reliable but not guaranteed. Copyright 2026, Northwest MLS.
All data is obtained from various sources and may not have been verified by the broker or MLS Grid. Supplied open house information is subject to change without notice. All information should be independently reviewed and verified for accuracy. Properties may or may not be listed by the office/agent presenting the information.
Last checked: 2026-05-25 09:52 PM PDT

Neighborhood & Commute
Source: Walkscore
Disclosure: Community information and market data powered by Constellation Data Labs. Information is deemed reliable but not guaranteed.
Save
Ask
Tour
Hide
Share
Popach & Co Logo

Get Started!

(425) 297-3088

Popach & Co Logo II

Mark Popach

700 110th Ave NE Suite 270
Bellevue WA 98004 

Name*
Checkboxes