Save
Ask
Tour
Hide
Share
$535,000
45 Days On Site

Mercer Place
522 W Mercer Place 401
Seattle, WA 98119

For Sale|Condominium|Active
2
Beds
2
Total Baths
1
Full Bath
1
Partial Bath
985
SqFt
$543
/SqFt
1987
Built
Cumulative Days On Market:
46
Subdivision:
Queen Anne
County:
King
Courtesy of NWMLS
Listing courtesy of Portia Gray of Windermere RE Magnolia
Call Now: 425-297-3088
Is this the listing for you? We can help make it yours.
425-297-3088
522 W Mercer Place 401522 W Mercer Place 401522 W Mercer Place 401522 W Mercer Place 401
Save
Ask
Tour
Hide
Share

Mortgage Calculator

Monthly Payment (Est.)

$2,441
Calculator powered by Showcase IDX, a Constellation1 Company. Copyright ©2026 Information is deemed reliable but not guaranteed.

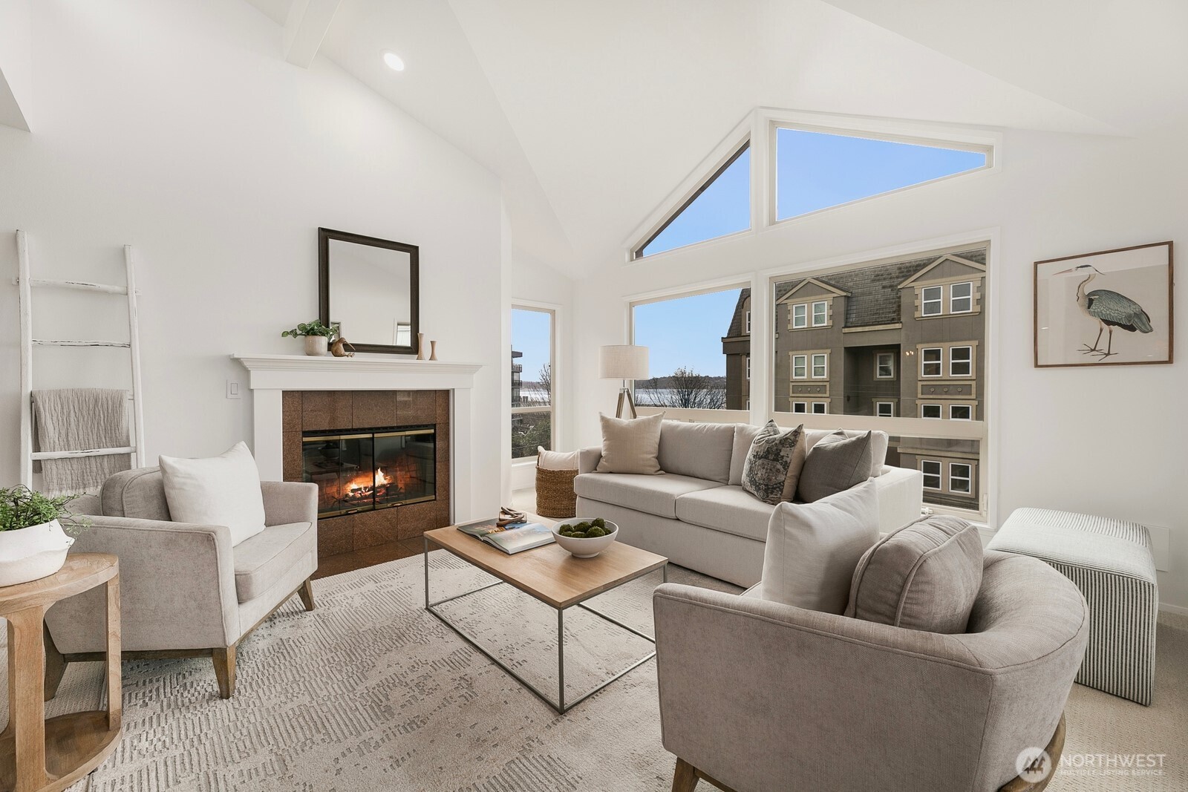
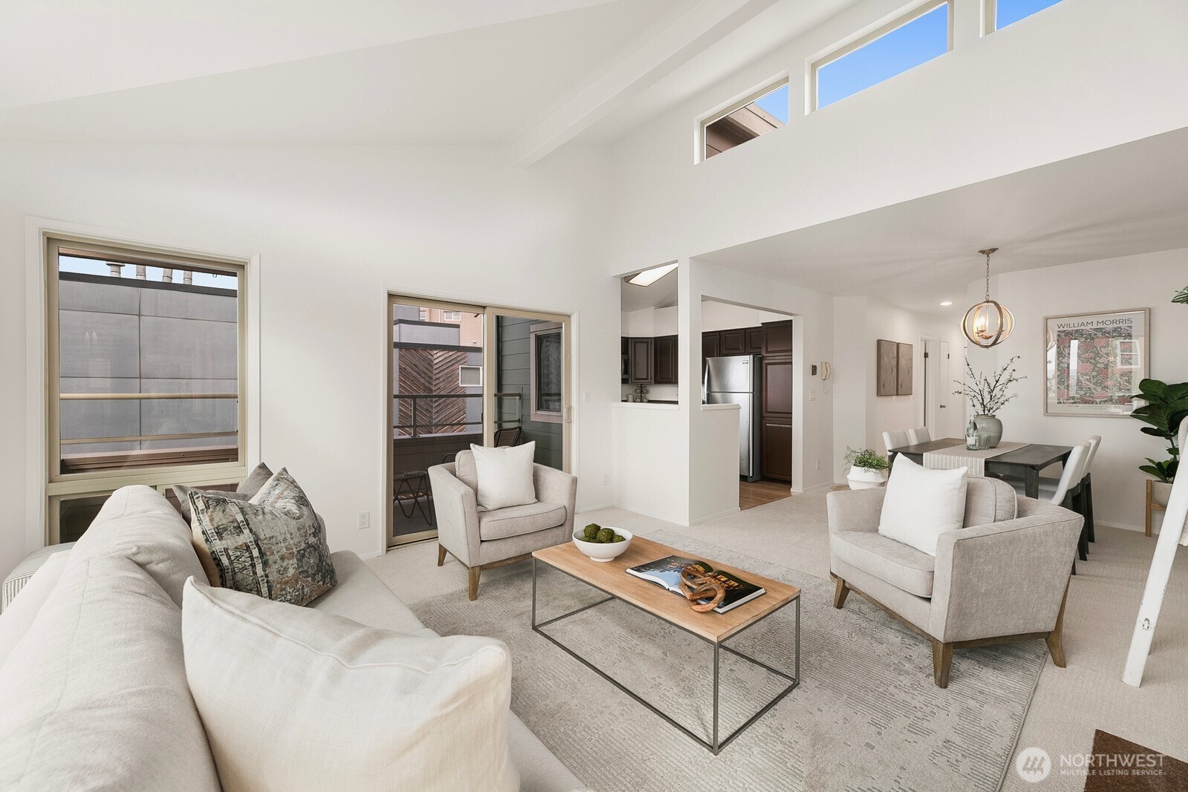
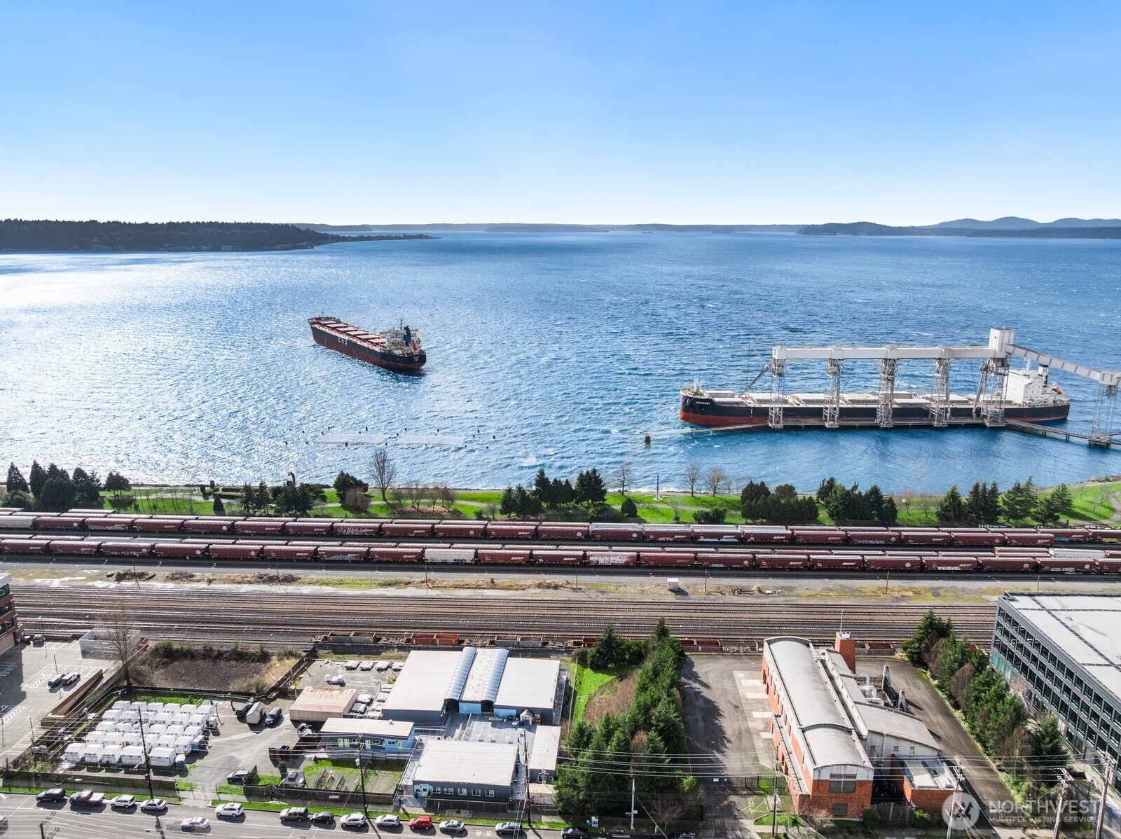
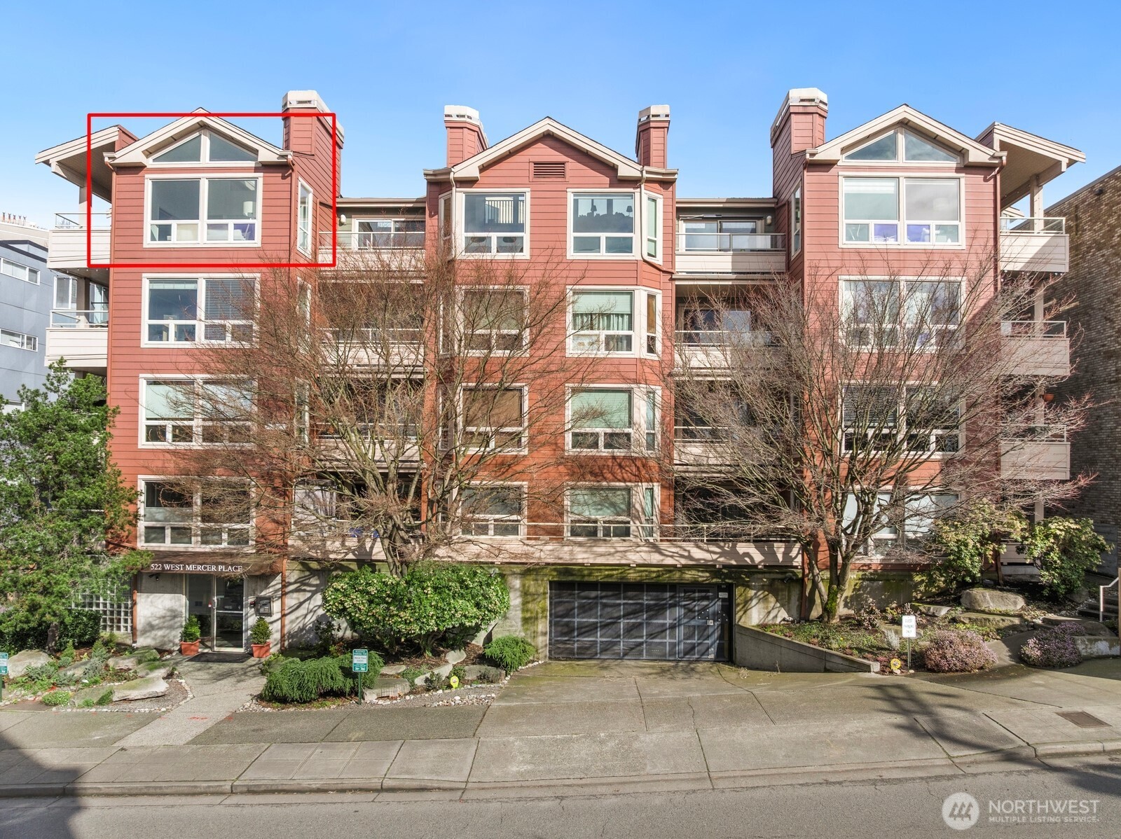
Location Location Location....Welcome home to this turn-key Lower Queen Anne urban oasis. BEST unit in the building! TOP FLOOR, Northwest corner unit with sweeping views of the ever active Elliot Bay with the Olympic Mountain range in full view. Brand new elevator (no special assessments). Gated garage and best parking space in the building with added storage. Refreshed and ready for you, this condo is light and bright with vaulted ceilings and a cozy living room fireplace. Cooking in this kitchen is a dream with views of the water, outdoor deck and living/dining room. Full size washer and dryer IN the unit. Pets are welcome. Stellar location near Myrtle Edwards Trail, Centennial Park, downtown Seattle and lower Queen Anne. Easy access to the waterfront walking trails, Amazon, Ballard and more.

Save
Ask
Tour
Hide
Share
Listing Snapshot
Price 
$535,000
Days On Site 
45 Days
Bedrooms 
2
Inside Area (SqFt) 
985 sqft
Total Baths 
2
Full Baths 
1
Partial Baths 
1
Lot Size 
0.2296 Acres
Year Built 
1987
MLS® Number 
2504272
Status 
Active
Property Tax 
$4,666
HOA/Condo/Coop Fees 
$1,234 monthly
Sq Ft Source 
N/A
Friends & Family
Recent Activity
6 days agoListing updated with changes from the MLS®
2 months agoListing first seen on site
General Features
Acres 
0.2296
Direction Faces 
West
Garage 
Yes
Levels 
One
Number Of Stories 
4
Parking 
Off StreetCommon
Parking Spaces 
1
Pets 
Yes
Property Sub Type 
Condominium
Security 
Security Gate
SqFt Total 
985
Style 
Traditional
Interior Features
Appliances 
DryerWasherDishwasherMicrowaveRefrigeratorDisposalElectric Water HeaterWater Heater
Fireplace 
Yes
Fireplace Features 
Wood Burning
Fireplaces 
1
Flooring 
HardwoodVinylCarpet
Heating 
ElectricBaseboardWall Furnace
Interior 
Vaulted Ceiling(s)Elevator
Laundry Features 
Electric Dryer HookupWasher Hookup
Main Level Bedrooms 
2
Window Features 
Skylight(s)Insulated Windows
Bathroom Full 
Level - Main
Bathroom Three Quarter 
Level - Main
Bedroom 
Level - Main
Dining Room 
Level - Main
Entry Hall 
Level - Main
Kitchen 
Level - Main
Living Room 
Level - Main
Master Bedroom 
Level - Main
Utility Room 
Level - Main
Save
Ask
Tour
Hide
Share
Exterior Features
Construction Details 
Cement SidingWood Siding
Exterior 
Balcony
Lot Features 
Paved
Roof 
CompositionFlat
View 
BayMountain(s)Sound
Waterview 
BayMountain(s)Sound
Windows/Doors 
Skylight(s)Insulated Windows
Community Features
Association Dues 
1234
Building Access 
Main
Community Features 
Gated
Financing Terms Available 
CashConventionalLease PurchaseOwner Will Carry
HOA Fee Frequency 
Monthly
MLS Area 
700 - Queen Anne/Magnolia
School District 
Seattle
Schools
School District
Seattle
Elementary School
Buyer To Verify
Middle School
Buyer To Verify
High School
Buyer To Verify
Courtesy of NWMLS
Listing courtesy of Portia Gray of Windermere RE Magnolia


Listing information is provided by Participants of the Northwest MLS. IDX information is provided exclusively for personal, non-commercial use, and may not be used for any purpose other than to identify prospective properties consumers may be interested in purchasing. Information is deemed reliable but not guaranteed. Copyright 2026, Northwest MLS.
All data is obtained from various sources and may not have been verified by the broker or MLS Grid. Supplied open house information is subject to change without notice. All information should be independently reviewed and verified for accuracy. Properties may or may not be listed by the office/agent presenting the information.
Last checked: 2026-05-26 06:41 AM PDT

Neighborhood & Commute
Source: Walkscore
Disclosure: Community information and market data powered by Constellation Data Labs. Information is deemed reliable but not guaranteed.
Save
Ask
Tour
Hide
Share
Popach & Co Logo

Get Started!

(425) 297-3088

Popach & Co Logo II

Mark Popach

700 110th Ave NE Suite 270
Bellevue WA 98004 

Name*
Checkboxes