Save
Ask
Tour
Hide
Share
$564,950
47 Days On Site

Queen Anne West Condo
1965 12th Avenue W 401
Seattle, WA 98119

For Sale|Condominium|Active
2
Beds
2
Total Baths
1
Full Bath
1
Partial Bath
1,052
SqFt
$537
/SqFt
1976
Built
Cumulative Days On Market:
48
Subdivision:
Queen Anne
County:
King
Courtesy of NWMLS
Listing courtesy of Ann M. Babb-Nordling of RE/MAX Northwest
Call Now: 425-297-3088
Is this the listing for you? We can help make it yours.
425-297-3088
1965 12th Avenue W 4011965 12th Avenue W 4011965 12th Avenue W 4011965 12th Avenue W 401
Save
Ask
Tour
Hide
Share

Mortgage Calculator

Monthly Payment (Est.)

$2,578
Calculator powered by Showcase IDX, a Constellation1 Company. Copyright ©2026 Information is deemed reliable but not guaranteed.

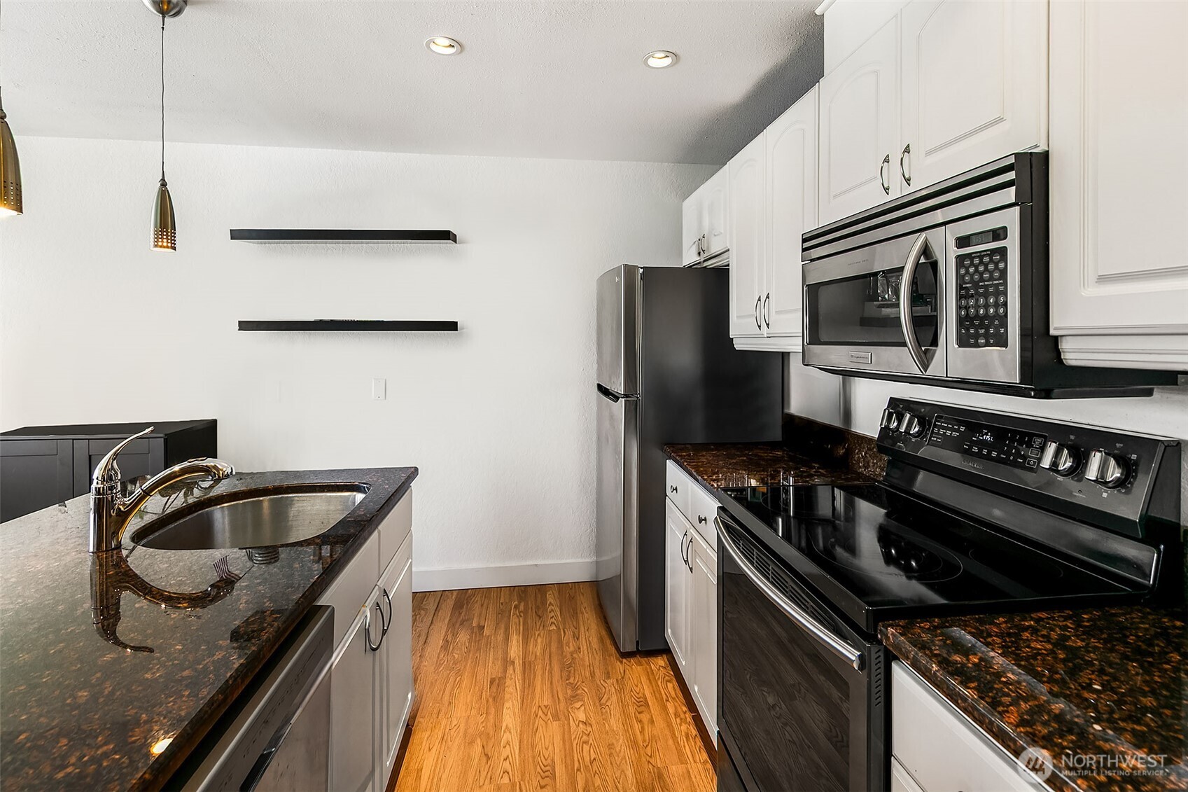
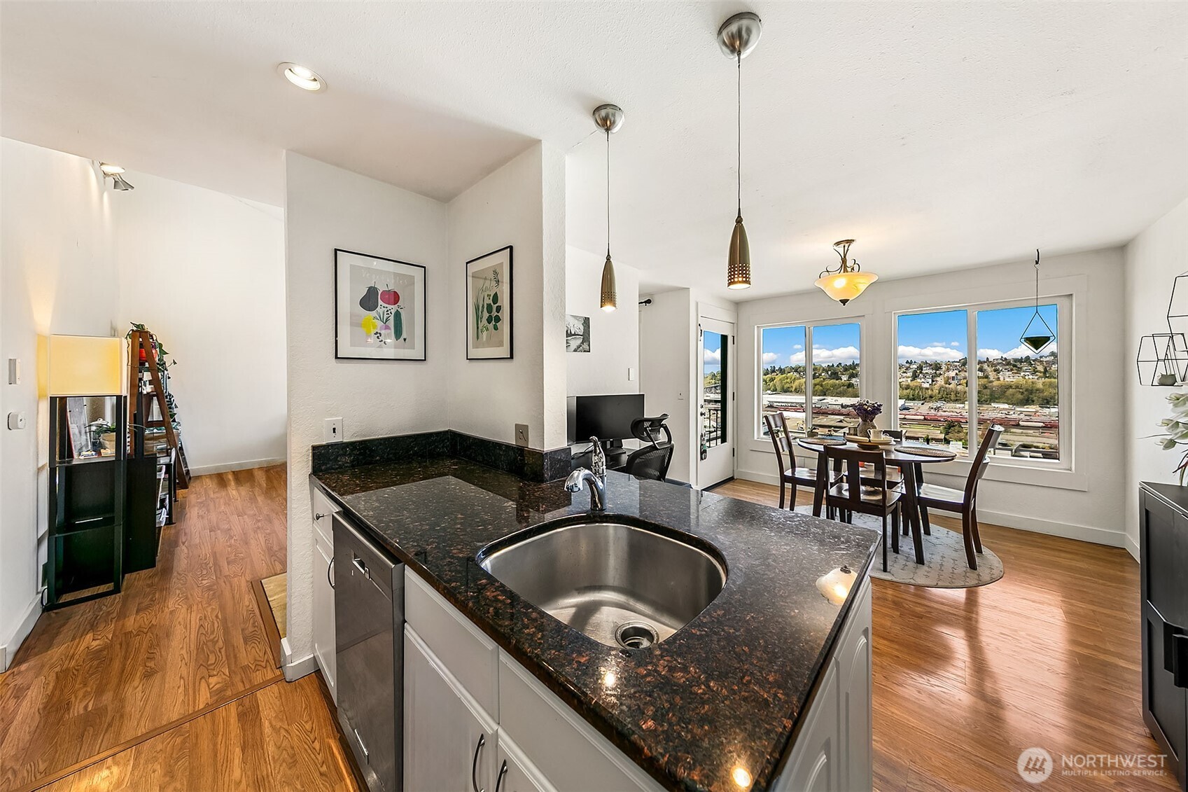
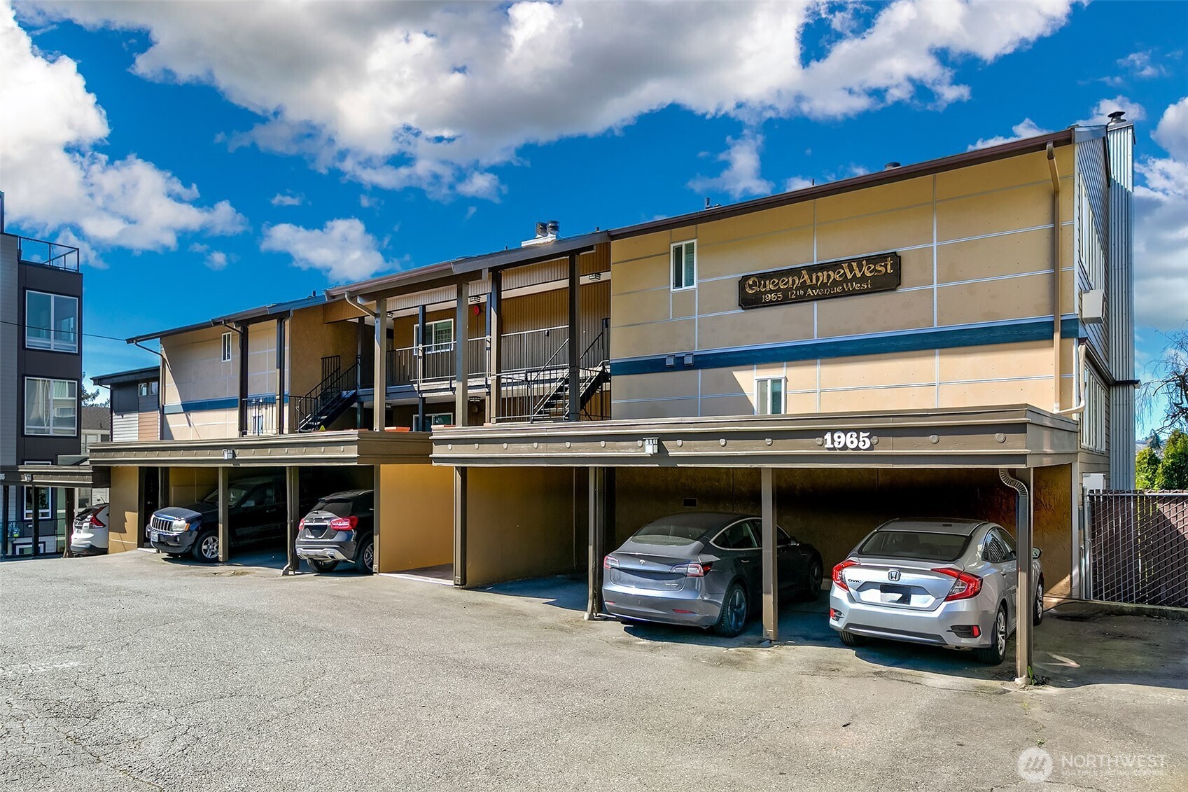
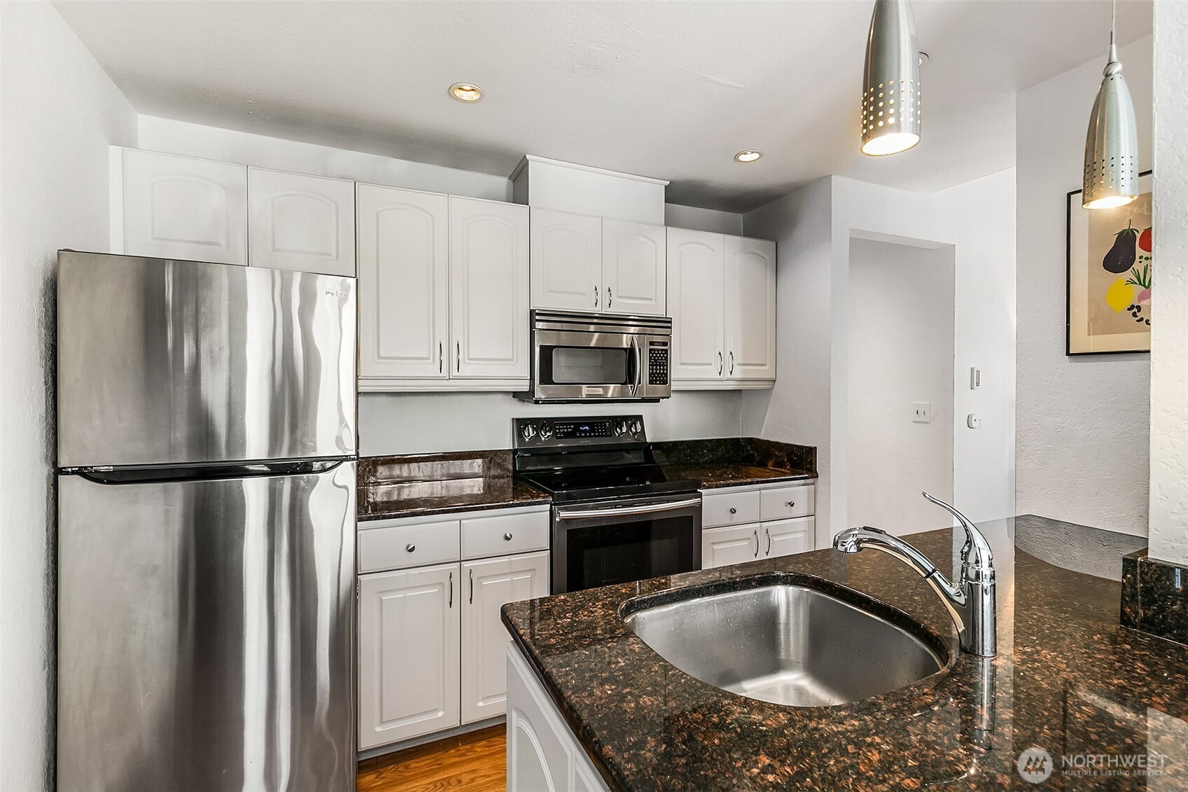
Capture breathtaking sunsets and cruise ships from this bright and sunny top floor unit with stunning water views! This 2-bed, 1.75-bath condo features a spacious 1,052 sq ft layout with a private lanai perfect for entertaining. Enjoy comfort with wall remote A/C in both the living room and primary bedroom, a marble fireplace, and vaulted ceilings. The formal dining room flaunts picture windows, while the open kitchen impresses with slab granite counters and an eating bar. Retreat to the primary suite with an ensuite bath and large walk-in shower. 2nd bedroom complete with custom Murphy Bed! Secure your spot in this serene, well-managed building with covered parking and a storage locker. Just moments from Queen Anne's eateries, Interbay and Downtown!

Save
Ask
Tour
Hide
Share
Listing Snapshot
Price 
$564,950
Days On Site 
47 Days
Bedrooms 
2
Inside Area (SqFt) 
1,052 sqft
Total Baths 
2
Full Baths 
1
Partial Baths 
1
Lot Size 
N/A
Year Built 
1976
MLS® Number 
2504608
Status 
Active
Property Tax 
$4,687
HOA/Condo/Coop Fees 
$675 monthly
Sq Ft Source 
N/A
Friends & Family
Recent Activity
2 weeks agoListing updated with changes from the MLS®
2 weeks agoPrice changed to $564,950
2 months agoListing first seen on site
General Features
Direction Faces 
West
Levels 
One
Number Of Stories 
4
Parking 
Carport
Parking Spaces 
1
Pets 
Yes
Property Sub Type 
Condominium
SqFt Total 
1052
Utilities 
Cable Available
Interior Features
Appliances 
DryerWasherDishwasherMicrowaveRefrigeratorElectric Water HeaterWater Heater
Cooling 
Window Unit(s)
Fireplace 
Yes
Fireplace Features 
Wood Burning
Fireplaces 
1
Flooring 
LaminateSlateCarpet
Heating 
ElectricForced AirWall Furnace
Interior 
Vaulted Ceiling(s)
Laundry Features 
Electric Dryer HookupWasher Hookup
Main Level Bedrooms 
2
Window Features 
Insulated Windows
Bathroom Full 
Level - Main
Bathroom Three Quarter 
Level - Main
Bedroom 
Level - Main
Den 
Level - Main
Dining Room 
Level - Main
Entry Hall 
Level - Main
Kitchen 
Level - Main
Living Room 
Level - Main
Master Bedroom 
Level - Main
Save
Ask
Tour
Hide
Share
Exterior Features
Construction Details 
StuccoWood Siding
Exterior 
Balcony
Lot Features 
Paved
Roof 
Flat
View 
BayCityMountain(s)SoundTerritorial
Waterview 
BayCityMountain(s)SoundTerritorial
Windows/Doors 
Insulated Windows
Community Features
Association Dues 
675
Building Access 
Main
Financing Terms Available 
CashConventional
HOA Fee Frequency 
Monthly
MLS Area 
700 - Queen Anne/Magnolia
School District 
Seattle
Schools
School District
Seattle
Elementary School
Unknown
Middle School
Unknown
High School
Unknown
Courtesy of NWMLS
Listing courtesy of Ann M. Babb-Nordling of RE/MAX Northwest


Listing information is provided by Participants of the Northwest MLS. IDX information is provided exclusively for personal, non-commercial use, and may not be used for any purpose other than to identify prospective properties consumers may be interested in purchasing. Information is deemed reliable but not guaranteed. Copyright 2026, Northwest MLS.
All data is obtained from various sources and may not have been verified by the broker or MLS Grid. Supplied open house information is subject to change without notice. All information should be independently reviewed and verified for accuracy. Properties may or may not be listed by the office/agent presenting the information.
Last checked: 2026-05-26 11:28 PM PDT

Neighborhood & Commute
Source: Walkscore
Disclosure: Community information and market data powered by Constellation Data Labs. Information is deemed reliable but not guaranteed.
Save
Ask
Tour
Hide
Share
Popach & Co Logo

Get Started!

(425) 297-3088

Popach & Co Logo II

Mark Popach

700 110th Ave NE Suite 270
Bellevue WA 98004 

Name*
Checkboxes