
11653 Glendale Way SSeattle, WA 98168
Listing courtesy of Darin Rosellini of RE/MAX Equity Group
Mortgage Calculator
Monthly Payment (Est.)
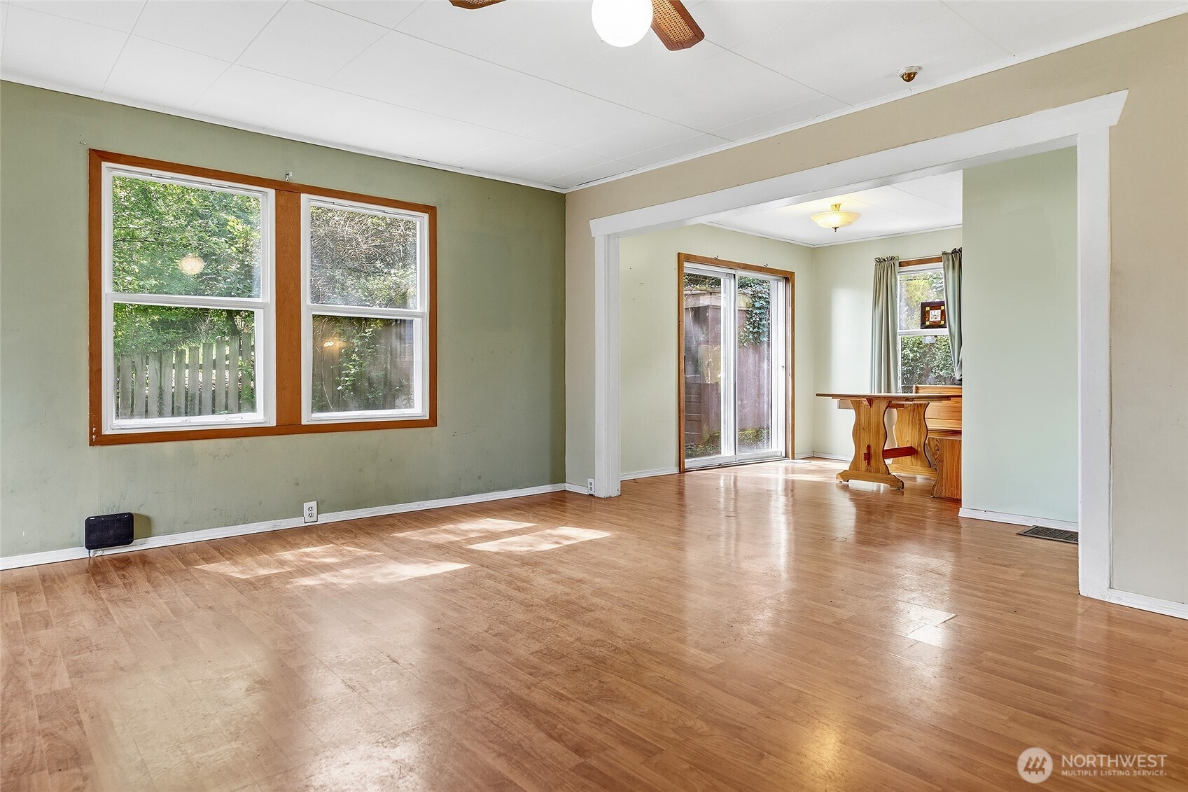
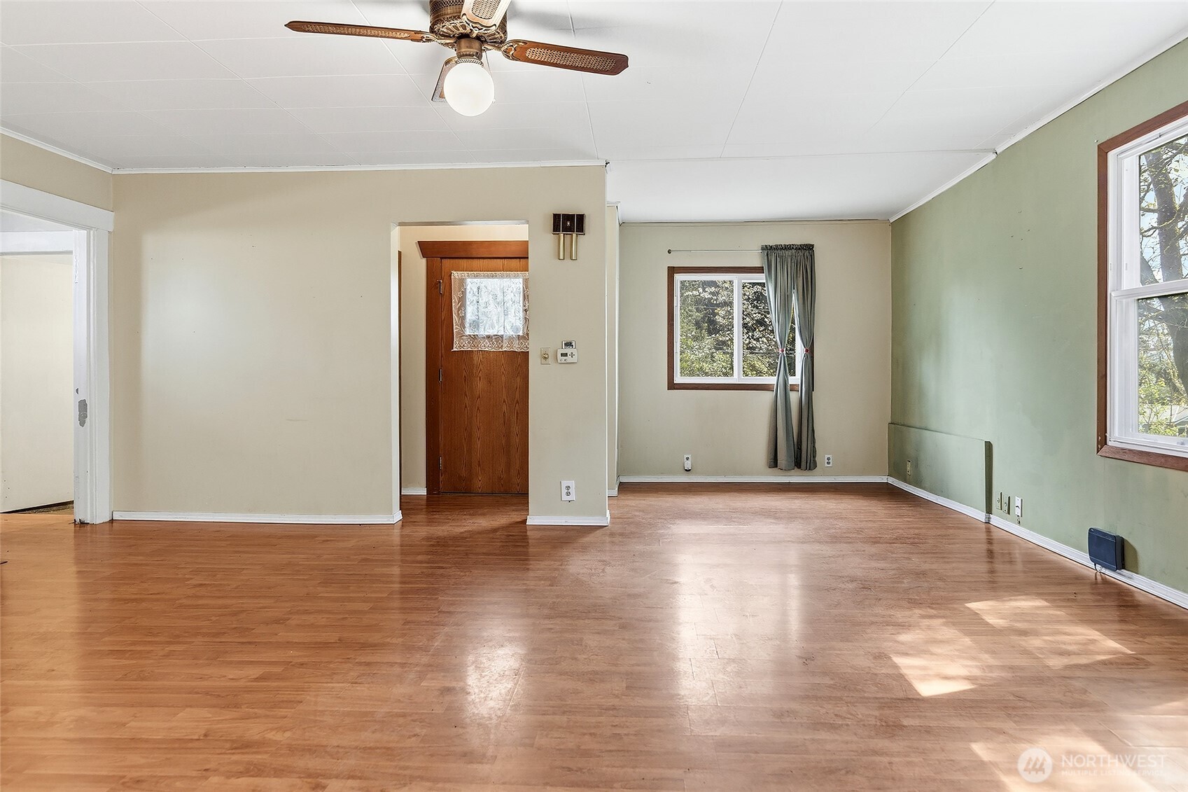
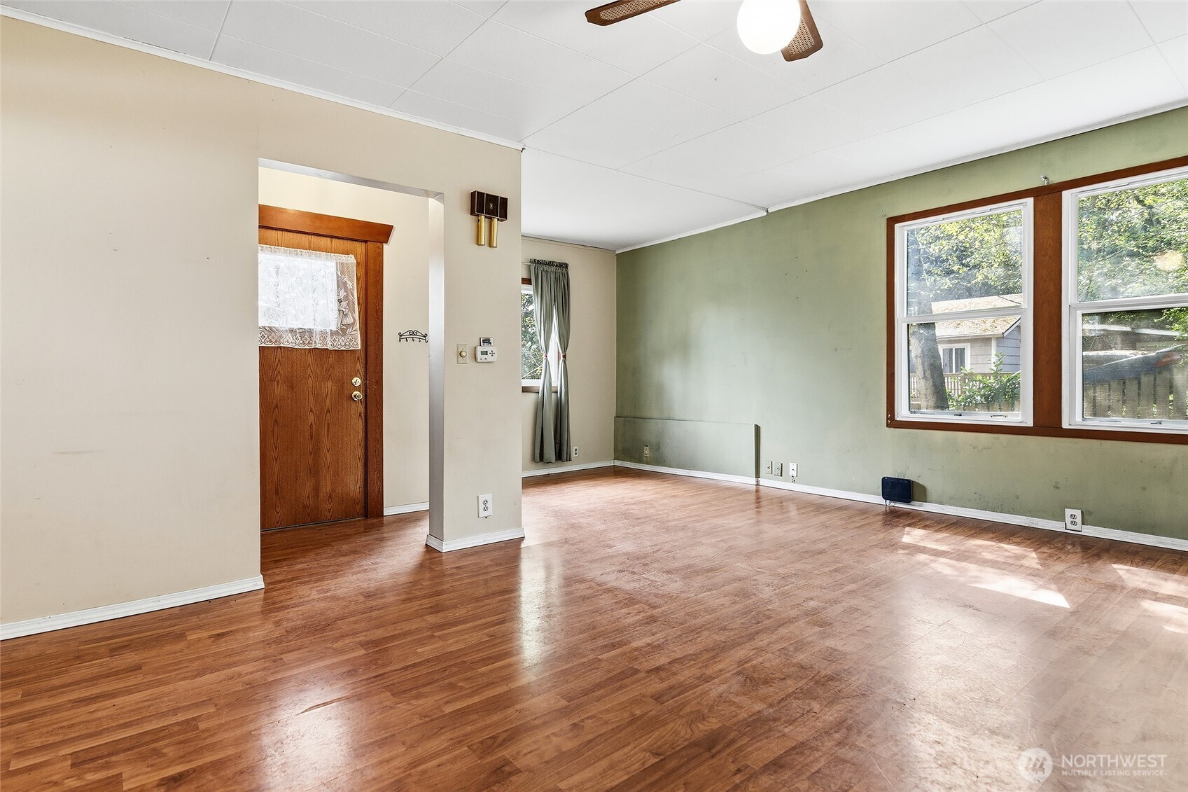
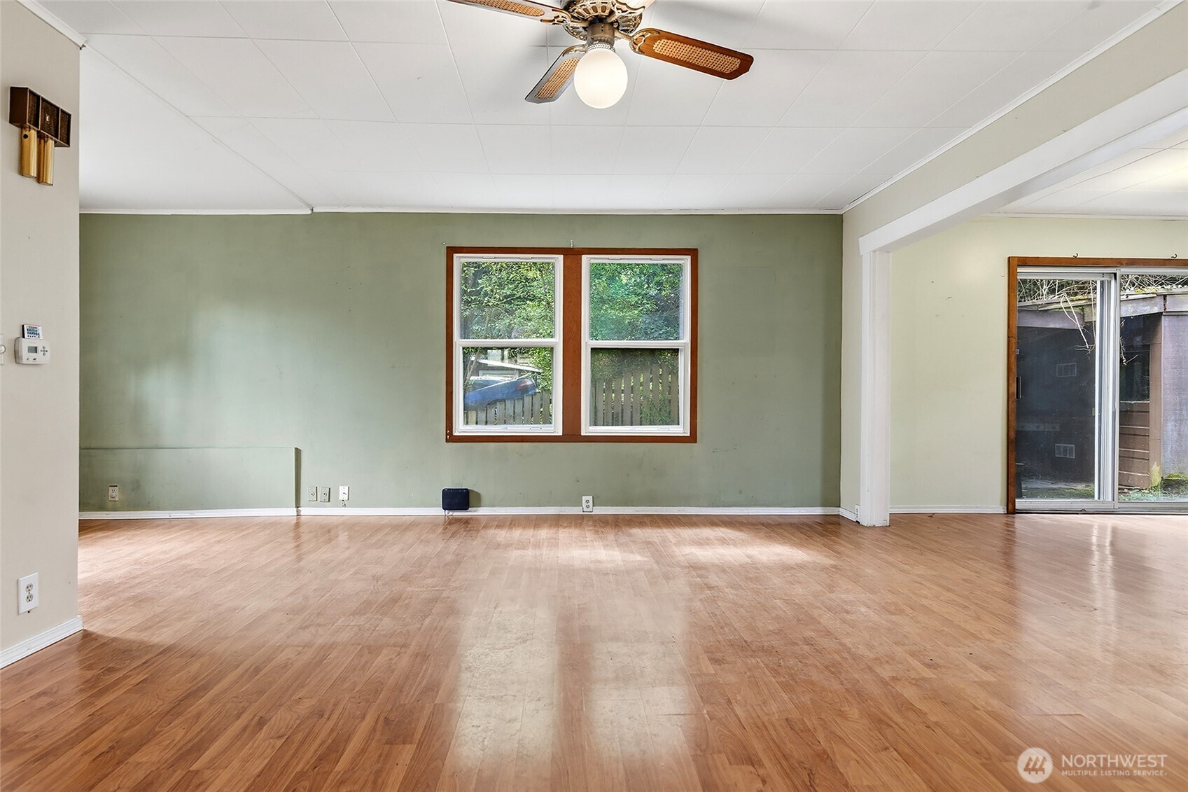
$2,509Opportunity awaits with this well-located home offering solid bones and a truly unique floorplan. With 1,730 finished square feet plus an additional 230 unfinished square feet, there’s plenty of room to bring your vision and creativity to life. Home Warranty provided from 1st Amercian. The elevated main level is accessed by exterior stairs and features the primary living spaces, including the living room, dining area, kitchen, and .75 bathroom, creating a bright and functional central hub. Upstairs, you’ll find the primary bedroom along with two additional bedrooms and a full bathroom. The lower level offers added flexibility with laundry, two additional bedrooms, and another .75 bathroom, ideal for a variety of living arrangements, work-from-home setups, or guest space. Situated on a 7,650 square foot lot in a highly convenient location, this property offers close proximity to SeaTac Airport, downtown amenities, local businesses, and everyday essentials. Enjoy easy access to nearby parks and take advantage of being just a short drive to Alki Beach and other waterfront destinations, without the waterfront price point. Whether you’re looking to invest, renovate, or create a home tailored to your style, this is a rare opportunity to build value in a desirable area. Large lot offers load of potential. Bring your contractor and your inspiration, this one is ready for its next chapter!
| a week ago | Listing updated with changes from the MLS® | |
| a week ago | Price changed to $549,999 | |
| a month ago | Status changed to Active | |
| a month ago | Listing first seen on site |
Listing courtesy of Darin Rosellini of RE/MAX Equity Group

Listing information is provided by Participants of the Northwest MLS. IDX information is provided exclusively for personal, non-commercial use, and may not be used for any purpose other than to identify prospective properties consumers may be interested in purchasing. Information is deemed reliable but not guaranteed. Copyright 2026, Northwest MLS.
All data is obtained from various sources and may not have been verified by the broker or MLS Grid. Supplied open house information is subject to change without notice. All information should be independently reviewed and verified for accuracy. Properties may or may not be listed by the office/agent presenting the information.
Last checked: 2026-05-26 05:23 PM PDT

