Save
Ask
Tour
Hide
Share
$1,050,000
14 Days On Site

13233 239th Way NE
Redmond, WA 98053

For Sale|Single Family Residence|Active
2
Beds
2
Total Baths
1
Full Bath
1
Partial Bath
1,430
SqFt
$734
/SqFt
2008
Built
Cumulative Days On Market:
15
Subdivision:
Trilogy
County:
King
Courtesy of NWMLS
Listing courtesy of Rob Junglov of Home Team Real Estate
Call Now: 425-297-3088
Is this the listing for you? We can help make it yours.
425-297-3088
13233 239th Way NE13233 239th Way NE13233 239th Way NE13233 239th Way NE
Save
Ask
Tour
Hide
Share

Mortgage Calculator

Monthly Payment (Est.)

$4,791
Calculator powered by Showcase IDX, a Constellation1 Company. Copyright ©2026 Information is deemed reliable but not guaranteed.

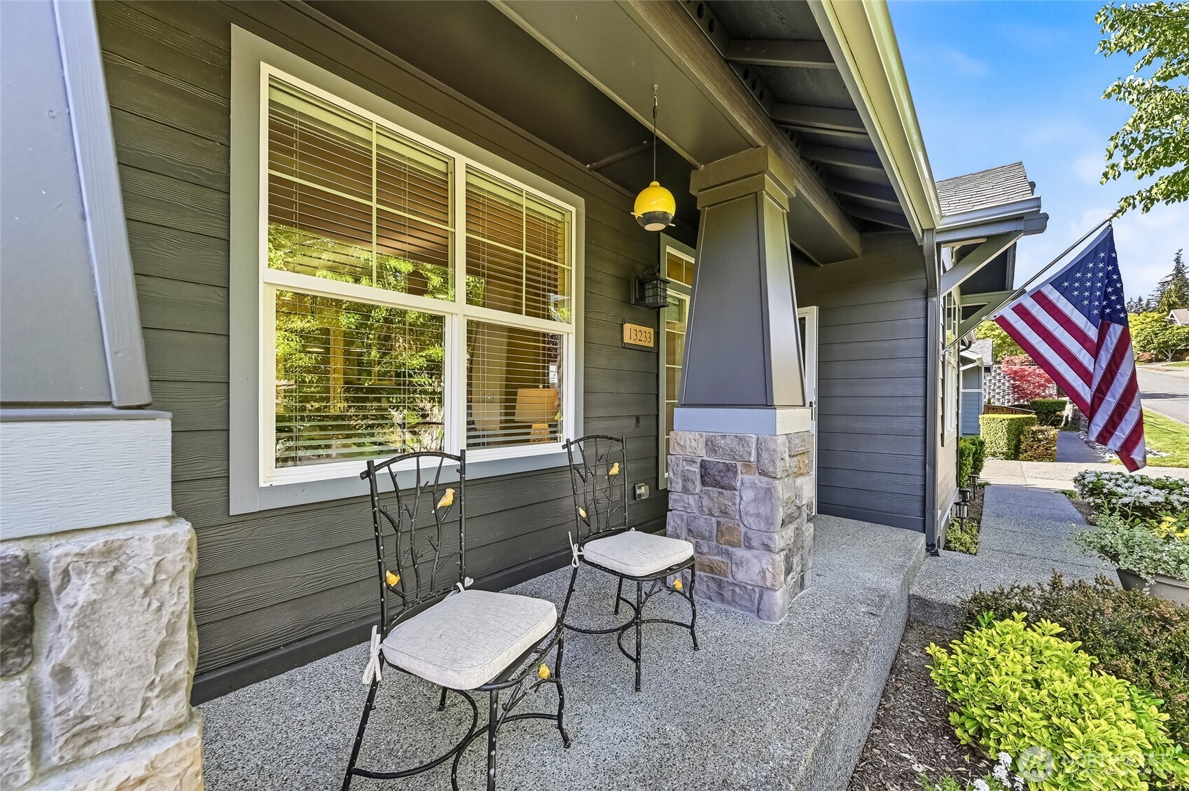
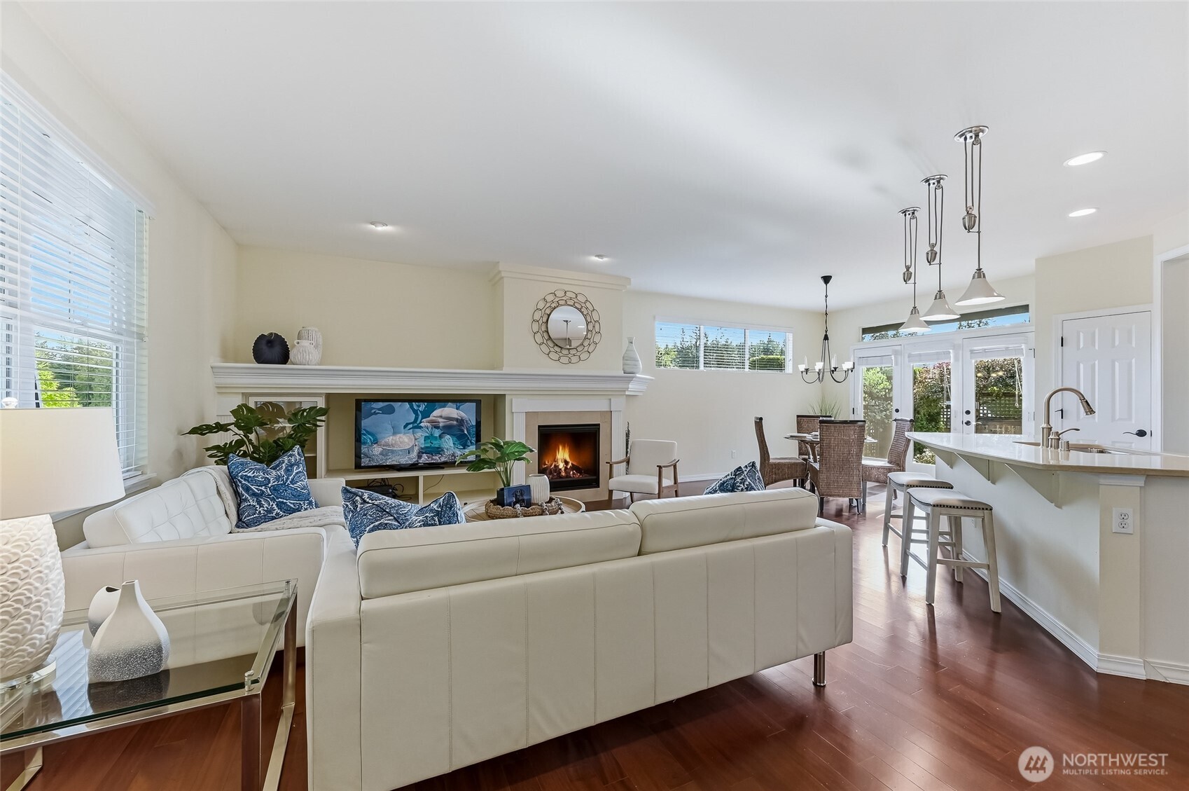
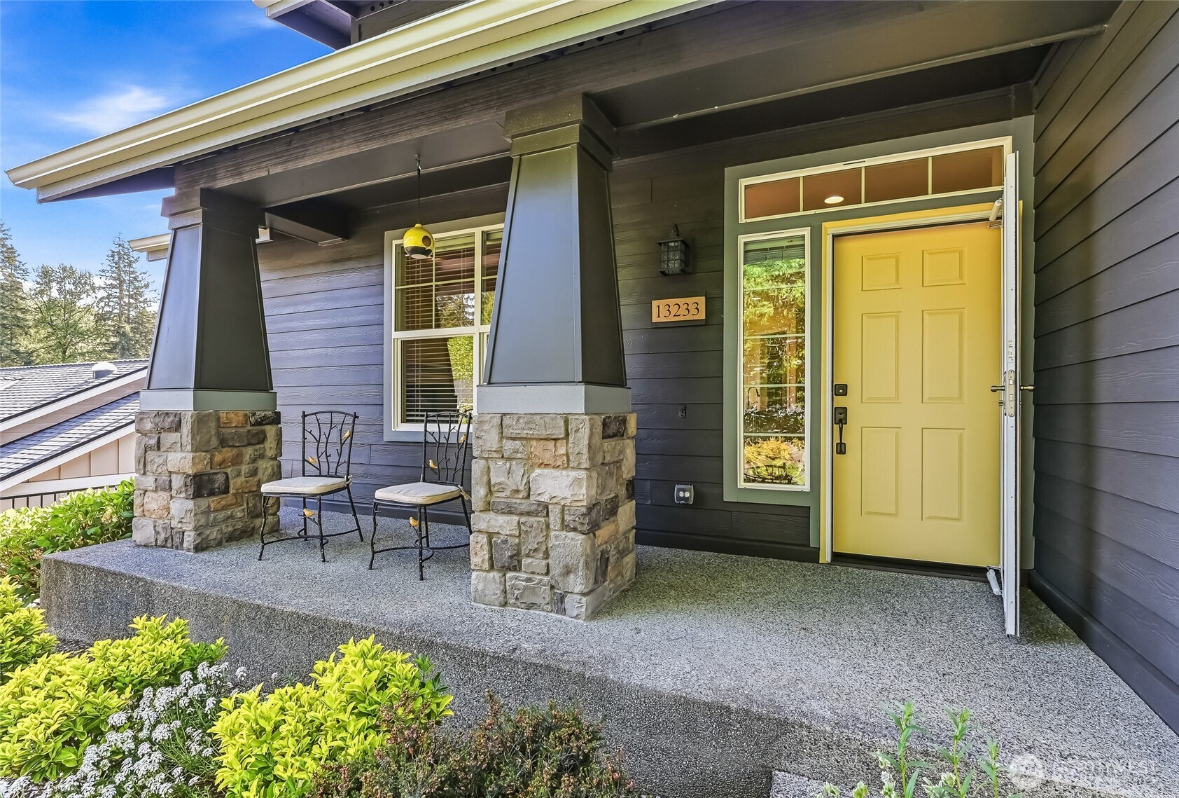
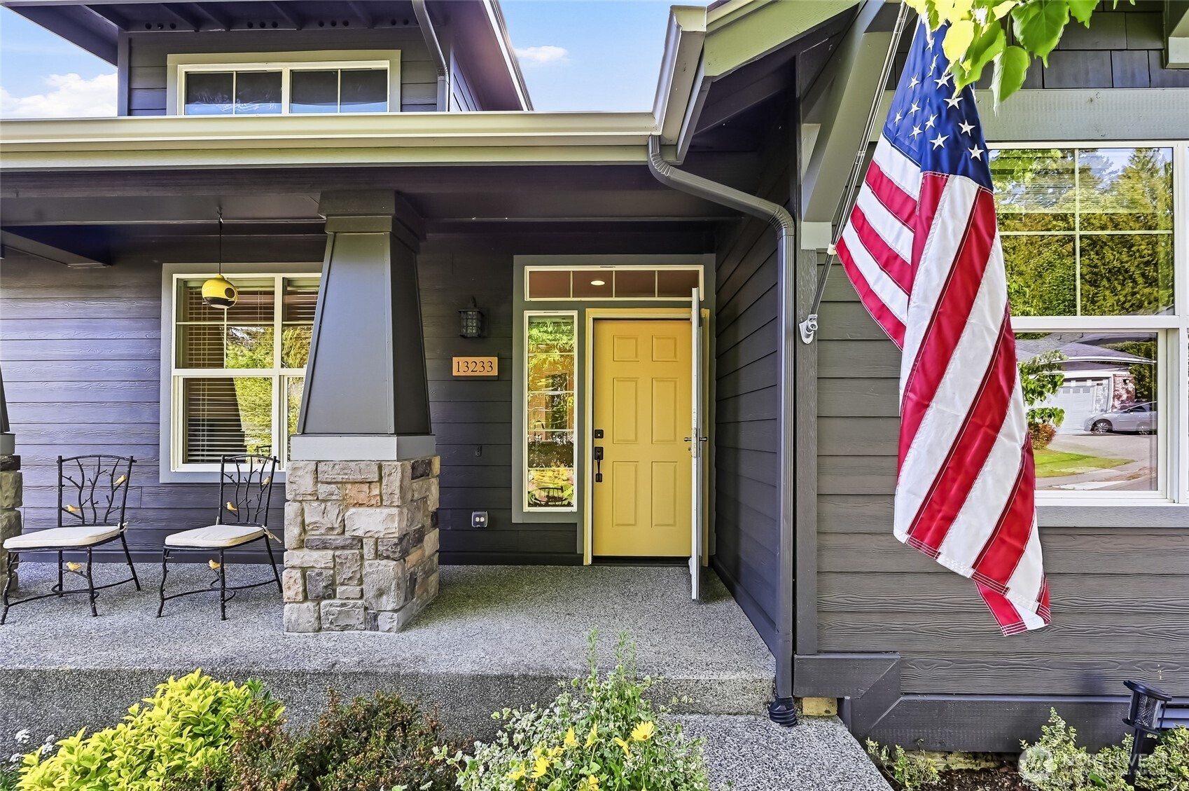
This picture, perfect Orchard model home is set on a large, premium lot and it lives like a stand alone as its only attached at the garage. This 1,430 S/F Craftsman style home includes 2 bedrooms, 2 bathrooms and a large home office. It has an abundance of windows and tall ceilings that create wonderful light filled living spaces. Gorgeous Brazilian cherry hardwood floors flow throughout the main living areas, the focal point of the great room is the built-in media center and gas fireplace with its extended mantel. Chefs kitchen features custom Crème Brulé cabinetry topped with Corian counters, stainless steel appliances, handy pullouts and under cabinet lighting. Primary suite with walk-in closet + a reach in closet & en-suite bath. The 2nd bedroom includes a versatile murphy bed with a convenient fold down desk. Glass French doors open to the light and bright home office/den. Laundry room with handy sink. Custom garden doors open to the extended patio, perfect for outdoor dining, and this space is fully fenced making it ideal for your four legged friend. You can also enjoy a cup of coffee and greet the day on the covered, east facing front porch. 2 car garage/Central AC. As the PNW’s flagship 55+ master-planned community, Trilogy offers a resort lifestyle with a beautiful clubhouse, fitness center, indoor pool & walking track, pickleball & tennis courts, miles of walking trails and a true sense of community. Ages 55+

Save
Ask
Tour
Hide
Share
Listing Snapshot
Price 
$1,050,000
Days On Site 
14 Days
Bedrooms 
2
Inside Area (SqFt) 
1,430 sqft
Total Baths 
2
Full Baths 
1
Partial Baths 
1
Lot Size 
0.1014 Acres
Year Built 
2008
MLS® Number 
2511597
Status 
Active
Property Tax 
$8,747
HOA/Condo/Coop Fees 
$347 monthly
Sq Ft Source 
N/A
Friends & Family
Recent Activity
3 days agoListing updated with changes from the MLS®
2 weeks agoListing first seen on site
General Features
Acres 
0.1014
Attached Garage 
Yes
Direction Faces 
East
Garage 
Yes
Land Lease 
No
Levels 
Multi/Split
Parking 
DrivewayAttached
Parking Spaces 
4
Property Sub Type 
Single Family Residence
SqFt Total 
1430
Style 
Craftsman
Utilities 
Cable AvailableSewer Connected
Water Source 
Public
Interior Features
Appliances 
DishwasherDryerMicrowaveRefrigeratorDisposalGas Water HeaterWasherWater Heater
Basement 
None
Cooling 
Ceiling Fan(s)Central Air
Fireplace 
Yes
Fireplace Features 
Gas
Fireplaces 
1
Flooring 
HardwoodVinylCarpet
Heating 
ElectricNatural GasForced Air
Interior 
Walk-In Closet(s)Ceiling Fan(s)
Main Level Bedrooms 
2
Bathroom Full 
Level - Main
Bathroom Three Quarter 
Level - Main
Bedroom 
Level - Main
Den 
Level - Main
Dining Room 
Level - Main
Entry Hall 
Level - Main
Great Room 
Level - Main
Kitchen 
Level - Main
Living Room 
Level - Main
Master Bedroom 
Level - Main
Utility Room 
Level - Main
Save
Ask
Tour
Hide
Share
Exterior Features
Construction Details 
Cement SidingStoneWood Siding
Exterior 
Garden
Fencing 
Fenced
Lot Features 
LevelPaved
Patio And Porch 
Patio
Pool Features 
Community
Roof 
Composition
View 
Territorial
Waterview 
Territorial
Windows/Doors 
French Doors
Community Features
Association Dues 
347
Building Access 
Main
Community Features 
PoolClubhousePlayground
Financing Terms Available 
CashConventional
HOA Fee Frequency 
Monthly
MLS Area 
600 - Juanita/Woodinville
School District 
Lake Washington
Senior Community 
Yes
Schools
School District
Lake Washington
Elementary School
Unknown
Middle School
Unknown
High School
Unknown
Courtesy of NWMLS
Listing courtesy of Rob Junglov of Home Team Real Estate


Listing information is provided by Participants of the Northwest MLS. IDX information is provided exclusively for personal, non-commercial use, and may not be used for any purpose other than to identify prospective properties consumers may be interested in purchasing. Information is deemed reliable but not guaranteed. Copyright 2026, Northwest MLS.
All data is obtained from various sources and may not have been verified by the broker or MLS Grid. Supplied open house information is subject to change without notice. All information should be independently reviewed and verified for accuracy. Properties may or may not be listed by the office/agent presenting the information.
Last checked: 2026-05-30 08:46 AM PDT

Neighborhood & Commute
Source: Walkscore
Disclosure: Community information and market data powered by Constellation Data Labs. Information is deemed reliable but not guaranteed.
Save
Ask
Tour
Hide
Share
Popach & Co Logo

Get Started!

(425) 297-3088

Popach & Co Logo II

Mark Popach

700 110th Ave NE Suite 270
Bellevue WA 98004 

Name*
Checkboxes