Save
Ask
Tour
Hide
Share
$525,000
18 Days On Site

Azul Flats
120 NW 39th Street 208
Seattle, WA 98107

For Sale|Condominium|Active
2
Beds
2
Total Baths
1
Full Bath
1
Partial Bath
1,007
SqFt
$521
/SqFt
1988
Built
Cumulative Days On Market:
19
Subdivision:
Fremont
County:
King
Courtesy of NWMLS
Listing courtesy of Sandi Tampa of Windermere Real Estate/East
Call Now: 425-297-3088
Is this the listing for you? We can help make it yours.
425-297-3088
120 NW 39th Street 208120 NW 39th Street 208120 NW 39th Street 208120 NW 39th Street 208
Save
Ask
Tour
Hide
Share

Mortgage Calculator

Monthly Payment (Est.)

$2,395
Calculator powered by Showcase IDX, a Constellation1 Company. Copyright ©2026 Information is deemed reliable but not guaranteed.

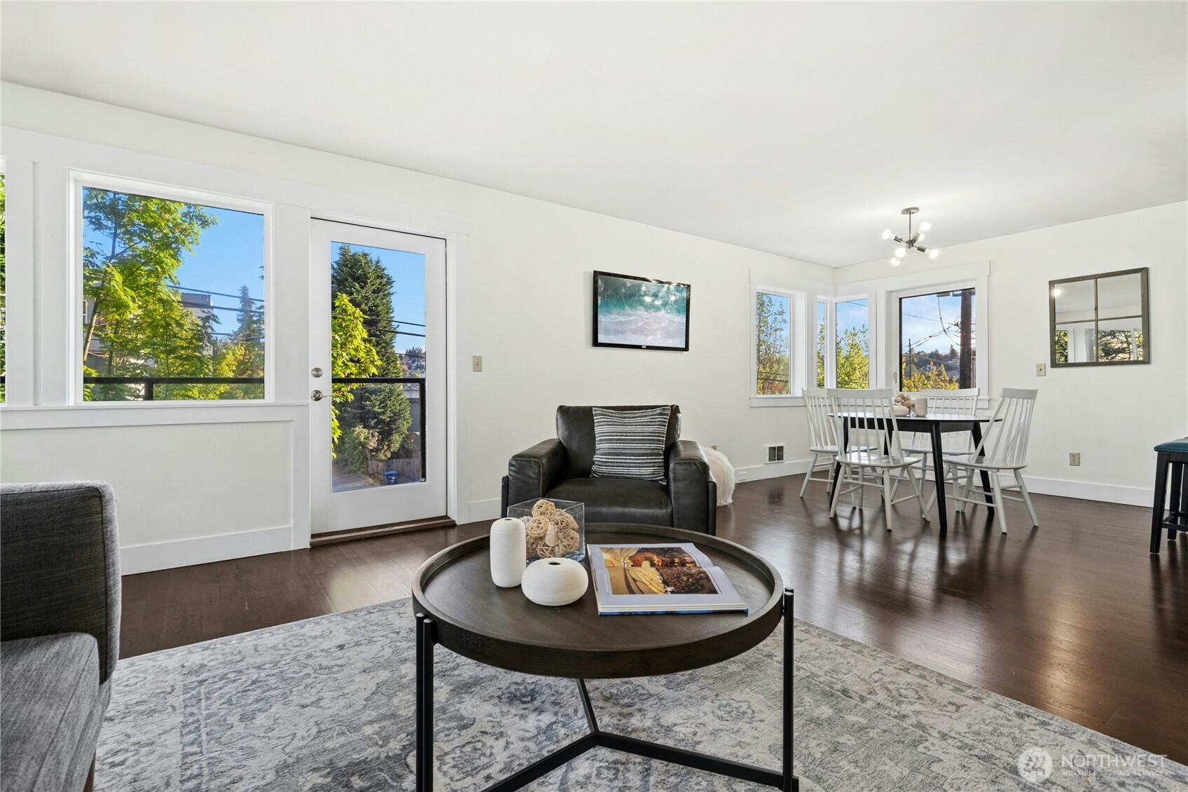
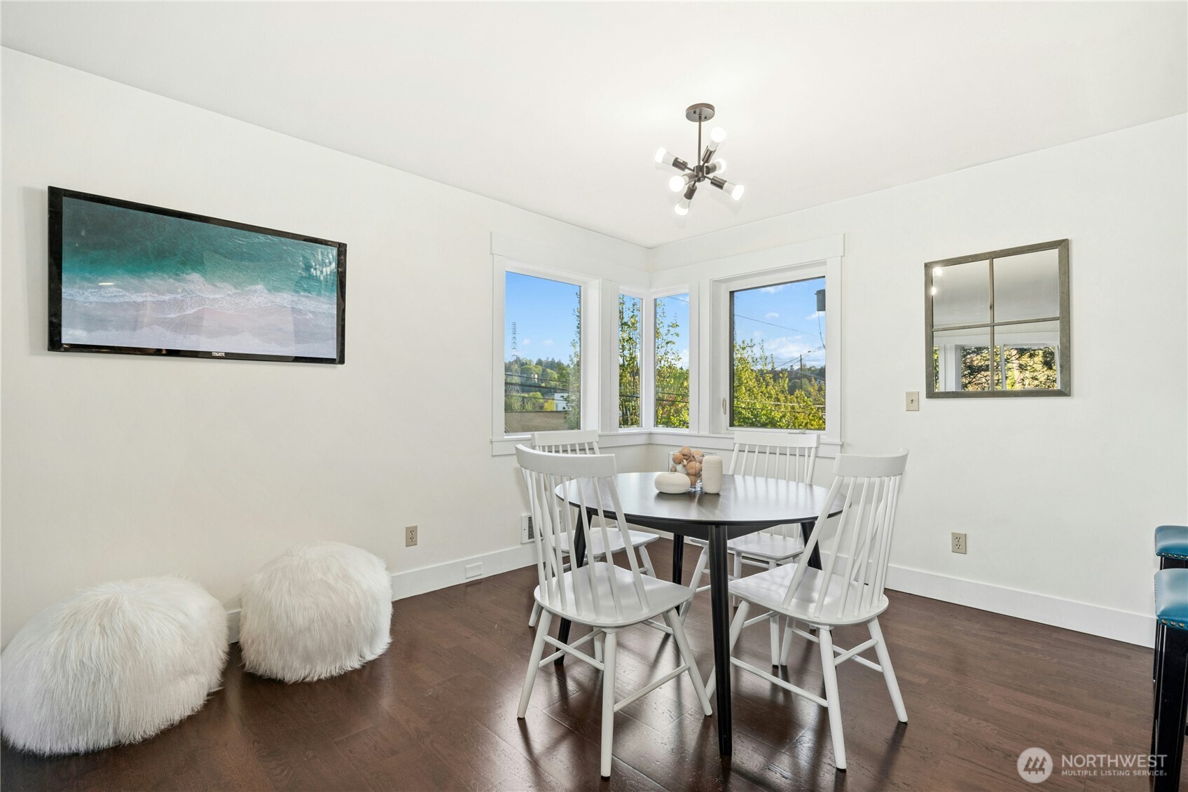
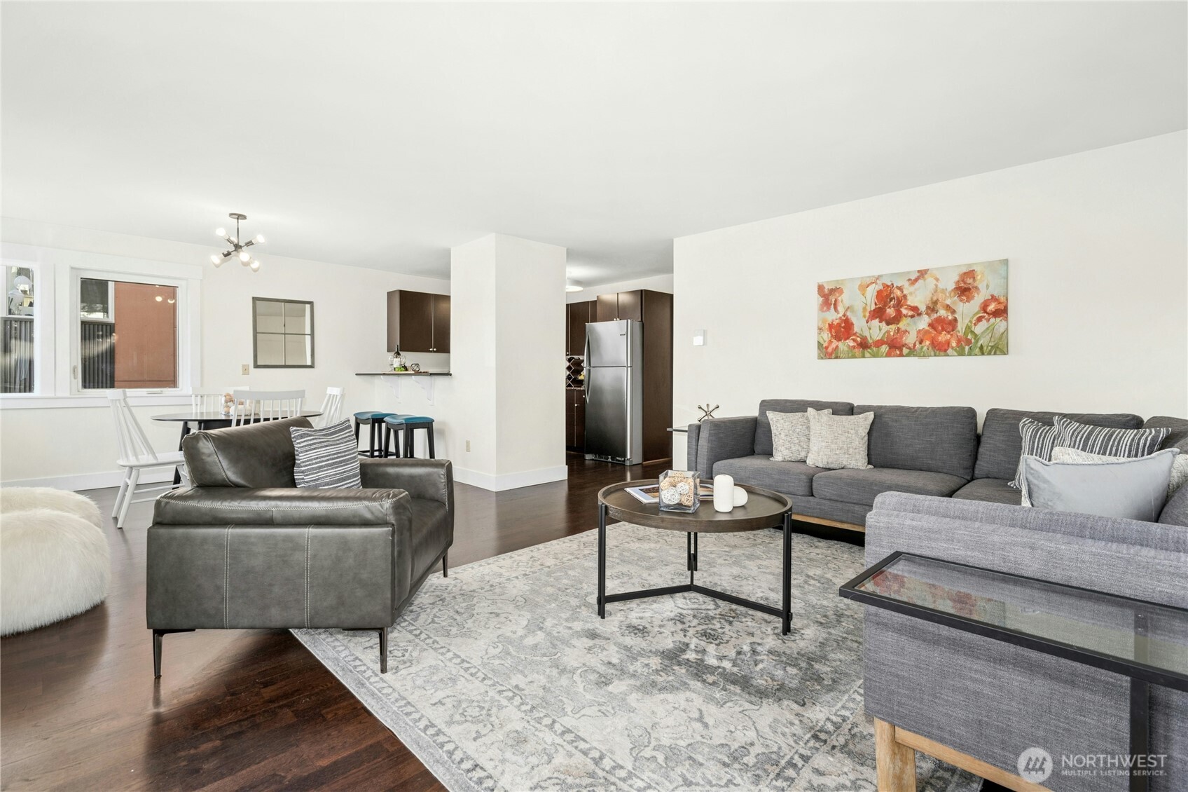
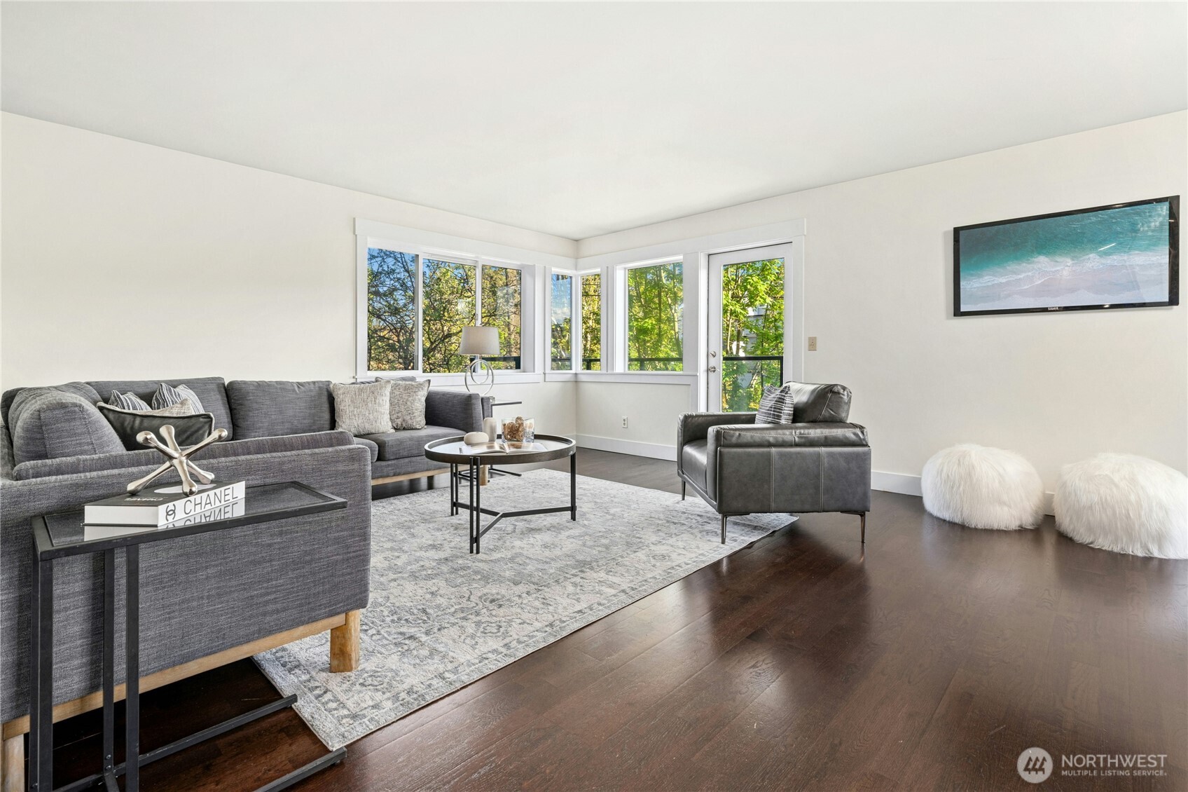
Welcome to Azul Flats, a pet-friendly community in the heart of Fremont. This spacious condo checks all the boxes — open layout, walls of windows with sunny views, a private primary suite, secure parking, and exceptional walkability. The great room offers generous living, dining, and kitchen spaces that flow seamlessly together, ideal for everyday living and entertaining. The kitchen features slab granite countertops, bar seating, and ample storage, while the living area opens to one of two private decks. The primary suite offers a peaceful retreat with space for a king-sized bed, a walk-in closet, and an attached three-quarter bath. The second bedroom features a Murphy bed that transitions effortlessly between guest room, home office, or creative space. Both bedrooms share access to a covered deck — a private outdoor retreat for any weather. A second full bath adds flexibility for guests or shared living. Enjoy controlled-access entry and secure garage parking with an assigned space and bike rack. All just steps from Fremont's restaurants, shops, parks, the Burke-Gilman Trail, and transit — truly walkable, connected city living. Pre-inspected.

Save
Ask
Tour
Hide
Share
Listing Snapshot
Price 
$525,000
Days On Site 
18 Days
Bedrooms 
2
Inside Area (SqFt) 
1,007 sqft
Total Baths 
2
Full Baths 
1
Partial Baths 
1
Lot Size 
N/A
Year Built 
1988
MLS® Number 
2519033
Status 
Active
Property Tax 
$4,649.54
HOA/Condo/Coop Fees 
$1,032 monthly
Sq Ft Source 
N/A
Friends & Family
Recent Activity
6 days agoListing updated with changes from the MLS®
3 weeks agoListing first seen on site
General Features
Direction Faces 
South
Garage 
Yes
Levels 
One
Number Of Stories 
4
Parking 
Common
Parking Spaces 
1
Property Sub Type 
Condominium
SqFt Total 
1007
Interior Features
Appliances 
DryerWasherDishwasherMicrowaveRefrigeratorDisposalElectric Water HeaterWater Heater
Flooring 
Ceramic TileLaminateCarpet
Heating 
ElectricWall Furnace
Interior 
Walk-In Closet(s)Elevator
Laundry Features 
Electric Dryer HookupWasher Hookup
Main Level Bedrooms 
2
Window Features 
Insulated Windows
Bathroom Full 
Level - Main
Bathroom Three Quarter 
Level - Main
Bedroom 
Level - Main
Dining Room 
Level - Main
Entry Hall 
Level - Main
Great Room 
Level - Main
Kitchen 
Level - Main
Living Room 
Level - Main
Master Bedroom 
Level - Main
Utility Room 
Level - Main
Save
Ask
Tour
Hide
Share
Exterior Features
Construction Details 
Cement SidingWood Siding
Exterior 
Balcony
Lot Features 
Paved
Roof 
Flat
View 
Territorial
Waterview 
Territorial
Windows/Doors 
Insulated Windows
Community Features
Association Dues 
1032
Building Access 
Main
Financing Terms Available 
CashConventional
HOA Fee Frequency 
Monthly
MLS Area 
705 - Ballard/Greenlake
School District 
Seattle
Schools
School District
Seattle
Elementary School
Bf Day
Middle School
Hamilton Mid
High School
Lincoln High
Courtesy of NWMLS
Listing courtesy of Sandi Tampa of Windermere Real Estate/East


Listing information is provided by Participants of the Northwest MLS. IDX information is provided exclusively for personal, non-commercial use, and may not be used for any purpose other than to identify prospective properties consumers may be interested in purchasing. Information is deemed reliable but not guaranteed. Copyright 2026, Northwest MLS.
All data is obtained from various sources and may not have been verified by the broker or MLS Grid. Supplied open house information is subject to change without notice. All information should be independently reviewed and verified for accuracy. Properties may or may not be listed by the office/agent presenting the information.
Last checked: 2026-05-26 02:51 AM PDT

Neighborhood & Commute
Source: Walkscore
Disclosure: Community information and market data powered by Constellation Data Labs. Information is deemed reliable but not guaranteed.
Save
Ask
Tour
Hide
Share
Popach & Co Logo

Get Started!

(425) 297-3088

Popach & Co Logo II

Mark Popach

700 110th Ave NE Suite 270
Bellevue WA 98004 

Name*
Checkboxes