
Save
Ask
Tour
Hide
$2,199,000
133 Days On Site
415 99th Avenue NEBellevue, WA 98004
For Sale|Condominium|Active
3
Beds
4
Total Baths
4
Partial Baths
2,053
SqFt
$1,071
/SqFt
2025
Built
Cumulative Days On Market:
197
Subdivision:
Clyde Hill
County:
King
Courtesy of NWMLS
Listing courtesy of James Dainard of Heaton Dainard, LLC
Listing courtesy of James Dainard of Heaton Dainard, LLC
Call Now: 425-297-3088
Is this the listing for you? We can help make it yours.
425-297-3088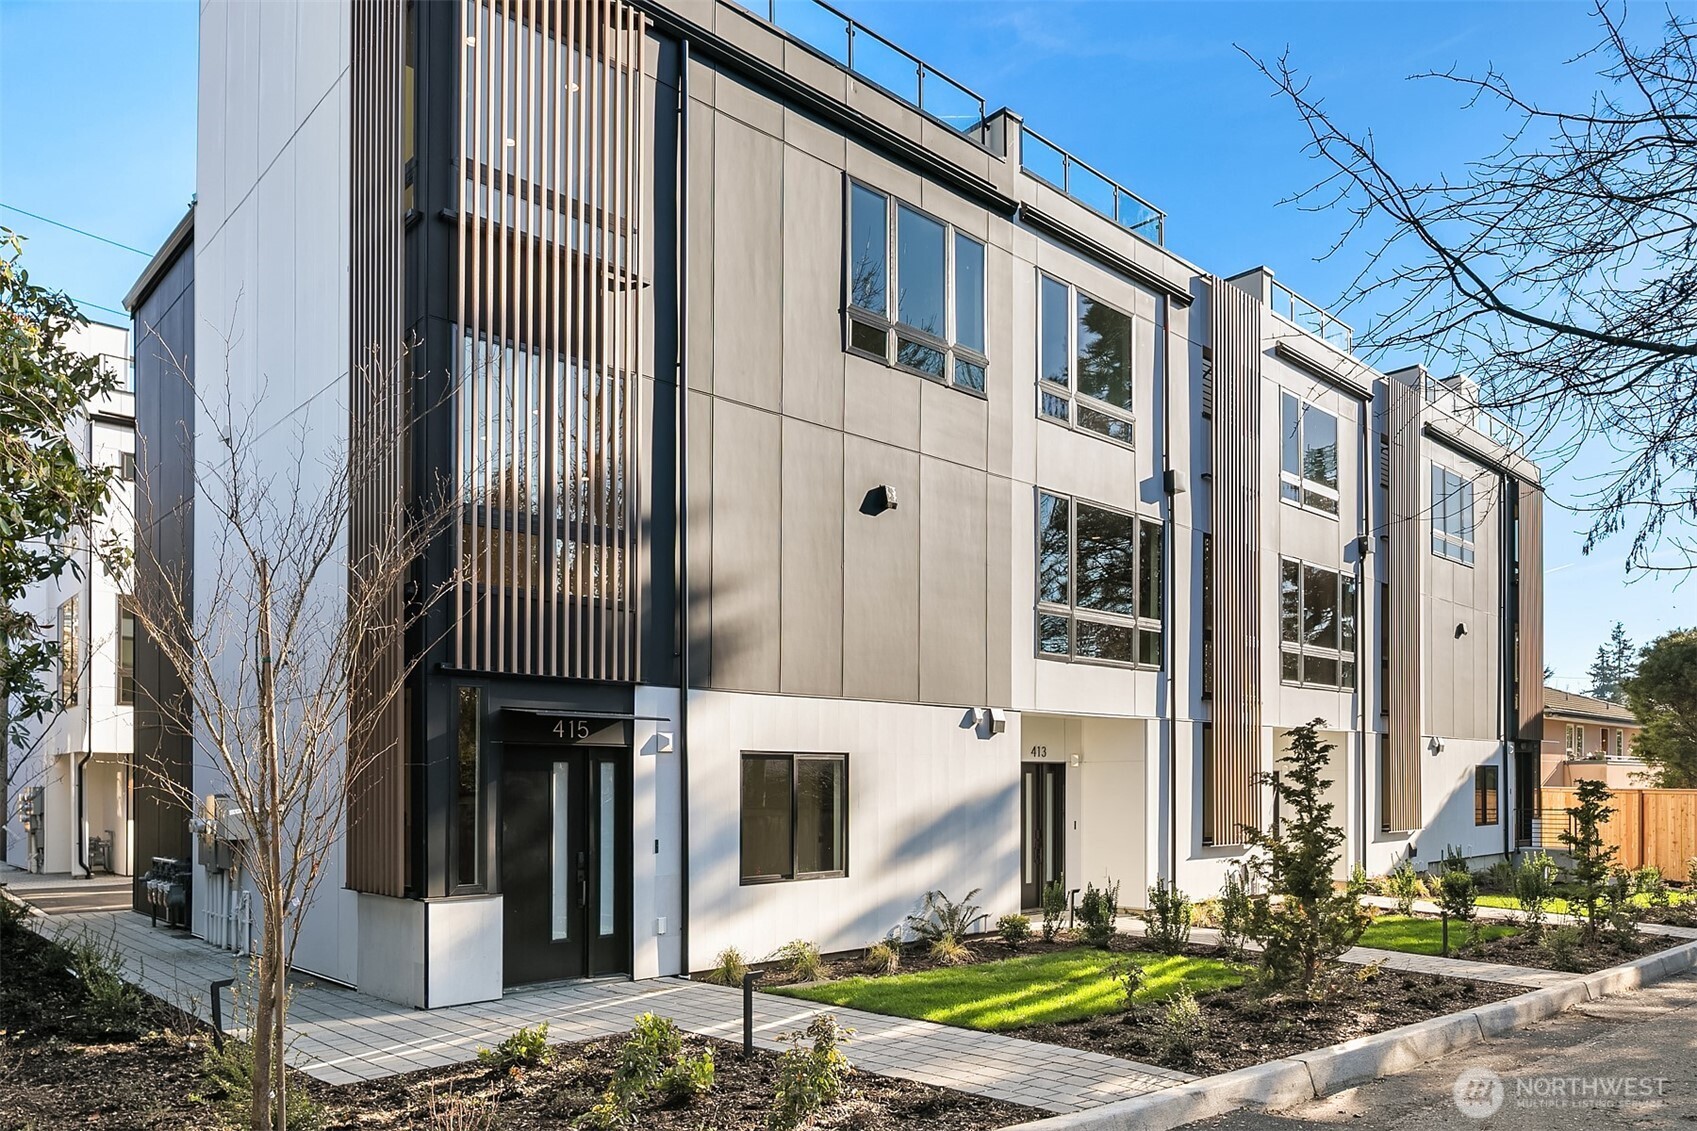
Save
Ask
Tour
Hide
Mortgage Calculator
Monthly Payment (Est.)
$10,033Calculator powered by Showcase IDX, a Constellation1 Company. Copyright ©2026 Information is deemed reliable but not guaranteed.
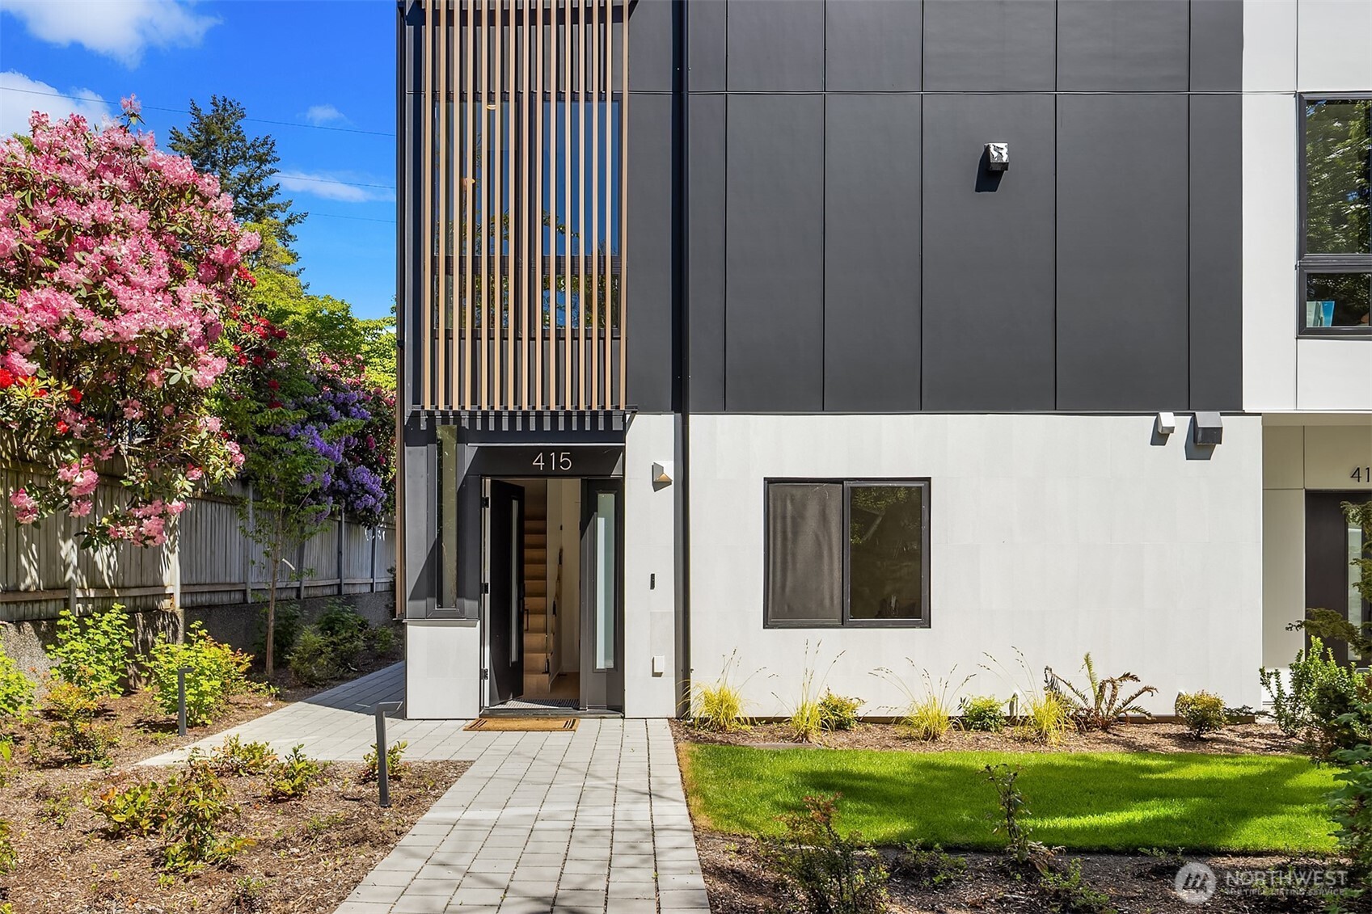
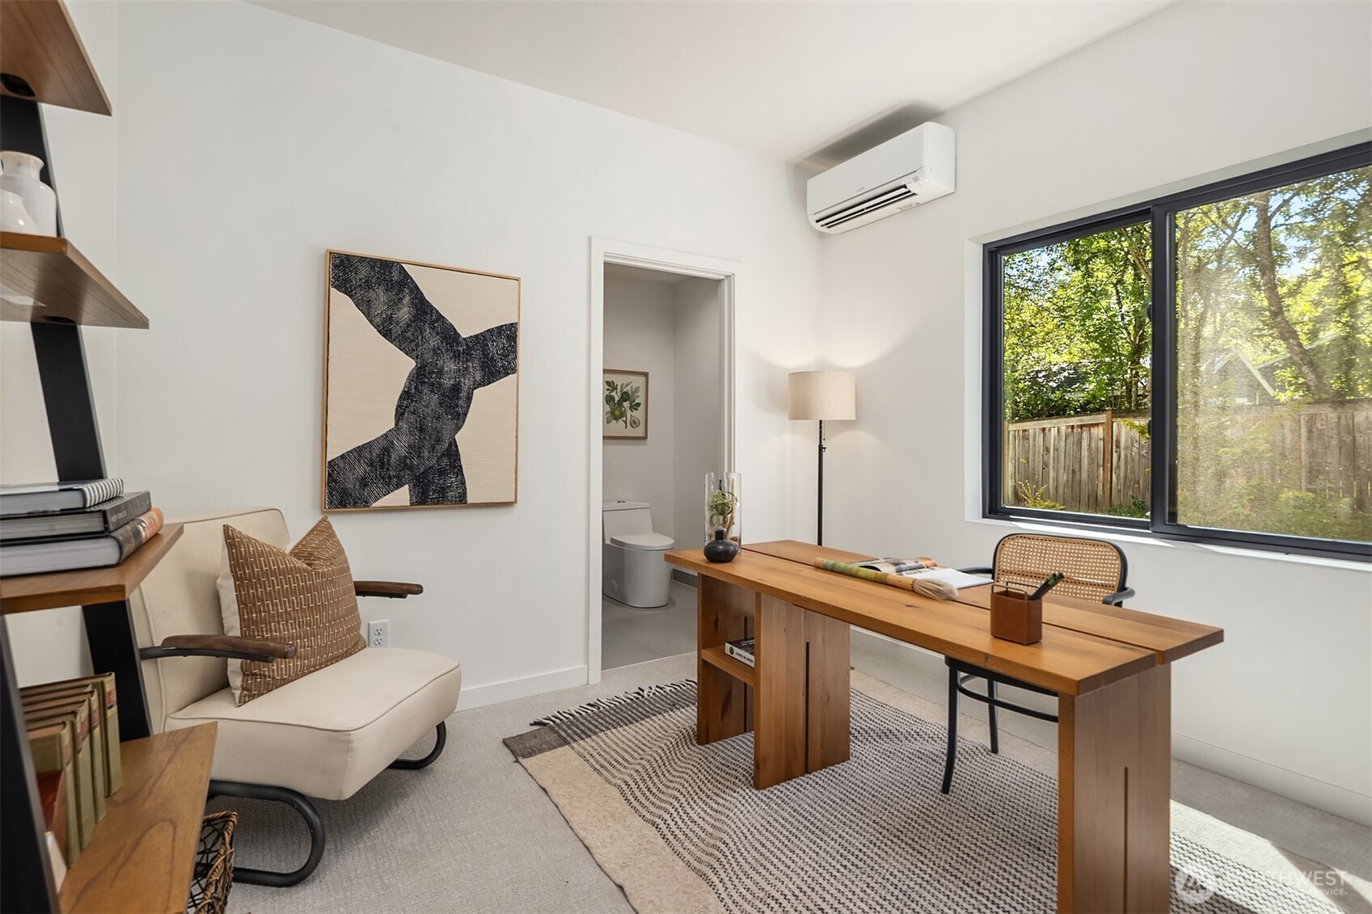
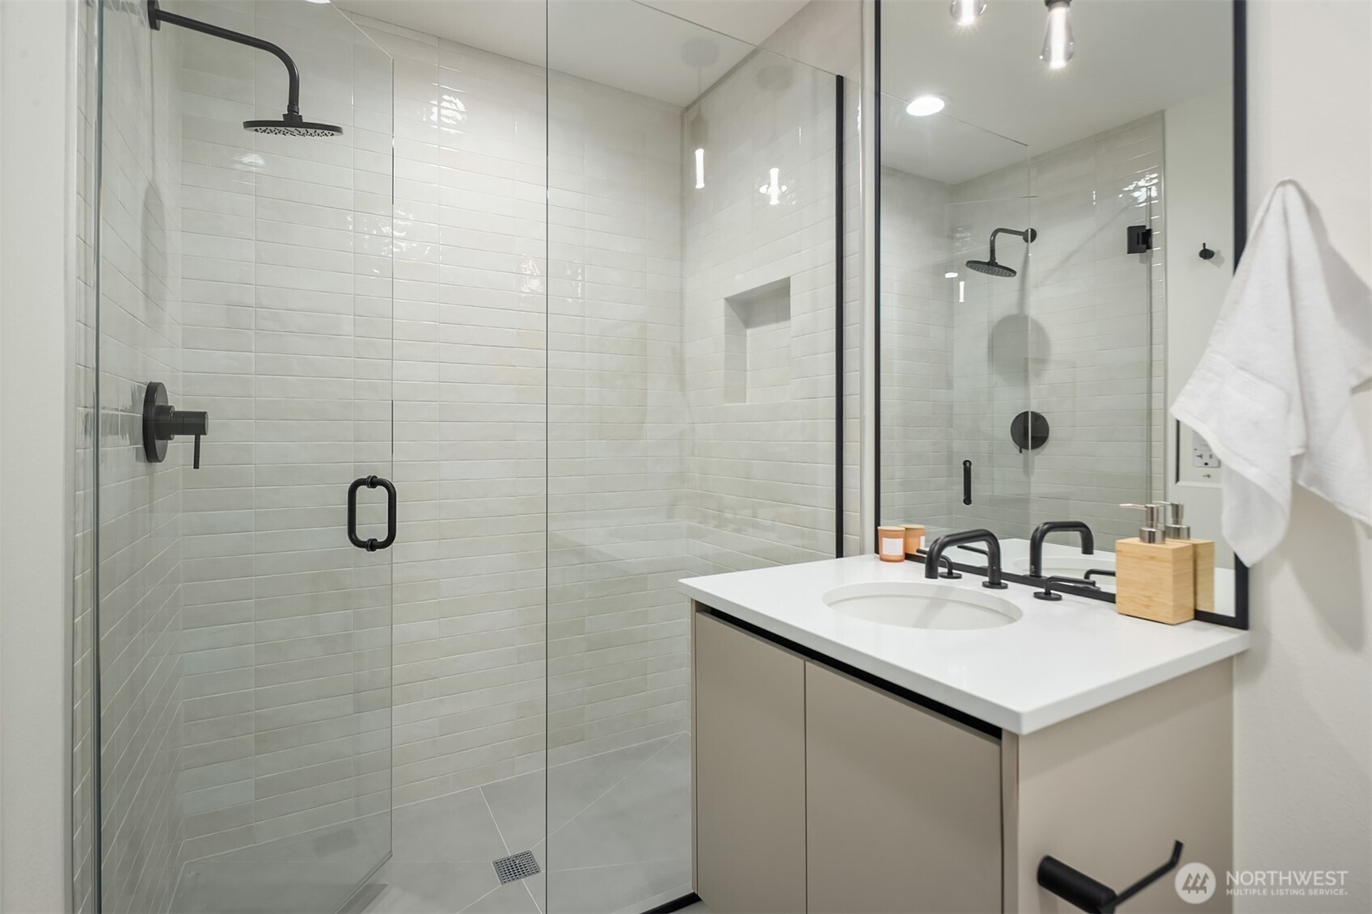
Last remaining home! Blending PNW-inspired sophistication w unmatched urban convenience, The Residences at Lochleven offer a rare opportunity to own new construction in West Bellevue. This collection of seven luxury homes is thoughtfully designed w four distinct floorplans—each featuring sleek architectural lines, expansive rooftop decks, & attached 2-car garages. Inside, you'll find elevated living spaces: luxurious primary suites, spacious guest rooms, designer kitchens, & spa-like bathrooms—all meticulously curated for modern lifestyles. Live effortlessly in the heart of Bellevue, w world-class dining, shopping, & cultural experiences right outside your door. Your next chapter starts here.
Save
Ask
Tour
Hide
Listing Snapshot
Price
$2,199,000
Days On Site
133 Days
Bedrooms
3
Inside Area (SqFt)
2,053 sqft
Total Baths
4
Full Baths
N/A
Partial Baths
4
Lot Size
0.0259 Acres
Year Built
2025
MLS® Number
2520270
Status
Active
Property Tax
$11,918.75
HOA/Condo/Coop Fees
$80.15 monthly
Sq Ft Source
N/A
Friends & Family
Recent Activity
| 2 weeks ago | Listing updated with changes from the MLS® | |
| a month ago | Price changed to $2,199,000 | |
| 4 months ago | Listing first seen on site |
General Features
Acres
0.0259
Garage
Yes
Lease Term
Short Term Lease
Levels
Multi/Split
Number Of Stories
3
Parking Spaces
2
Property Condition
New Construction
Property Sub Type
Condominium
SqFt Total
2053
Interior Features
Appliances
DishwasherDryerMicrowaveRefrigeratorDisposalTankless Water HeaterWasherWater Heater
Cooling
Ductless
Fireplace
Yes
Fireplace Features
Electric
Fireplaces
1
Flooring
Ceramic TileCarpet
Heating
ElectricNatural GasDuctlessWall Furnace
Interior
Walk-In Closet(s)Vaulted Ceiling(s)
Main Level Bedrooms
1
Window Features
Skylight(s)Insulated Windows
Bathroom Half
Level - Second
Bathroom Three Quarter
Level - Second
Bedroom
Level - Main
Dining Room
Level - Second
Entry Hall
Level - Main
Kitchen
Level - Second
Living Room
Level - Second
Master Bedroom
Level - Third
Utility Room
Level - Third
Save
Ask
Tour
Hide
Exterior Features
Construction Details
Cement SidingWood SidingSee Remarks
Exterior
Balcony
Lot Features
Paved
Roof
FlatMetal
View
CityLakeTerritorial
Waterview
CityLakeTerritorial
Windows/Doors
Skylight(s)Insulated Windows
Community Features
Association Fee
$80.15
Association Fee Frequency
Monthly
MLS Area
520 - Bellevue/West of 405
School District
Bellevue
Financing Terms Available
CashConventional
Building Access
Main
Schools
School District
Bellevue
Elementary School
Medina Elem
Middle School
Chinook Mid
High School
Bellevue High
Courtesy of NWMLS
Listing courtesy of James Dainard of Heaton Dainard, LLC

Listing information is provided by Participants of the Northwest MLS. IDX information is provided exclusively for personal, non-commercial use, and may not be used for any purpose other than to identify prospective properties consumers may be interested in purchasing. Information is deemed reliable but not guaranteed. Copyright 2026, Northwest MLS.
All data is obtained from various sources and may not have been verified by the broker or MLS Grid. Supplied open house information is subject to change without notice. All information should be independently reviewed and verified for accuracy. Properties may or may not be listed by the office/agent presenting the information.
Last checked: 2026-09-18 05:06 AM PDT
Listing courtesy of James Dainard of Heaton Dainard, LLC
Listing information is provided by Participants of the Northwest MLS. IDX information is provided exclusively for personal, non-commercial use, and may not be used for any purpose other than to identify prospective properties consumers may be interested in purchasing. Information is deemed reliable but not guaranteed. Copyright 2026, Northwest MLS.
All data is obtained from various sources and may not have been verified by the broker or MLS Grid. Supplied open house information is subject to change without notice. All information should be independently reviewed and verified for accuracy. Properties may or may not be listed by the office/agent presenting the information.
Last checked: 2026-09-18 05:06 AM PDT
Neighborhood & Commute
Source: Walkscore
Disclosure: Community information and market data powered by Constellation Data Labs. Information is deemed reliable but not guaranteed.
Save
Ask
Tour
Hide
