Save
Ask
Tour
Hide
Share
$535,000
12 Days On Site

305 Amy Marie Lane
Cle Elum, WA 98922

For Sale|Single Family Residence|Active
3
Beds
2
Total Baths
1
Full Bath
1
Partial Bath
1,510
SqFt
$354
/SqFt
2020
Built
Cumulative Days On Market:
12
Subdivision:
Cle Elum Pines
County:
Kittitas
Courtesy of NWMLS
Listing courtesy of Mitzi Felts of John L. Scott Snohomish
Call Now: 425-297-3088
Is this the listing for you? We can help make it yours.
425-297-3088
305 Amy Marie Lane305 Amy Marie Lane305 Amy Marie Lane305 Amy Marie Lane
Save
Ask
Tour
Hide
Share

Mortgage Calculator

Monthly Payment (Est.)

$2,441
Calculator powered by Showcase IDX, a Constellation1 Company. Copyright ©2026 Information is deemed reliable but not guaranteed.

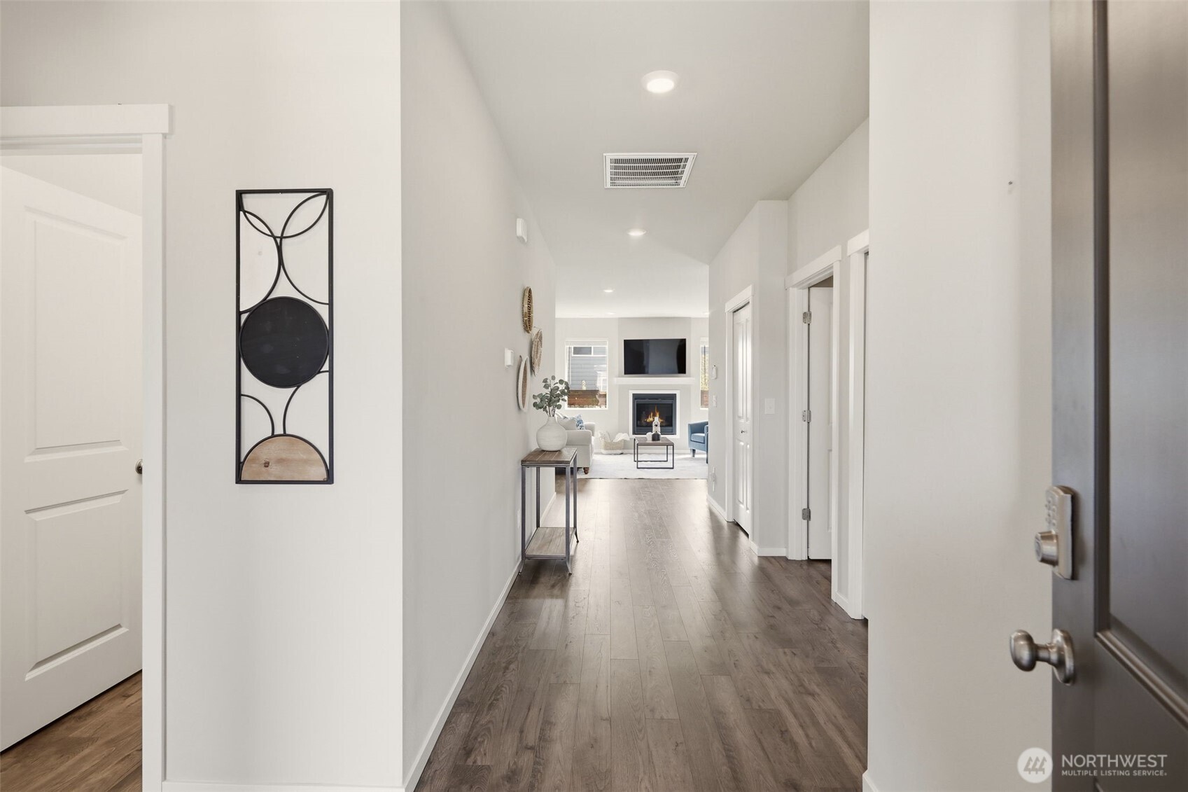
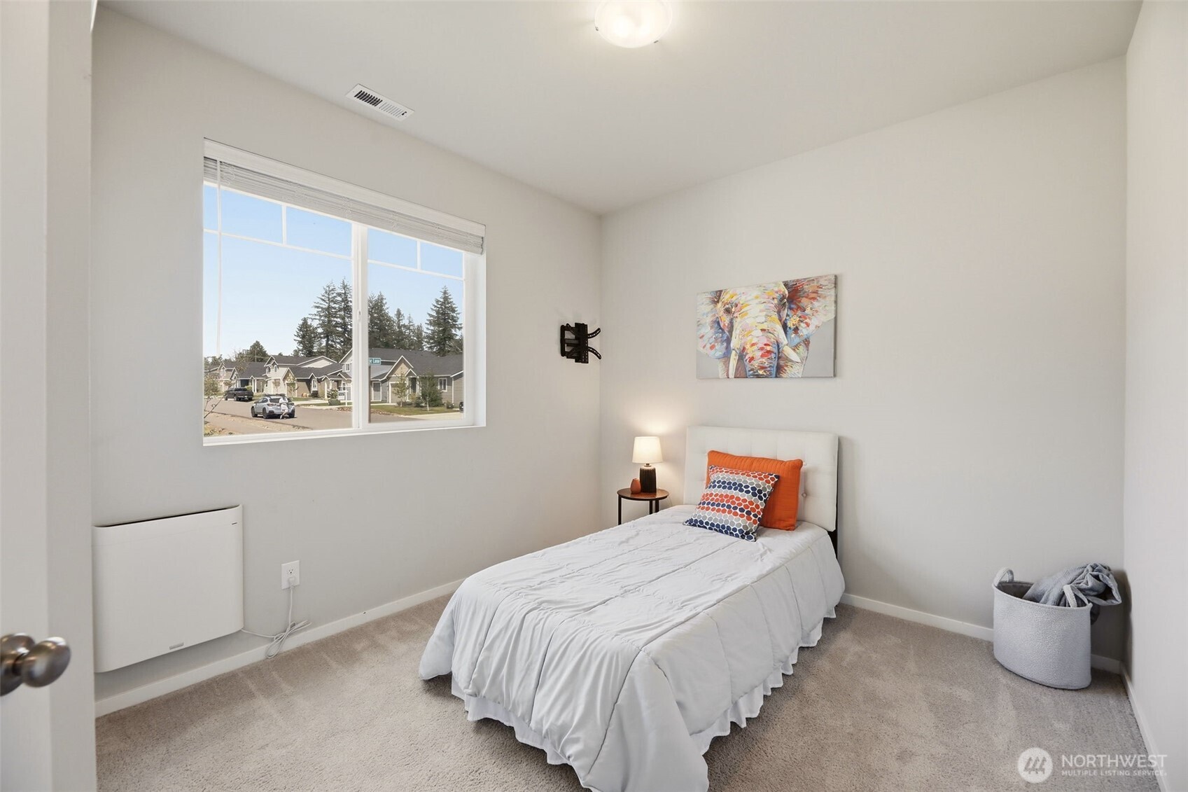
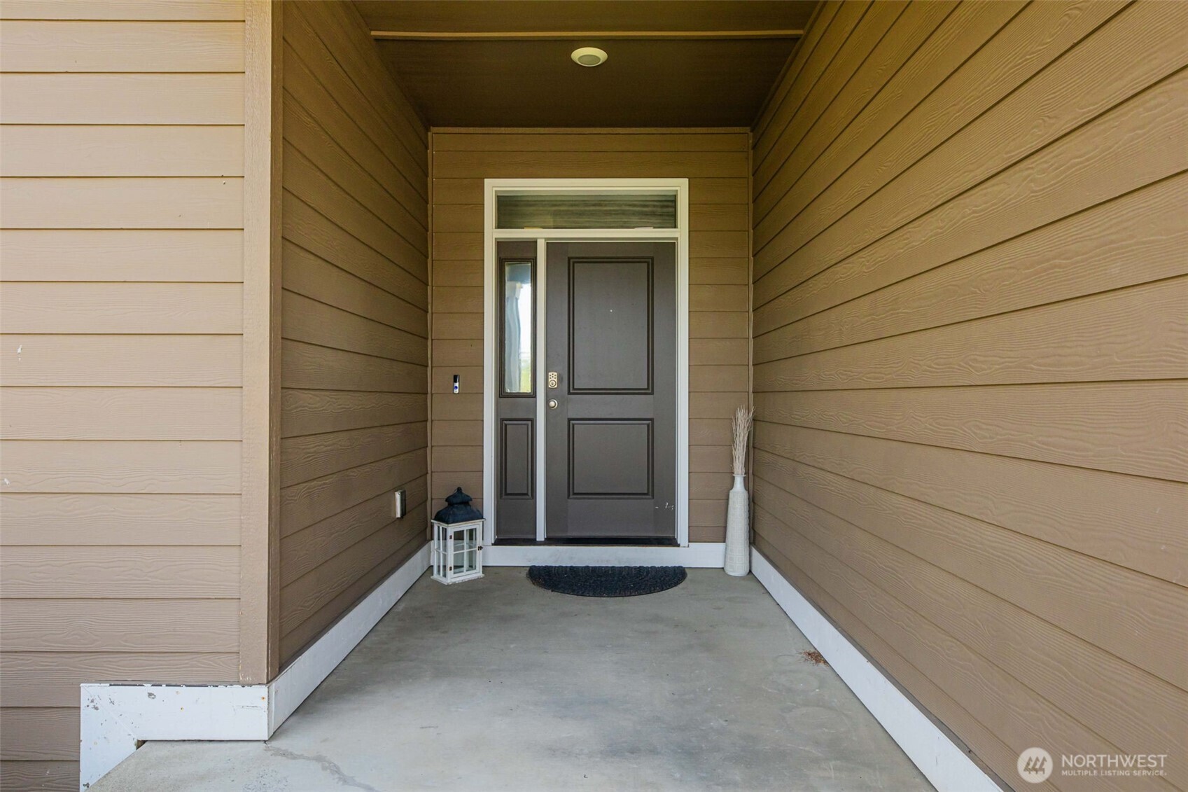
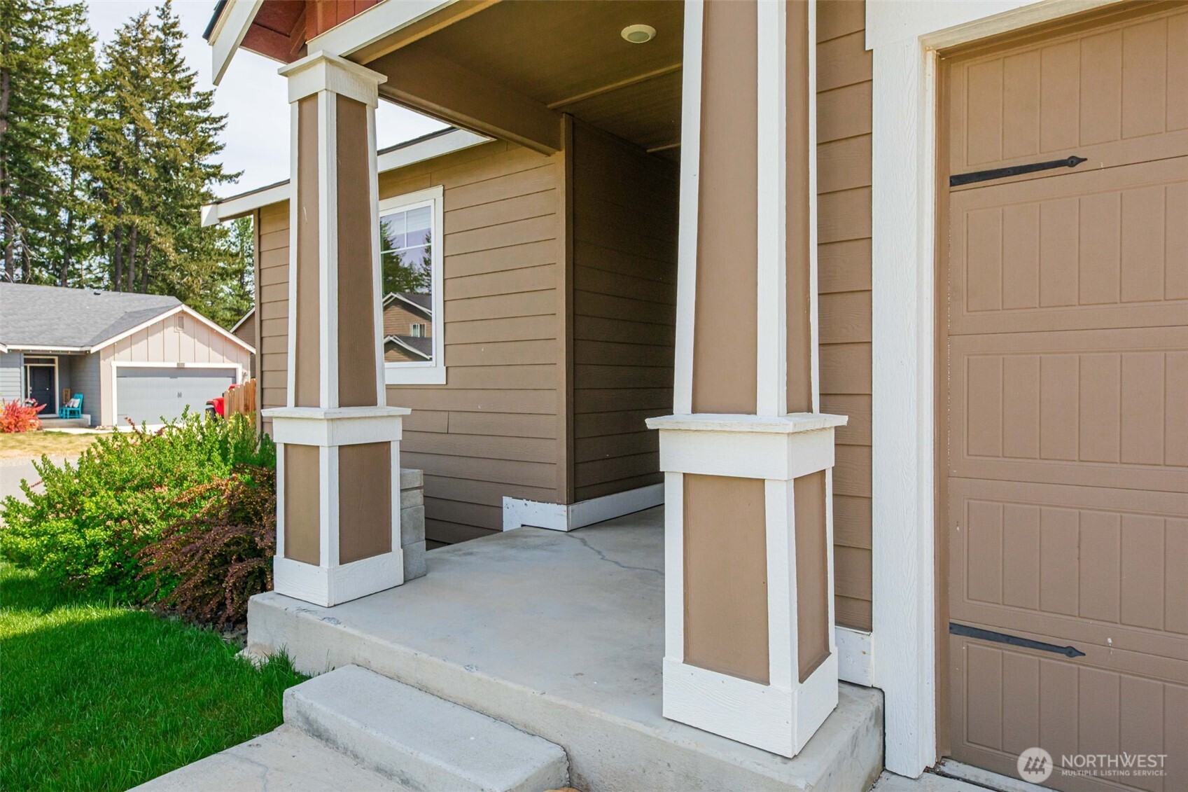
Welcome home to this like-new rambler offering the perfect blend of comfort, style, and convenience. This thoughtfully designed 3-bedroom, 1.75-bath home features an open-concept floorplan filled with natural light and ideal for everyday living and entertaining. The spacious kitchen is a true gathering place with abundant counter space, ample cabinetry, and seamless flow into the dining and living areas. Gather around the cozy gas fireplace in the living room, creating a warm and inviting atmosphere year-round. Retreat to the generous primary suite complete with a spa-inspired bathroom and oversized walk-in closet. Stay comfortable year-round with air conditioning, and enjoy the added convenience of a spacious 3-car garage for vehicles, storage, or hobbies. Step outside to a beautifully maintained backyard featuring garden beds, a fire pit for relaxing evenings, and sprinkler systems to keep the yard lush with ease. Situated on a desirable corner lot in a walkable location close to shopping, dining, and everyday amenities, this home offers modern living in an unbeatable setting.

Save
Ask
Tour
Hide
Share
Listing Snapshot
Price 
$535,000
Days On Site 
12 Days
Bedrooms 
3
Inside Area (SqFt) 
1,510 sqft
Total Baths 
2
Full Baths 
1
Partial Baths 
1
Lot Size 
0.1444 Acres
Year Built 
2020
MLS® Number 
2522056
Status 
Active
Property Tax 
$2,807
HOA/Condo/Coop Fees 
$36.67 monthly
Sq Ft Source 
N/A
Friends & Family
Recent Activity
5 days agoListing updated with changes from the MLS®
2 weeks agoListing first seen on site
General Features
Acres 
0.1444
Attached Garage 
Yes
Direction Faces 
West
Garage 
Yes
Land Lease 
No
Levels 
One
Parking 
Attached
Parking Spaces 
6
Property Sub Type 
Single Family Residence
Security 
Security System
SqFt Total 
1510
Style 
Craftsman
Utilities 
Cable AvailableSewer Connected
Water Source 
Public
Interior Features
Appliances 
DishwasherDryerMicrowaveRefrigeratorGas Water HeaterWasherWater Heater
Basement 
None
Cooling 
Heat Pump
Fireplace 
Yes
Fireplace Features 
Gas
Fireplaces 
1
Flooring 
LaminateVinylCarpet
Heating 
ElectricForced Air
Interior 
Walk-In Closet(s)
Main Level Bedrooms 
3
Bathroom Full 
Level - Main
Bathroom Three Quarter 
Level - Main
Bedroom 
Level - Main
Dining Room 
Level - Main
Entry Hall 
Level - Main
Great Room 
Level - Main
Kitchen 
Level - Main
Master Bedroom 
Level - Main
Utility Room 
Level - Main
Save
Ask
Tour
Hide
Share
Exterior Features
Construction Details 
Cement Siding
Exterior 
Garden
Fencing 
Fenced
Lot Features 
LevelCorner LotPaved
Patio And Porch 
Patio
Roof 
Composition
Community Features
Association Dues 
440
Building Access 
Main
Financing Terms Available 
CashConventionalFHAVA Loan
HOA Fee Frequency 
Annually
MLS Area 
948 - Upper Kittitas County
School District 
Cle Elum-Roslyn
Schools
School District
Cle Elum-Roslyn
Elementary School
Buyer To Verify
Middle School
Buyer To Verify
High School
Buyer To Verify
Courtesy of NWMLS
Listing courtesy of Mitzi Felts of John L. Scott Snohomish


Listing information is provided by Participants of the Northwest MLS. IDX information is provided exclusively for personal, non-commercial use, and may not be used for any purpose other than to identify prospective properties consumers may be interested in purchasing. Information is deemed reliable but not guaranteed. Copyright 2026, Northwest MLS.
All data is obtained from various sources and may not have been verified by the broker or MLS Grid. Supplied open house information is subject to change without notice. All information should be independently reviewed and verified for accuracy. Properties may or may not be listed by the office/agent presenting the information.
Last checked: 2026-05-26 07:33 AM PDT

Neighborhood & Commute
Source: Walkscore
Disclosure: Community information and market data powered by Constellation Data Labs. Information is deemed reliable but not guaranteed.
Save
Ask
Tour
Hide
Share
Popach & Co Logo

Get Started!

(425) 297-3088

Popach & Co Logo II

Mark Popach

700 110th Ave NE Suite 270
Bellevue WA 98004 

Name*
Checkboxes