Save
Ask
Tour
Hide
Share
$1,445,000
15 Days On Site

15718 24th Drive SE
Mill Creek, WA 98012

For Sale|Single Family Residence|Active
3
Beds
3
Total Baths
2
Full Baths
1
Partial Bath
3,586
SqFt
$403
/SqFt
1977
Built
Cumulative Days On Market:
16
Subdivision:
Mill Creek Country Club
County:
Snohomish
Courtesy of NWMLS
Listing courtesy of Frank J. Hammer of Town Center Realty
Call Now: 425-297-3088
Is this the listing for you? We can help make it yours.
425-297-3088
Upcoming Open Houses
Sat, May 30, 2:00 PM - 5:00 PM
Sun, May 31, 12:00 PM - 2:30 PM
15718 24th Drive SE15718 24th Drive SE15718 24th Drive SE15718 24th Drive SE
Save
Ask
Tour
Hide
Share

Mortgage Calculator

Monthly Payment (Est.)

$6,593
Calculator powered by Showcase IDX, a Constellation1 Company. Copyright ©2026 Information is deemed reliable but not guaranteed.

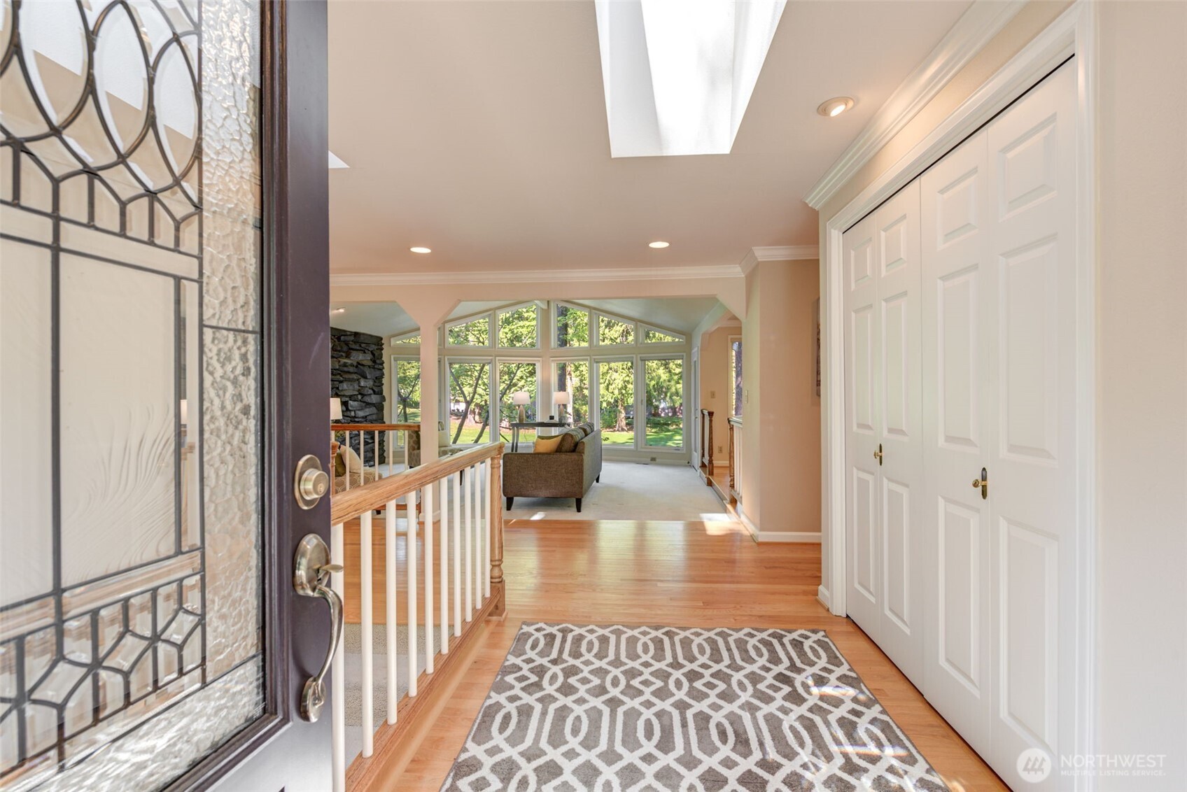
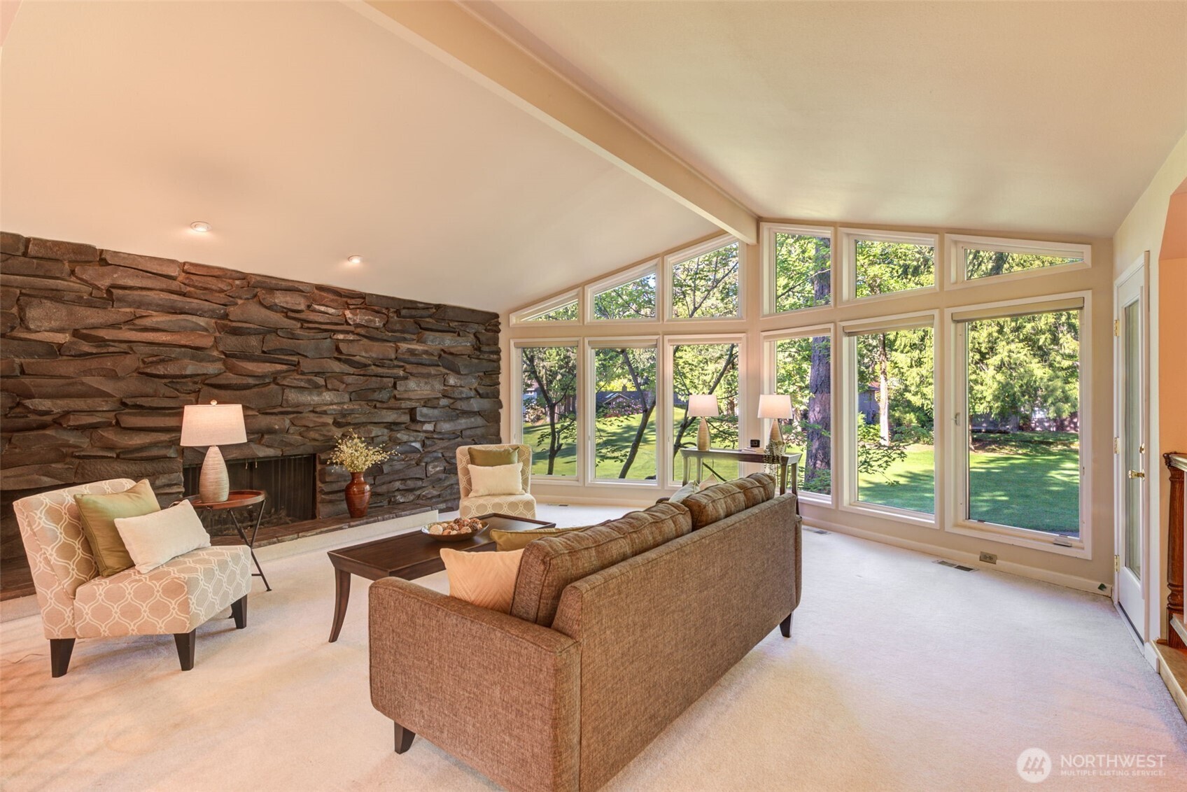
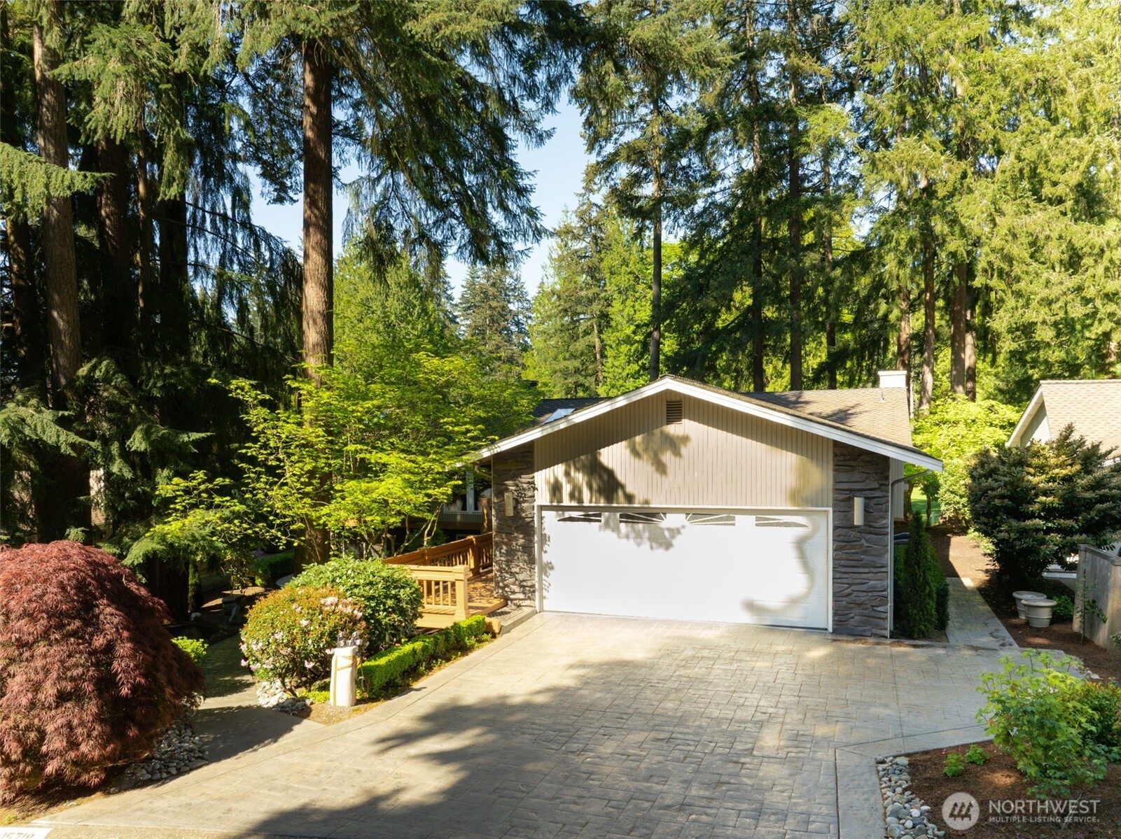
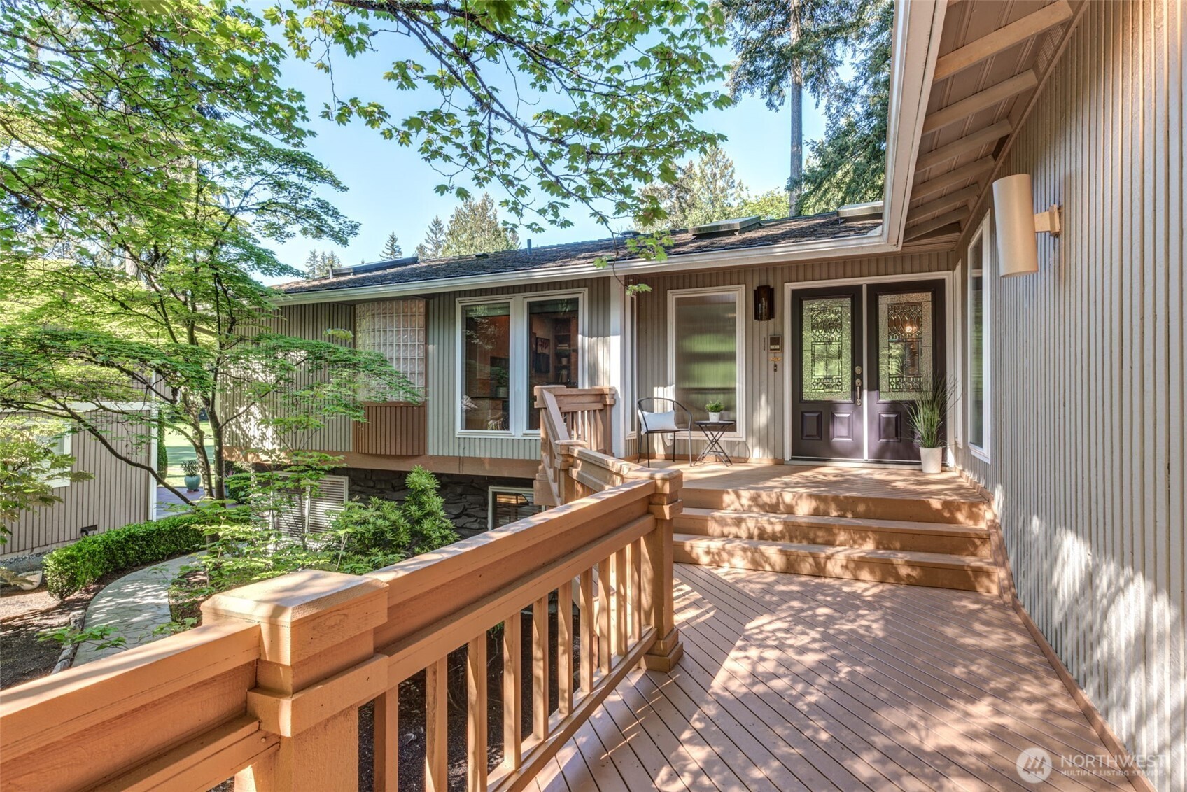
Spectacular remodeled rambler, with lower level walk-out, situated on the 15th fairway in the Mill Creek Country Club Community(Heatherstone). This spacious, nicely updated home is 3,586 sq ft & is filled with natural light from skylights & windows. The main level lives like a rambler with living room, dining room, family room, office, powder bath, laundry, expansive kitchen, two fireplaces and the wonderful primary suite which features vaulted ceilings, built-ins, walk-in closet, dual sink areas, soak tub & separate shower. The quality kitchen remodel features high end maple cabinets, granite counters, beautiful recessed & rounded ceilings, hidden lighting, a gas cook top, Sub-Zero refrigerator and excellent appliances. The front deck creates an inviting entry, while the expansive back decks overlook the peaceful golf course setting and provide ideal space for relaxation. Downstairs, the finished daylight basement is built for entertaining and fun living. It opens to a large recreation room with an included pool table, another family space, a cool wood stove and custom built-in bar area. There are two more bedrooms, a full nicely remodeled bathroom, and an extra finished room. The home features upgraded hardwood, tile flooring, ample built-in cabinets with lighting and air conditioning for year-round comfort. Highly coveted Mill Creek schools and walking trails & parks that showcase the local beauty and charm. Do not miss this rare opportunity for golf course living.

Save
Ask
Tour
Hide
Share
Listing Snapshot
Price 
$1,445,000
Days On Site 
15 Days
Bedrooms 
3
Inside Area (SqFt) 
3,586 sqft
Total Baths 
3
Full Baths 
2
Partial Baths 
1
Lot Size 
0.17 Acres
Year Built 
1977
MLS® Number 
2522485
Status 
Active
Property Tax 
$9,115
HOA/Condo/Coop Fees 
$61.33 monthly
Sq Ft Source 
N/A
Friends & Family
Recent Activity
19 hours agoListing updated with changes from the MLS®
2 weeks agoListing first seen on site
General Features
Acres 
0.17
Attached Garage 
Yes
Direction Faces 
East
Garage 
Yes
Land Lease 
No
Levels 
One
Parking 
DrivewayAttached
Parking Spaces 
4
Property Sub Type 
Single Family Residence
SqFt Total 
3586
Style 
Mid-Century Modern
Utilities 
Cable AvailableSewer Connected
Water Source 
Public
Zoning 
PRD7200
Interior Features
Appliances 
DishwasherDouble OvenDryerMicrowaveRefrigeratorTrash CompactorDisposalGas Water HeaterWasherWater Heater
Basement 
DaylightFinished
Cooling 
Central AirHeat Pump
Fireplace 
Yes
Fireplace Features 
GasWood Burning
Fireplaces 
3
Flooring 
Ceramic TileHardwoodCarpet
Heating 
ElectricNatural GasWoodForced Air
Interior 
Central VacuumWalk-In Closet(s)Vaulted Ceiling(s)Wet Bar
Main Level Bedrooms 
1
Window Features 
Skylight(s)
Bathroom Full 
Level - Main
Bathroom Half 
Level - Main
Bedroom 
Level - Lower
Den 
Level - Main
Dining Room 
Level - Main
Entry Hall 
Level - Main
Extra Fin Room 
Level - Lower
Family Room 
Level - Lower
Kitchen 
Level - Main
Living Room 
Level - Main
Master Bedroom 
Level - Main
Rec Room 
Level - Lower
Utility Room 
Level - Main
Save
Ask
Tour
Hide
Share
Exterior Features
Construction Details 
StoneWood Siding
Exterior 
Garden
Lot Features 
Paved
Patio And Porch 
DeckPatio
Roof 
Composition
View 
Golf CourseTerritorial
Waterview 
Golf CourseTerritorial
Windows/Doors 
Skylight(s)
Community Features
Association Dues 
61.33
Building Access 
Main
Community Features 
GolfParkPlayground
Financing Terms Available 
CashConventionalFHA
HOA Fee Frequency 
Monthly
MLS Area 
740 - Everett/Mukilteo
School District 
Everett
Schools
School District
Everett
Elementary School
Mill Creek Elem
Middle School
Heatherwood Mid
High School
Henry M. Jackson Hig
Courtesy of NWMLS
Listing courtesy of Frank J. Hammer of Town Center Realty


Listing information is provided by Participants of the Northwest MLS. IDX information is provided exclusively for personal, non-commercial use, and may not be used for any purpose other than to identify prospective properties consumers may be interested in purchasing. Information is deemed reliable but not guaranteed. Copyright 2026, Northwest MLS.
All data is obtained from various sources and may not have been verified by the broker or MLS Grid. Supplied open house information is subject to change without notice. All information should be independently reviewed and verified for accuracy. Properties may or may not be listed by the office/agent presenting the information.
Last checked: 2026-05-30 06:12 AM PDT

Neighborhood & Commute
Source: Walkscore
Disclosure: Community information and market data powered by Constellation Data Labs. Information is deemed reliable but not guaranteed.
Save
Ask
Tour
Hide
Share
Popach & Co Logo

Get Started!

(425) 297-3088

Popach & Co Logo II

Mark Popach

700 110th Ave NE Suite 270
Bellevue WA 98004 

Name*
Checkboxes