Save
Ask
Tour
Hide
Share
$535,000
11 Days On Site

4508 Military Road E
Tacoma, WA 98446

For Sale|Single Family Residence|Active
3
Beds
3
Total Baths
1
Full Bath
2
Partial Baths
1,722
SqFt
$311
/SqFt
1973
Built
Cumulative Days On Market:
12
Subdivision:
Frederickson
County:
Pierce
Courtesy of NWMLS
Listing courtesy of Meghan Mason of John L. Scott, Inc.
Call Now: 425-297-3088
Is this the listing for you? We can help make it yours.
425-297-3088
4508 Military Road E4508 Military Road E4508 Military Road E4508 Military Road E
Save
Ask
Tour
Hide
Share

Mortgage Calculator

Monthly Payment (Est.)

$2,441
Calculator powered by Showcase IDX, a Constellation1 Company. Copyright ©2026 Information is deemed reliable but not guaranteed.

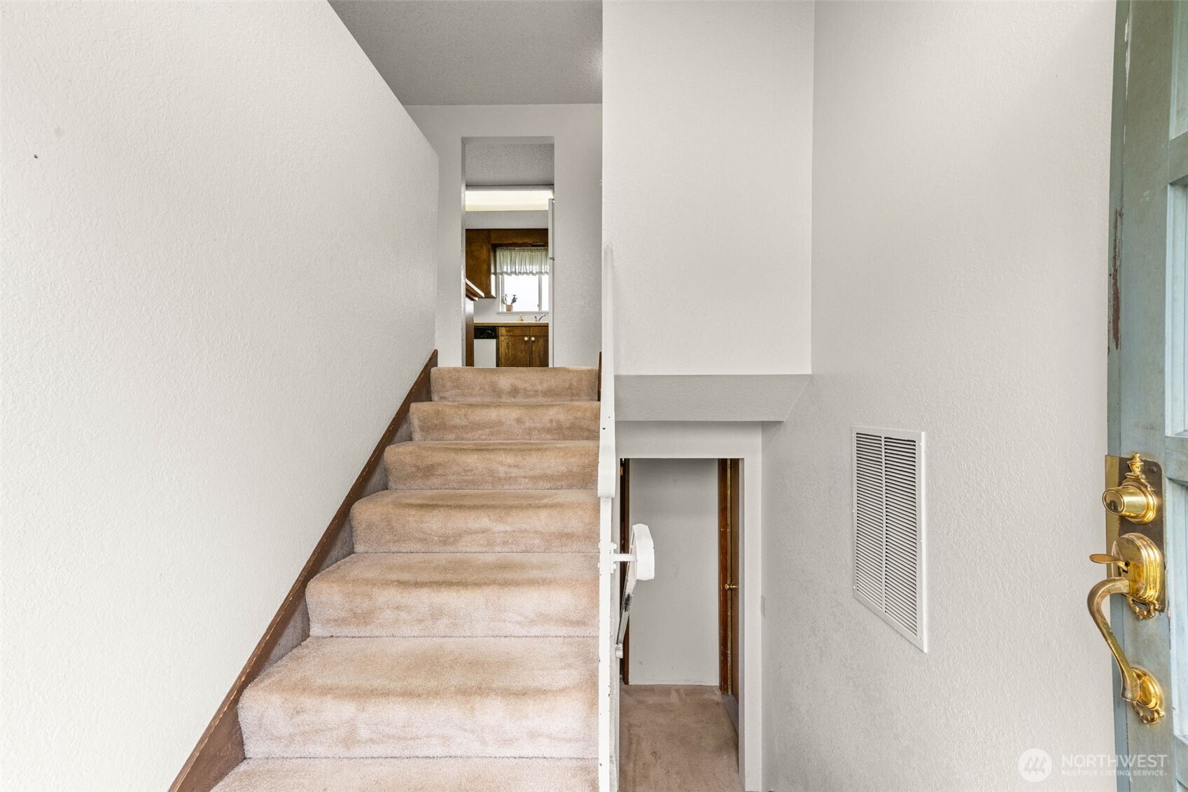
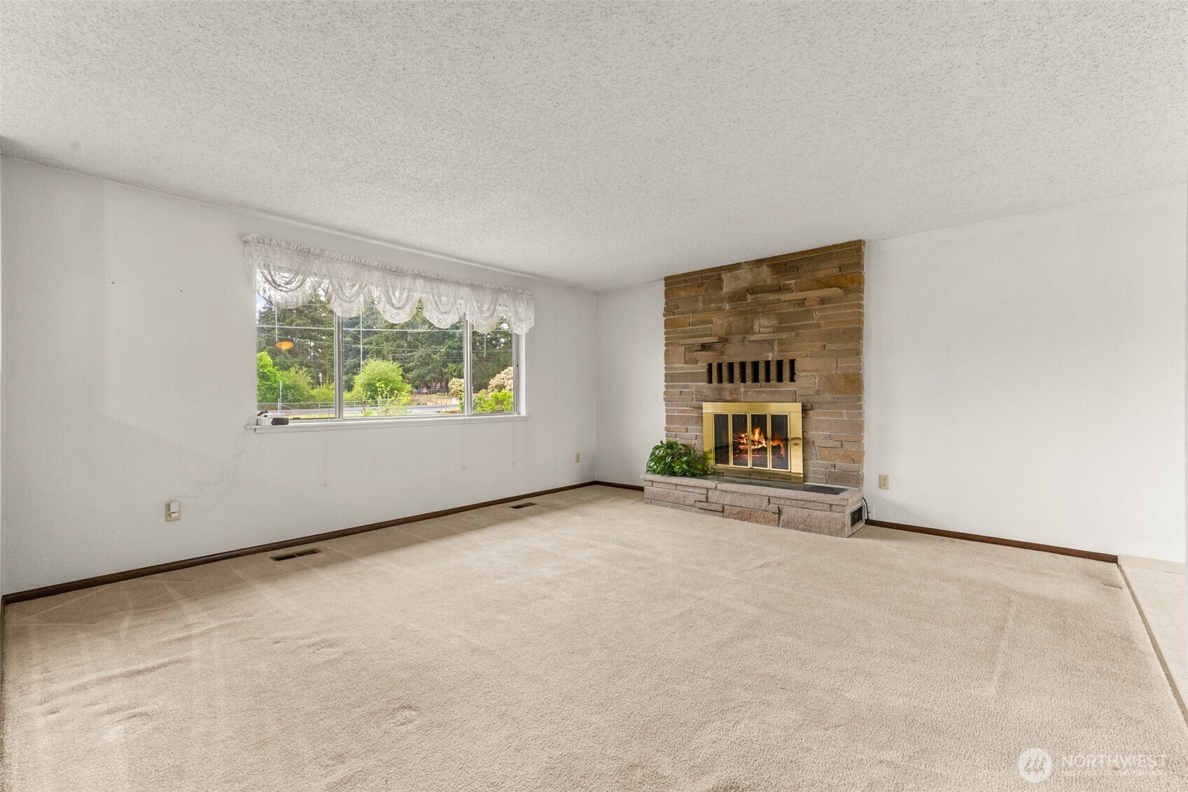
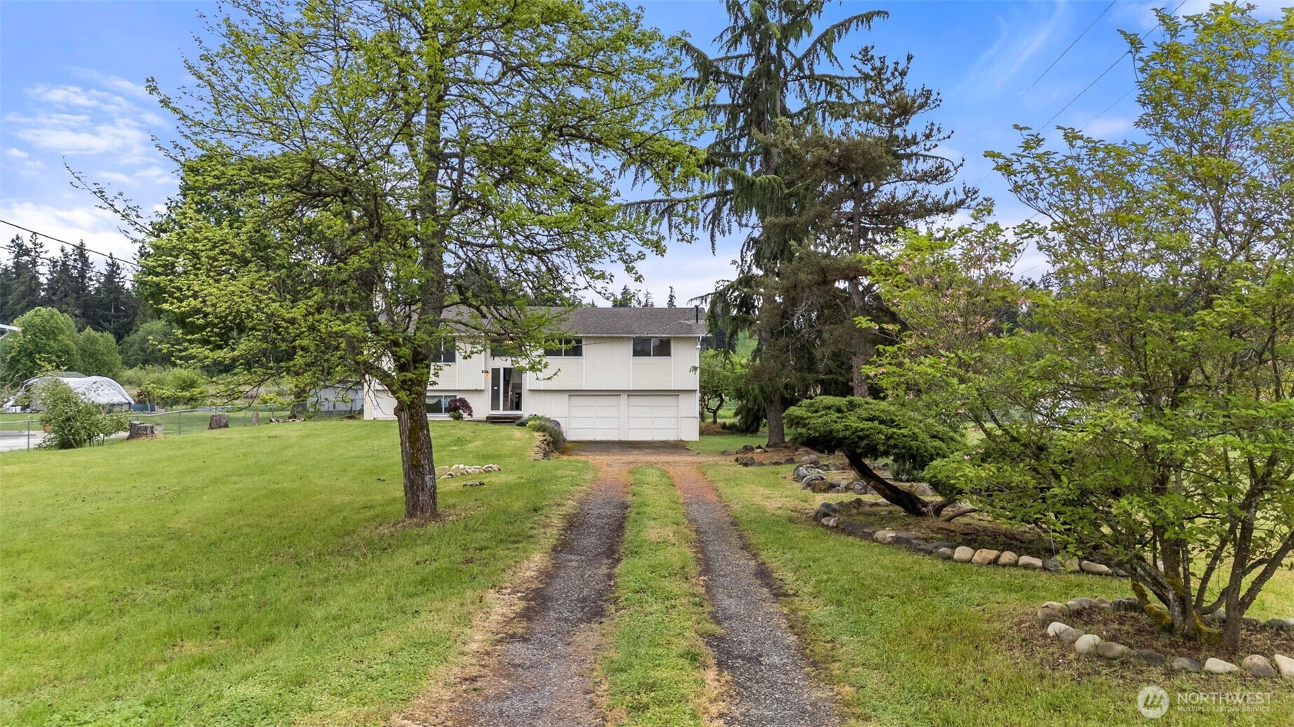
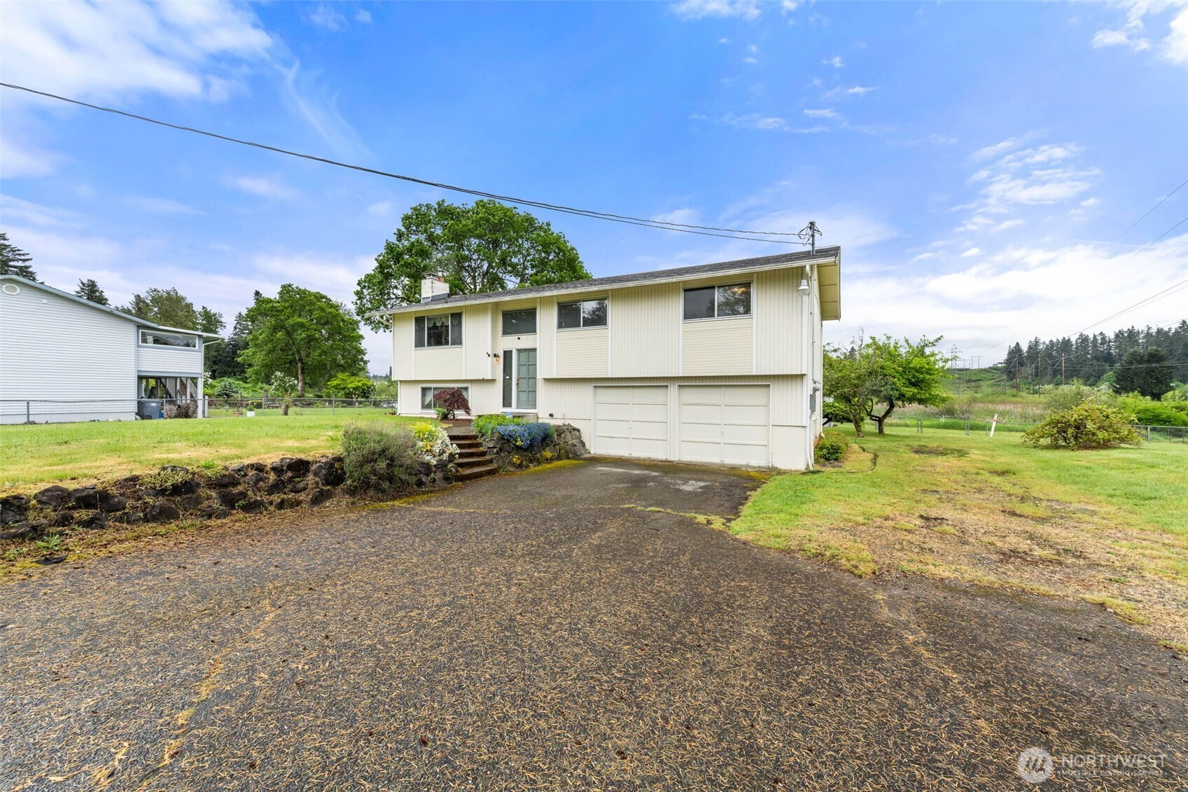
Rare opportunity to own 1.28 acres in excellent location. Enjoy ease of commute and close access to all the amenities nearby on Canyon Road and in Frederickson. Love this home for its 1970s vibes or bring your imagination to update this well laid-out split level. Lots of the hard work has been done for you: electrical upgrade in Jan '23, pressure tank and water upgrade Sept. '23, furnace upgrade '24, brand new sliding glass door, and lots of life left on the 7 year old roof. Other great features of this home include the peaceful view of the pond, forests, and Mt. Rainier from the back deck, a primary bedroom with en suite bath, and large rec room in the basement with a combo utility room/half bath. Bring all your toys to this large lot with ample parking and generous 864 sq ft detached shop. Make sure you carve out some time to explore the new and lovely Stan and Joan Cross Park and Naches Trail Preserve right next door.

Save
Ask
Tour
Hide
Share
Listing Snapshot
Price 
$535,000
Days On Site 
11 Days
Bedrooms 
3
Inside Area (SqFt) 
1,722 sqft
Total Baths 
3
Full Baths 
1
Partial Baths 
2
Lot Size 
1.28 Acres
Year Built 
1973
MLS® Number 
2524030
Status 
Active
Property Tax 
$5,909.06
HOA/Condo/Coop Fees 
N/A
Sq Ft Source 
N/A
Friends & Family
Recent Activity
5 days agoListing updated with changes from the MLS®
2 weeks agoListing first seen on site
General Features
Acres 
1.28
Attached Garage 
Yes
Direction Faces 
North
Garage 
Yes
Land Lease 
No
Levels 
Multi/Split
Parking 
AttachedDetachedRV Access/Parking
Parking Spaces 
4
Property Sub Type 
Single Family Residence
Sewer 
Septic Tank
SqFt Total 
1722
Style 
Mid-Century Modern
Utilities 
Cable Available
Water Source 
WellPrivate
Zoning 
RR
Interior Features
Appliances 
DishwasherDryerRefrigeratorElectric Water HeaterWasherWater Heater
Basement 
DaylightFinished
Cooling 
Ceiling Fan(s)Heat Pump
Fireplace 
Yes
Fireplace Features 
Wood Burning
Fireplaces 
2
Flooring 
Ceramic TileLaminateCarpet
Heating 
ElectricForced AirHeat Pump
Interior 
Ceiling Fan(s)
Bathroom Full 
Level - Second
Bathroom Half 
Level - Lower
Bathroom Three Quarter 
Level - Second
Bedroom 
Level - Second
Dining Room 
Level - Second
Entry Hall 
Kitchen 
Level - Second
Living Room 
Level - Second
Master Bedroom 
Level - Second
Rec Room 
Level - Lower
Utility Room 
Level - Lower
Save
Ask
Tour
Hide
Share
Exterior Features
Construction Details 
Wood Siding
Exterior 
Garden
Fencing 
Fenced
Lot Features 
LevelPaved
Other Structures 
Outbuilding
Patio And Porch 
Deck
Roof 
Composition
View 
Mountain(s)Pond
Waterview 
Mountain(s)Pond
Community Features
Building Access 
Split
Financing Terms Available 
CashConventional
MLS Area 
99 - Spanaway
School District 
Bethel
Schools
School District
Bethel
Elementary School
Clover Creek Elem
Middle School
Cedarcrest Jnr High
High School
Spanaway Lake High
Courtesy of NWMLS
Listing courtesy of Meghan Mason of John L. Scott, Inc.


Listing information is provided by Participants of the Northwest MLS. IDX information is provided exclusively for personal, non-commercial use, and may not be used for any purpose other than to identify prospective properties consumers may be interested in purchasing. Information is deemed reliable but not guaranteed. Copyright 2026, Northwest MLS.
All data is obtained from various sources and may not have been verified by the broker or MLS Grid. Supplied open house information is subject to change without notice. All information should be independently reviewed and verified for accuracy. Properties may or may not be listed by the office/agent presenting the information.
Last checked: 2026-05-26 06:41 AM PDT

Neighborhood & Commute
Source: Walkscore
Disclosure: Community information and market data powered by Constellation Data Labs. Information is deemed reliable but not guaranteed.
Save
Ask
Tour
Hide
Share
Popach & Co Logo

Get Started!

(425) 297-3088

Popach & Co Logo II

Mark Popach

700 110th Ave NE Suite 270
Bellevue WA 98004 

Name*
Checkboxes