Save
Ask
Tour
Hide
Share
$699,000
14 Days On Site

Meadowview Village at River Trail
9067 161st Court NE 2704
Redmond, WA 98052

For Sale|Condominium|Active
2
Beds
3
Total Baths
2
Full Baths
1
Partial Bath
1,318
SqFt
$530
/SqFt
1997
Built
Cumulative Days On Market:
15
Subdivision:
Downtown Redmond
County:
King
Courtesy of NWMLS
Listing courtesy of Joey Keeler of COMPASS
Call Now: 425-297-3088
Is this the listing for you? We can help make it yours.
425-297-3088
9067 161st Court NE 27049067 161st Court NE 27049067 161st Court NE 27049067 161st Court NE 2704
Save
Ask
Tour
Hide
Share

Mortgage Calculator

Monthly Payment (Est.)

$3,189
Calculator powered by Showcase IDX, a Constellation1 Company. Copyright ©2026 Information is deemed reliable but not guaranteed.

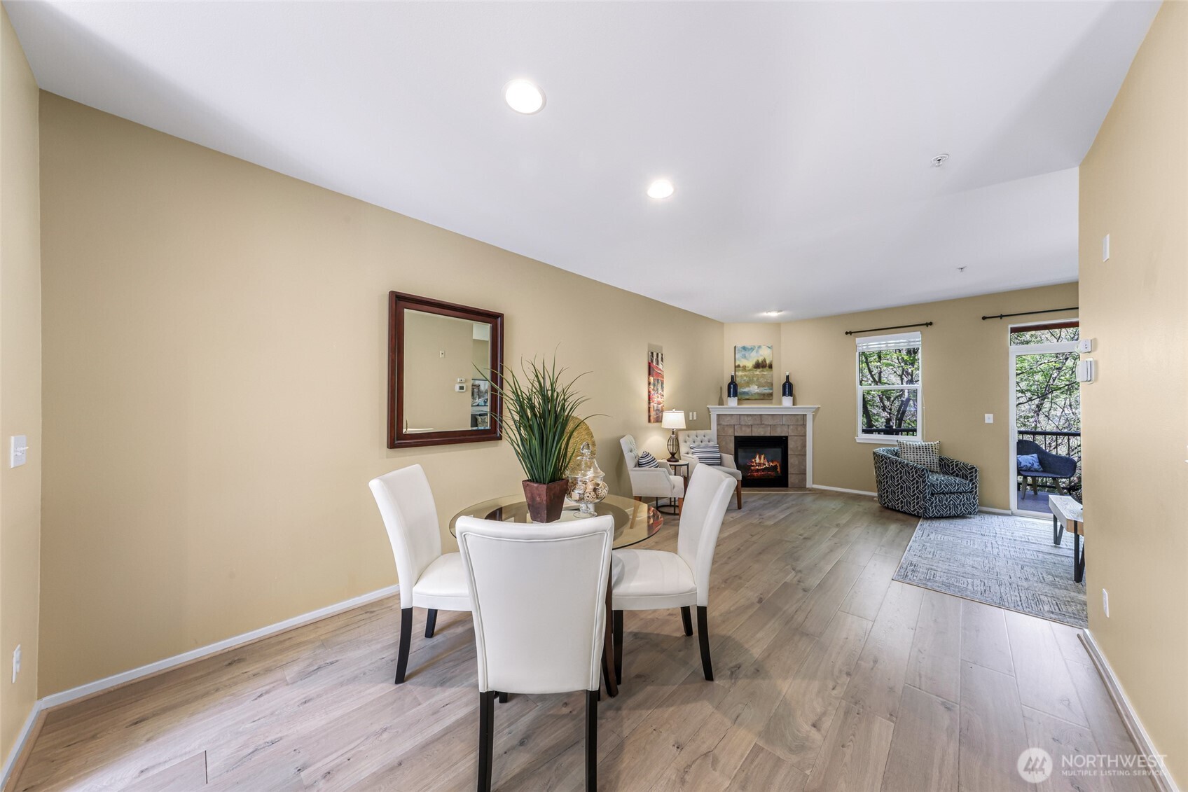
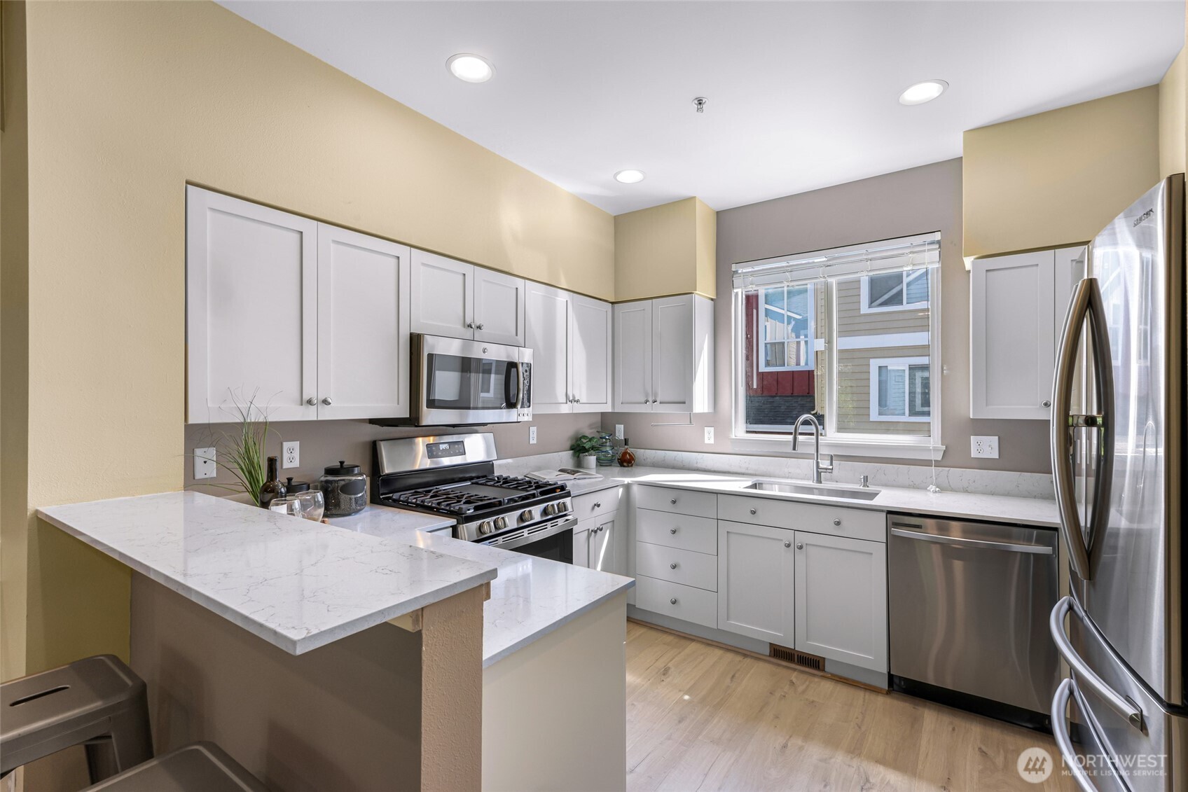
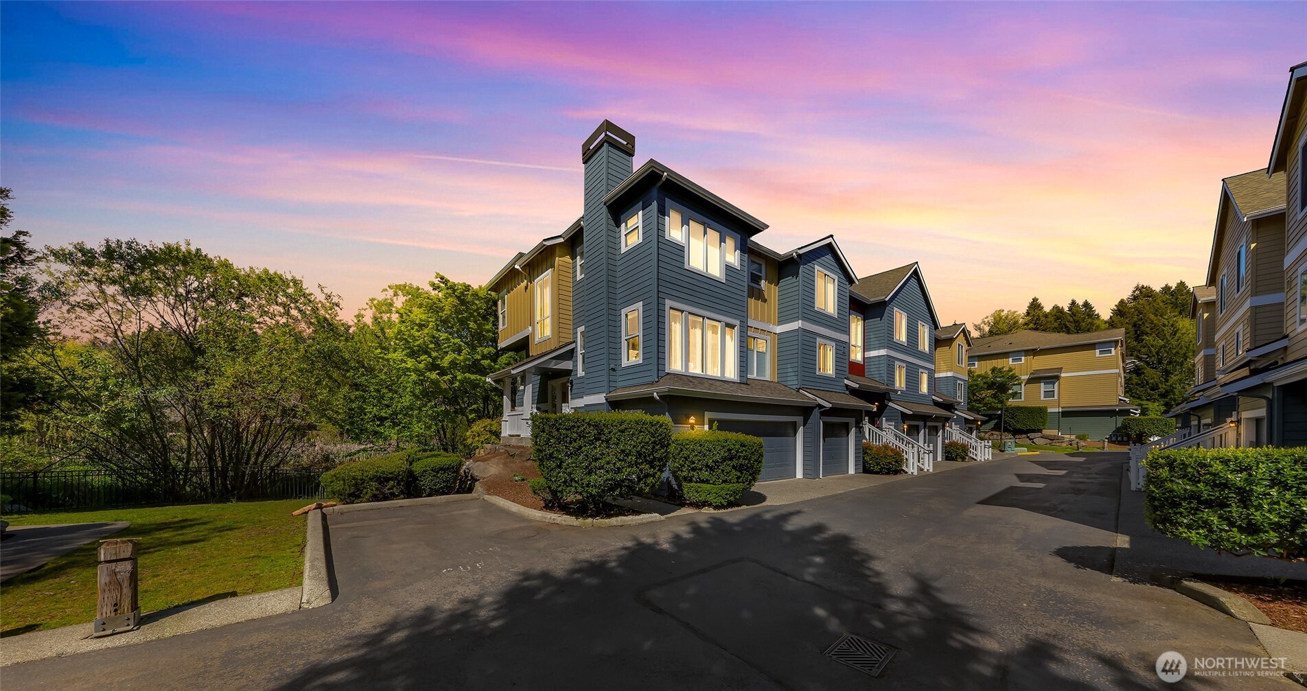
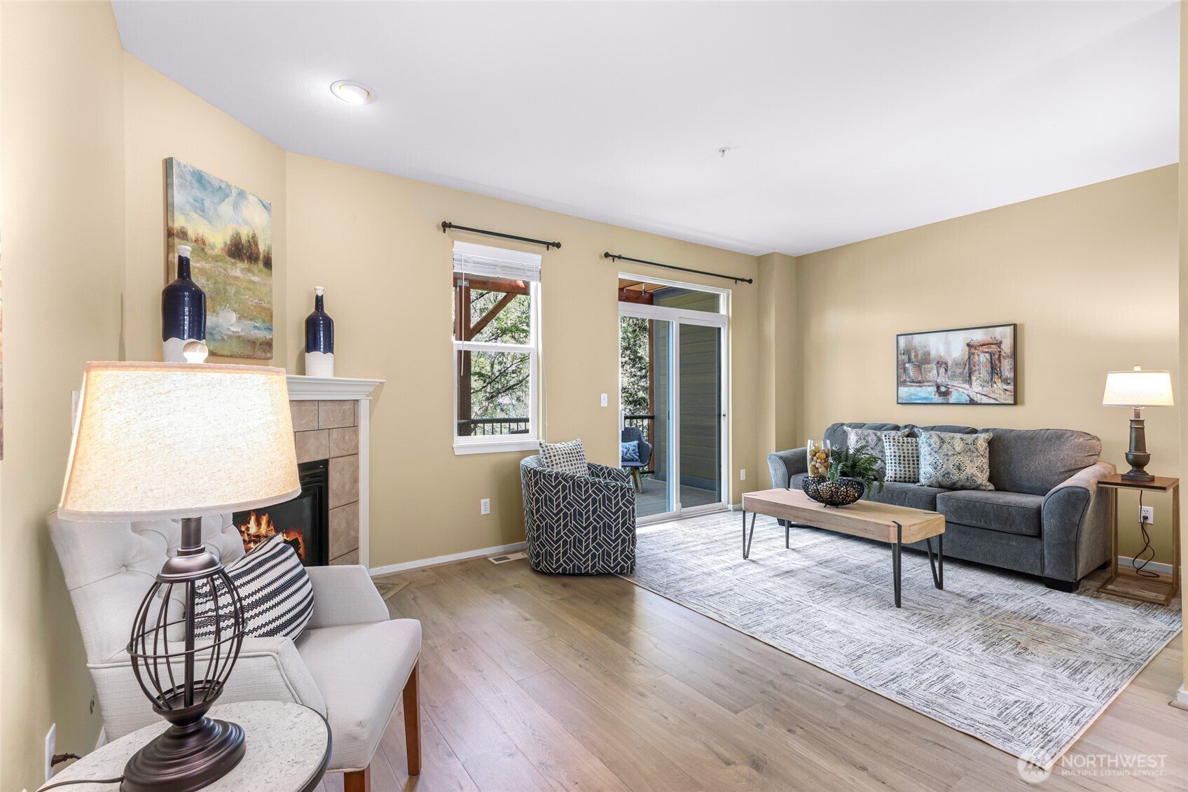
Nestled in a rare greenspace setting with tranquil water views, this beautifully updated Meadowview townhome offers a perfect blend of style, comfort, and location. Step inside to a light-filled, warm, and inviting interior featuring a thoughtfully refreshed design with modern finishes tailored to today’s discerning buyer. The recently renovated kitchen showcases white shaker cabinetry, quartz countertops, and stainless-steel appliances. Additional highlights include a cozy gas fireplace, generous storage, custom California Closets, air conditioning, and dual primary suites for flexible living. An oversized 2+ car attached garage provides ample room for parking, storage, and workspace. Ideally located walking distance to Sammamish River Trail, with easy access to shopping, dining, and transit, and only minutes to Redmond and the greater Eastside—this exceptional home offers both convenience and a serene natural backdrop. Offered at an incredible value with no rental cap so whether you are looking for the perfect first home or a great investment property, this is the one for you!

Save
Ask
Tour
Hide
Share
Listing Snapshot
Price 
$699,000
Days On Site 
14 Days
Bedrooms 
2
Inside Area (SqFt) 
1,318 sqft
Total Baths 
3
Full Baths 
2
Partial Baths 
1
Lot Size 
N/A
Year Built 
1997
MLS® Number 
2524189
Status 
Active
Property Tax 
$6,076
HOA/Condo/Coop Fees 
$790.25 monthly
Sq Ft Source 
N/A
Friends & Family
Recent Activity
a week agoListing updated with changes from the MLS®
2 weeks agoListing first seen on site
General Features
Garage 
Yes
Levels 
Multi/Split
Number Of Stories 
3
Parking Spaces 
2
Property Sub Type 
Condominium
SqFt Total 
1318
Style 
Townhouse
Interior Features
Appliances 
Ice MakerDishwasherDryerMicrowaveRefrigeratorTrash CompactorDisposal
Cooling 
Central Air
Fireplace 
Yes
Fireplace Features 
Gas
Fireplaces 
1
Flooring 
Ceramic TileLaminateCarpetVinyl
Heating 
ElectricNatural GasForced Air
Interior 
Walk-In Closet(s)
Window Features 
Skylight(s)Insulated Windows
Bathroom Full 
Level - Second
Bathroom Half 
Level - Main
Bedroom 
Level - Second
Dining Room 
Level - Main
Entry Hall 
Level - Main
Kitchen 
Level - Main
Living Room 
Level - Main
Master Bedroom 
Level - Second
Utility Room 
Level - Second
Save
Ask
Tour
Hide
Share
Exterior Features
Construction Details 
Wood Siding
Exterior 
Balcony
Lot Features 
Paved
Roof 
Composition
View 
Pond
Waterview 
Pond
Windows/Doors 
Skylight(s)Insulated Windows
Community Features
Association Dues 
790.25
Building Access 
Main
Financing Terms Available 
Cash
HOA Fee Frequency 
Monthly
MLS Area 
550 - Redmond/Carnation
School District 
Lake Washington
Schools
School District
Lake Washington
Elementary School
Buyer To Verify
Middle School
Buyer To Verify
High School
Buyer To Verify
Courtesy of NWMLS
Listing courtesy of Joey Keeler of COMPASS


Listing information is provided by Participants of the Northwest MLS. IDX information is provided exclusively for personal, non-commercial use, and may not be used for any purpose other than to identify prospective properties consumers may be interested in purchasing. Information is deemed reliable but not guaranteed. Copyright 2026, Northwest MLS.
All data is obtained from various sources and may not have been verified by the broker or MLS Grid. Supplied open house information is subject to change without notice. All information should be independently reviewed and verified for accuracy. Properties may or may not be listed by the office/agent presenting the information.
Last checked: 2026-05-30 08:46 AM PDT

Neighborhood & Commute
Source: Walkscore
Disclosure: Community information and market data powered by Constellation Data Labs. Information is deemed reliable but not guaranteed.
Save
Ask
Tour
Hide
Share
Popach & Co Logo

Get Started!

(425) 297-3088

Popach & Co Logo II

Mark Popach

700 110th Ave NE Suite 270
Bellevue WA 98004 

Name*
Checkboxes