Save
Ask
Tour
Hide
Share
$580,000
5 Days On Site

5733 129th Street NE
Marysville, WA 98271

For Sale|Single Family Residence|Active
3
Beds
2
Total Baths
2
Full Baths
1,284
SqFt
$452
/SqFt
1999
Built
Cumulative Days On Market:
6
Subdivision:
Shoultes
County:
Snohomish
Courtesy of NWMLS
Listing courtesy of Elly Smith of Windermere Real Estate/M2, LLC
Call Now: 425-297-3088
Is this the listing for you? We can help make it yours.
425-297-3088
5733 129th Street NE5733 129th Street NE5733 129th Street NE5733 129th Street NE
Save
Ask
Tour
Hide
Share

Mortgage Calculator

Monthly Payment (Est.)

$2,646
Calculator powered by Showcase IDX, a Constellation1 Company. Copyright ©2026 Information is deemed reliable but not guaranteed.

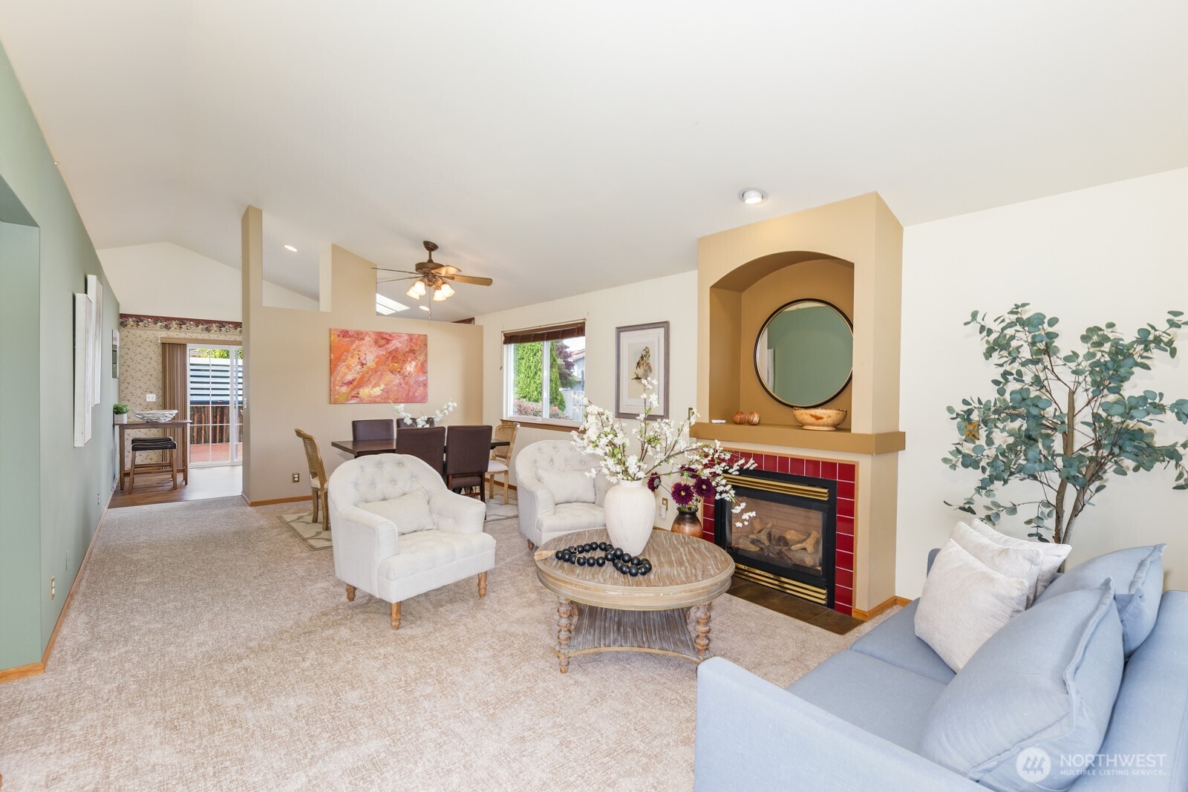
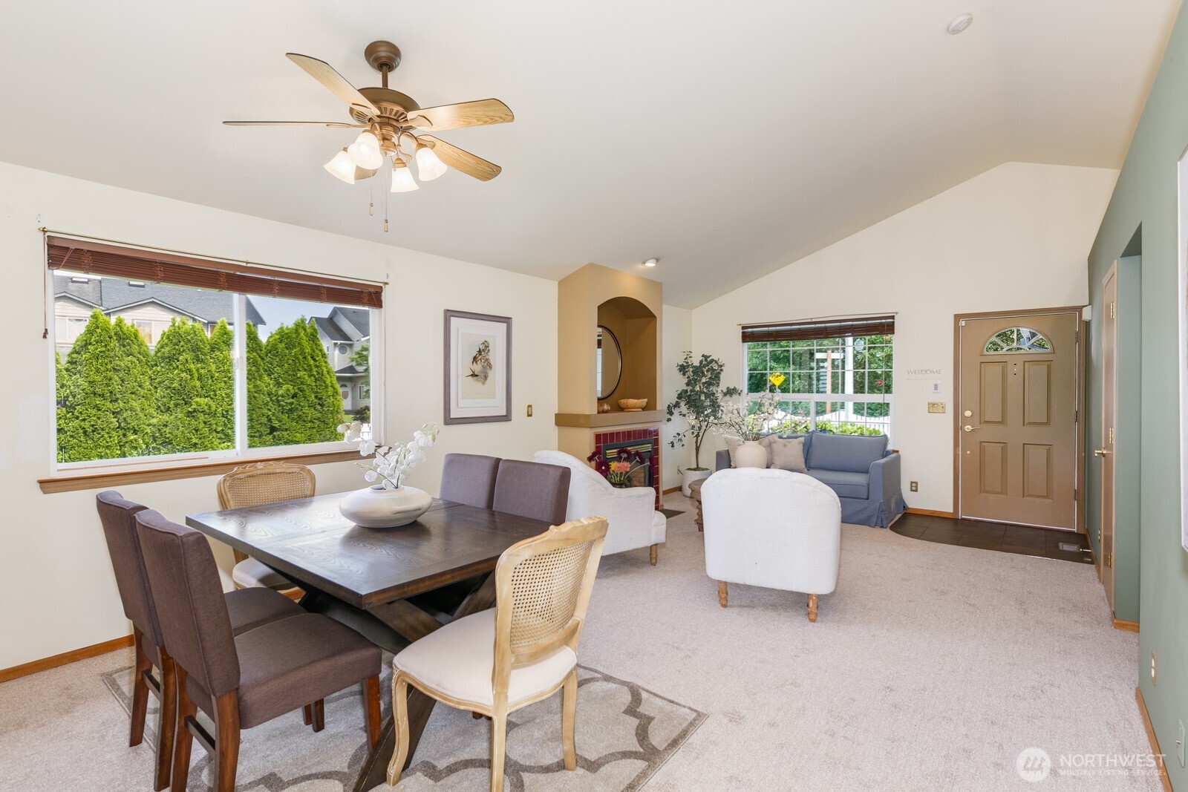
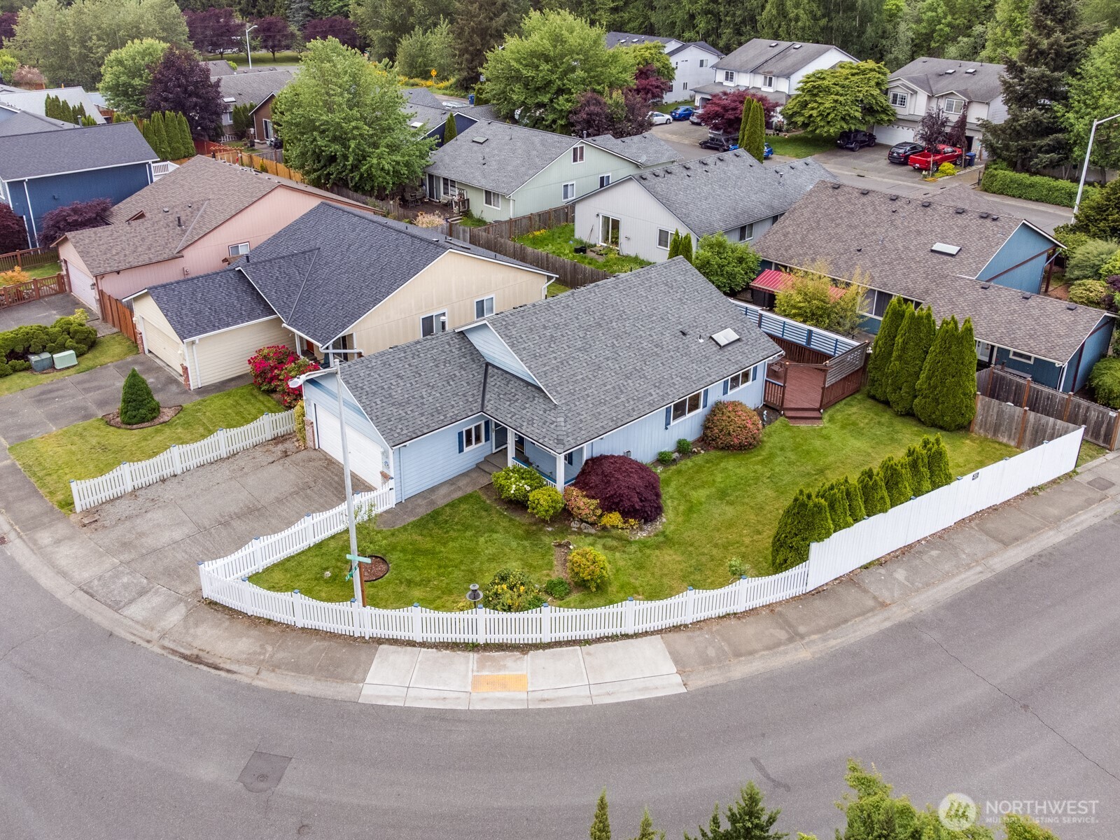
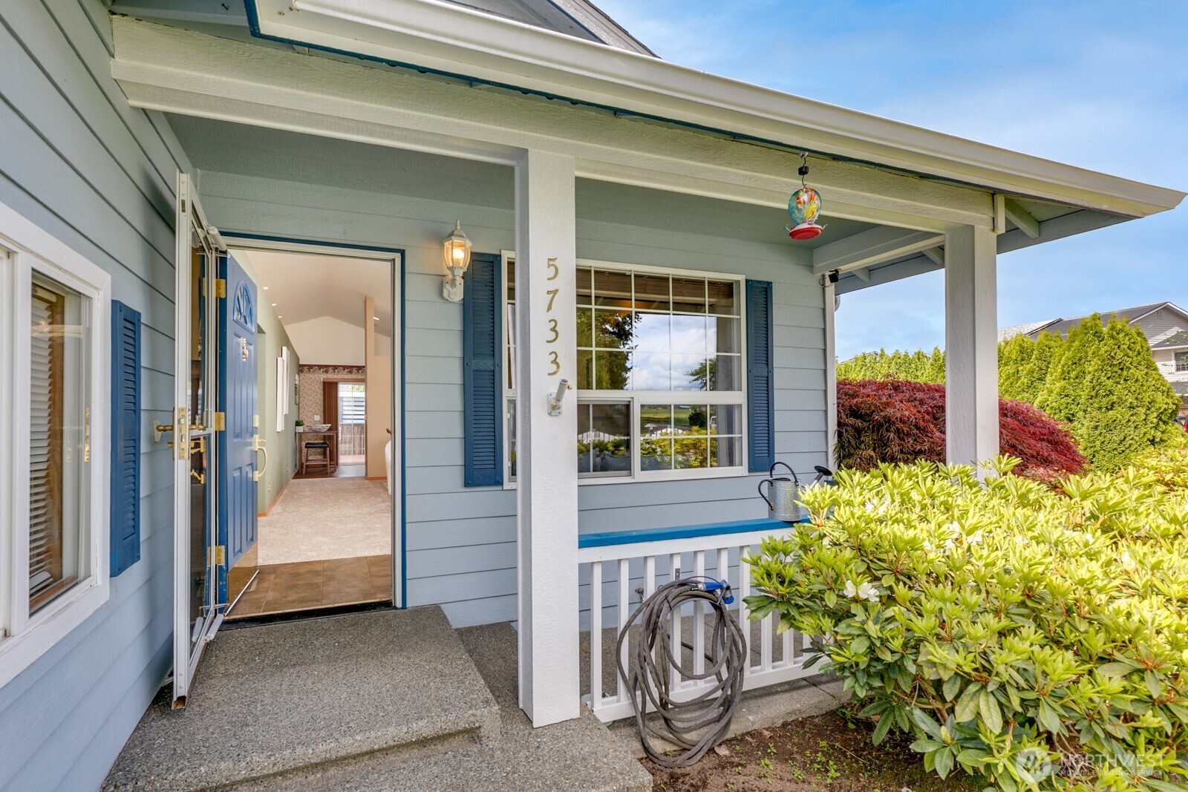
This inviting 3-bedroom, 2-bath home features vaulted ceilings, decorator shelves, recessed lighting, and an open, light-filled floor plan. The spacious kitchen offers upgraded appliances, abundant cabinetry, and excellent functionality for everyday living and entertaining. Enjoy cozy gas fireplaces in both the family room and the primary suite. Sliding doors lead to a large entertainment deck complete with a relaxing hot tub, overlooking a fully fenced private backyard on a desirable corner lot. Charming white picket fencing in front, mature landscaping, and peaceful greenbelt and views stretching across scenic farming fields, open space, and ever-changing seasonal crops. Additional highlights include attractive wood siding with brick accents, a newer roof, brand new gas furnace and hot water heater! Plus an outbuilding for extra storage and a finished bonus room ideal for a home office, hobby room, or flex space. A truly warm and welcoming place to call home!

Save
Ask
Tour
Hide
Share
Listing Snapshot
Price 
$580,000
Days On Site 
5 Days
Bedrooms 
3
Inside Area (SqFt) 
1,284 sqft
Total Baths 
2
Full Baths 
2
Partial Baths 
N/A
Lot Size 
0.13 Acres
Year Built 
1999
MLS® Number 
2526413
Status 
Active
Property Tax 
$3,732
HOA/Condo/Coop Fees 
N/A
Sq Ft Source 
N/A
Friends & Family
Recent Activity
5 days agoListing updated with changes from the MLS®
6 days agoListing first seen on site
General Features
Acres 
0.13
Attached Garage 
Yes
Direction Faces 
South
Garage 
Yes
Land Lease 
No
Levels 
One
Parking 
Attached
Parking Spaces 
3
Property Sub Type 
Single Family Residence
SqFt Total 
1284
Utilities 
Cable AvailableSewer Connected
Water Source 
Public
Zoning 
City
Interior Features
Appliances 
DishwasherDryerMicrowaveRefrigeratorDisposalGas Water HeaterWasherWater Heater
Basement 
None
Fireplace 
Yes
Fireplace Features 
Gas
Fireplaces 
1
Flooring 
LaminateVinylCarpet
Heating 
Natural Gas
Interior 
Walk-In Closet(s)Ceiling Fan(s)Vaulted Ceiling(s)
Main Level Bedrooms 
3
Spa 
Yes
Window Features 
Skylight(s)
Bathroom Full 
Level - Main
Bedroom 
Level - Main
Entry Hall 
Level - Main
Kitchen 
Level - Main
Living Room 
Level - Main
Master Bedroom 
Level - Main
Utility Room 
Level - Main
Save
Ask
Tour
Hide
Share
Exterior Features
Construction Details 
Wood Siding
Exterior 
Garden
Fencing 
Fenced
Lot Features 
LevelCorner LotPaved
Patio And Porch 
Deck
Roof 
Composition
Spa 
Yes
View 
See Remarks
Waterview 
See Remarks
Windows/Doors 
Skylight(s)
Community Features
Building Access 
Main
Financing Terms Available 
CashConventionalFHAVA Loan
MLS Area 
770 - Northwest Snohomish
School District 
Marysville
Schools
School District
Marysville
Elementary School
Unknown
Middle School
Unknown
High School
Unknown
Courtesy of NWMLS
Listing courtesy of Elly Smith of Windermere Real Estate/M2, LLC


Listing information is provided by Participants of the Northwest MLS. IDX information is provided exclusively for personal, non-commercial use, and may not be used for any purpose other than to identify prospective properties consumers may be interested in purchasing. Information is deemed reliable but not guaranteed. Copyright 2026, Northwest MLS.
All data is obtained from various sources and may not have been verified by the broker or MLS Grid. Supplied open house information is subject to change without notice. All information should be independently reviewed and verified for accuracy. Properties may or may not be listed by the office/agent presenting the information.
Last checked: 2026-05-27 07:47 AM PDT

Neighborhood & Commute
Source: Walkscore
Disclosure: Community information and market data powered by Constellation Data Labs. Information is deemed reliable but not guaranteed.
Save
Ask
Tour
Hide
Share
Popach & Co Logo

Get Started!

(425) 297-3088

Popach & Co Logo II

Mark Popach

700 110th Ave NE Suite 270
Bellevue WA 98004 

Name*
Checkboxes