
The Chesterfield1804 E Republican Street 5Seattle, WA 98112
Listing courtesy of Deirdre G. Doyle of Windermere Real Estate Midtown
Mortgage Calculator
Monthly Payment (Est.)
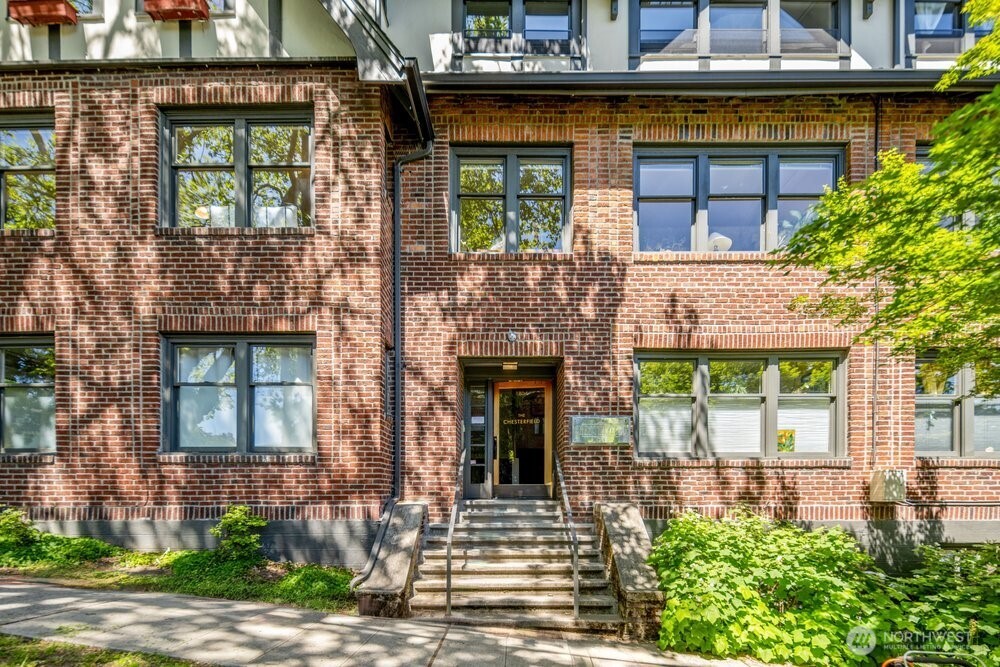
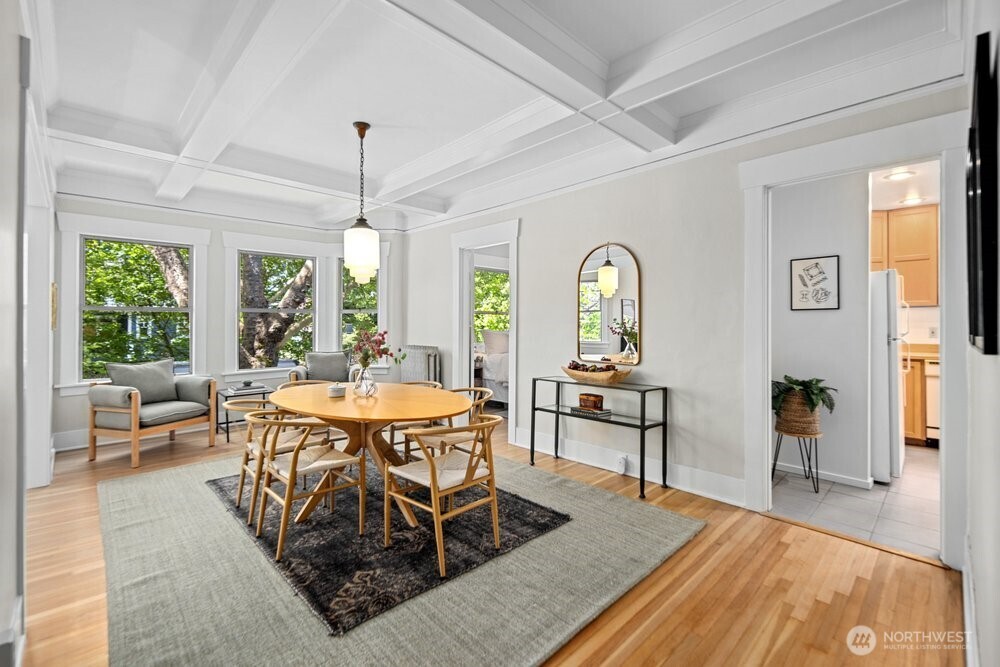
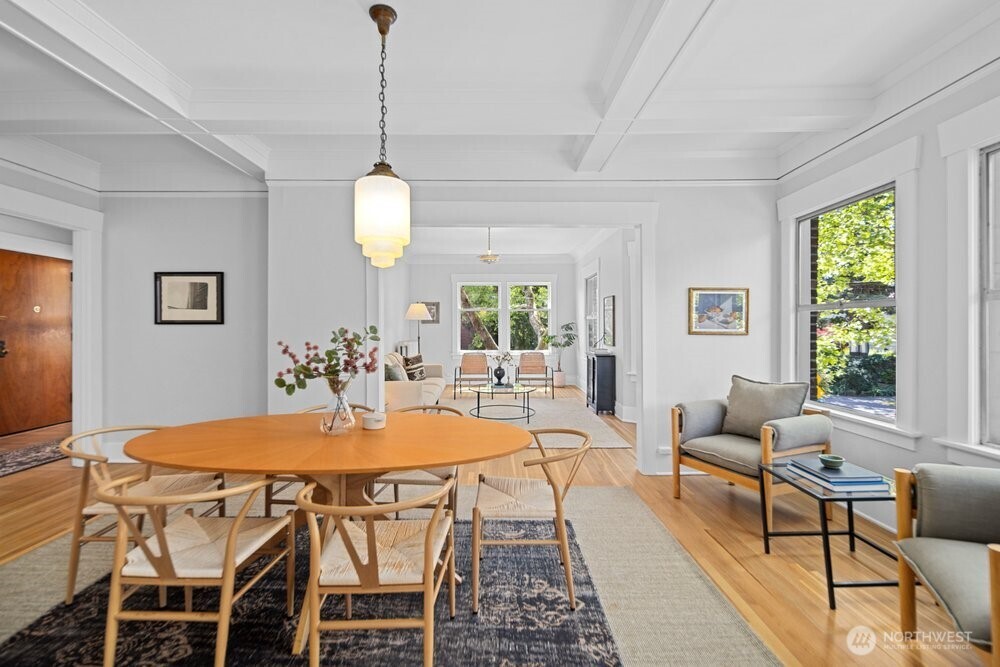
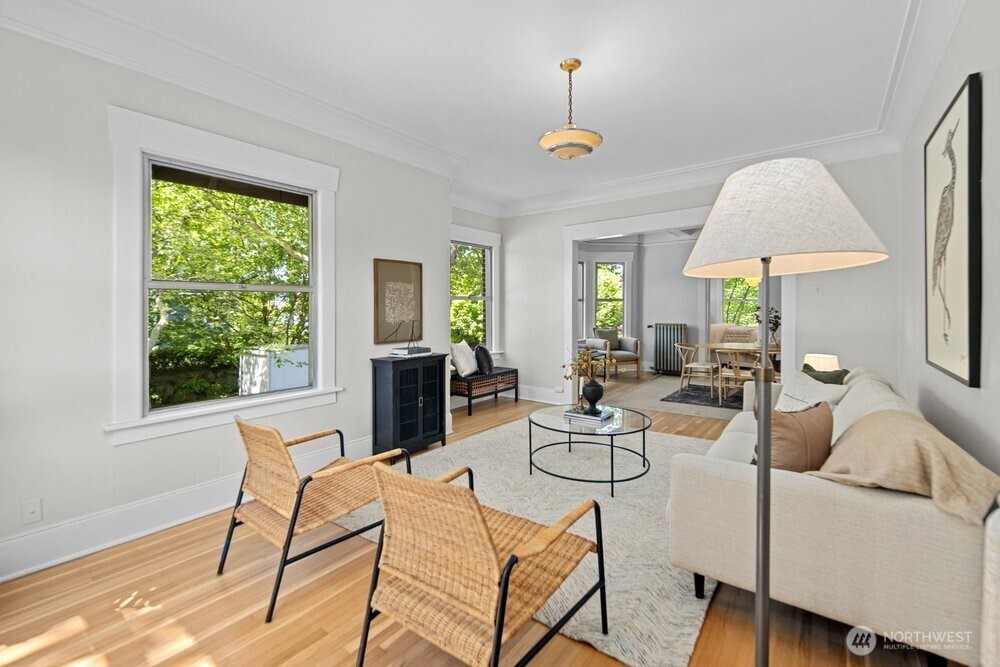
$2,418Welcome to the iconic Chesterfield on Republican, where classic Tudor character meets the uniquely charming feel of Capitol Hill. Set in a prime location near Miller Park, 19th Avenue shops and restaurants, transit, the Arboretum, freeway access, and Lake Washington, this treasured co-op offers timeless Seattle living in one of the city’s most desirable neighborhoods. Apt 5 lives easy with a true treehouse feel: an expansive second-floor corner unit set high above the quiet, tree-lined intersection of 18th Avenue East and East Republican. Walls of windows fill the spacious living and dining rooms with natural light, while refinished oak floors, deco light fixtures, box beam ceilings, coved wood ceiling trim, wood-wrapped windows, and a broad opening between the living and dining areas create a space that feels lofty, light and airy. The home features two tucked-away bedrooms, including a light-filled primary with a large walk-in closet and a flexible second bedroom ideal for an office, creative space, or guest quarters. A full bath and spacious kitchen with ample cabinet storage complete the layout. With original hardwoods spanning all but the kitchen and bath, Apt 5 blends period detail, everyday comfort, and a coveted Capitol Hill location in one of Seattle’s few and highly treasured co-op buildings and communities. Property Taxes are included in HOA dues!
| 17 hours ago | Listing updated with changes from the MLS® | |
| 6 days ago | Listing first seen on site |
Listing courtesy of Deirdre G. Doyle of Windermere Real Estate Midtown

Listing information is provided by Participants of the Northwest MLS. IDX information is provided exclusively for personal, non-commercial use, and may not be used for any purpose other than to identify prospective properties consumers may be interested in purchasing. Information is deemed reliable but not guaranteed. Copyright 2026, Northwest MLS.
All data is obtained from various sources and may not have been verified by the broker or MLS Grid. Supplied open house information is subject to change without notice. All information should be independently reviewed and verified for accuracy. Properties may or may not be listed by the office/agent presenting the information.
Last checked: 2026-05-26 05:59 AM PDT

