Save
Ask
Tour
Hide
Share
$546,000
5 Days On Site

10644 2nd Place SW
Seattle, WA 98146

For Sale|Single Family Residence|Active
2
Beds
1
Total Bath
1
Full Bath
950
SqFt
$575
/SqFt
1945
Built
Cumulative Days On Market:
60
Subdivision:
Top Hat
County:
King
Courtesy of NWMLS
Listing courtesy of Sierra R. Shea of John L. Scott, Inc
Call Now: 425-297-3088
Is this the listing for you? We can help make it yours.
425-297-3088
10644 2nd Place SW10644 2nd Place SW10644 2nd Place SW10644 2nd Place SW
Save
Ask
Tour
Hide
Share

Mortgage Calculator

Monthly Payment (Est.)

$2,491
Calculator powered by Showcase IDX, a Constellation1 Company. Copyright ©2026 Information is deemed reliable but not guaranteed.

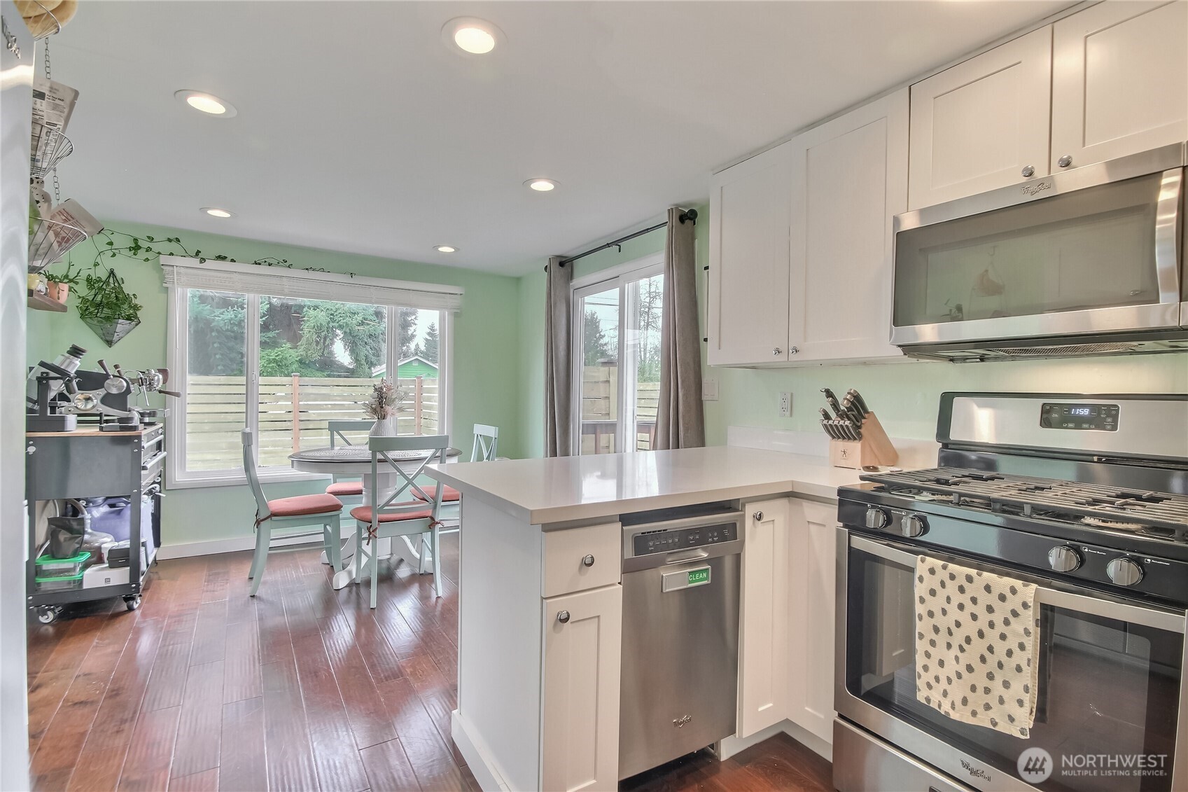
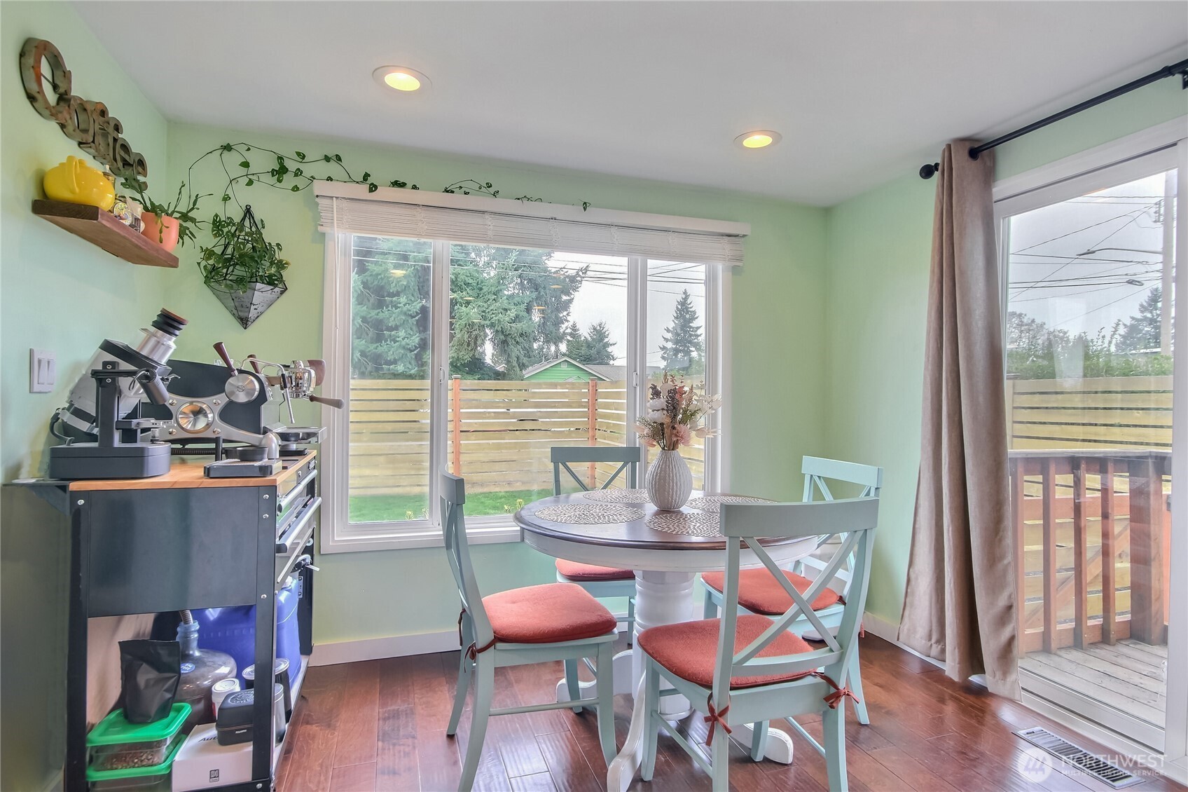
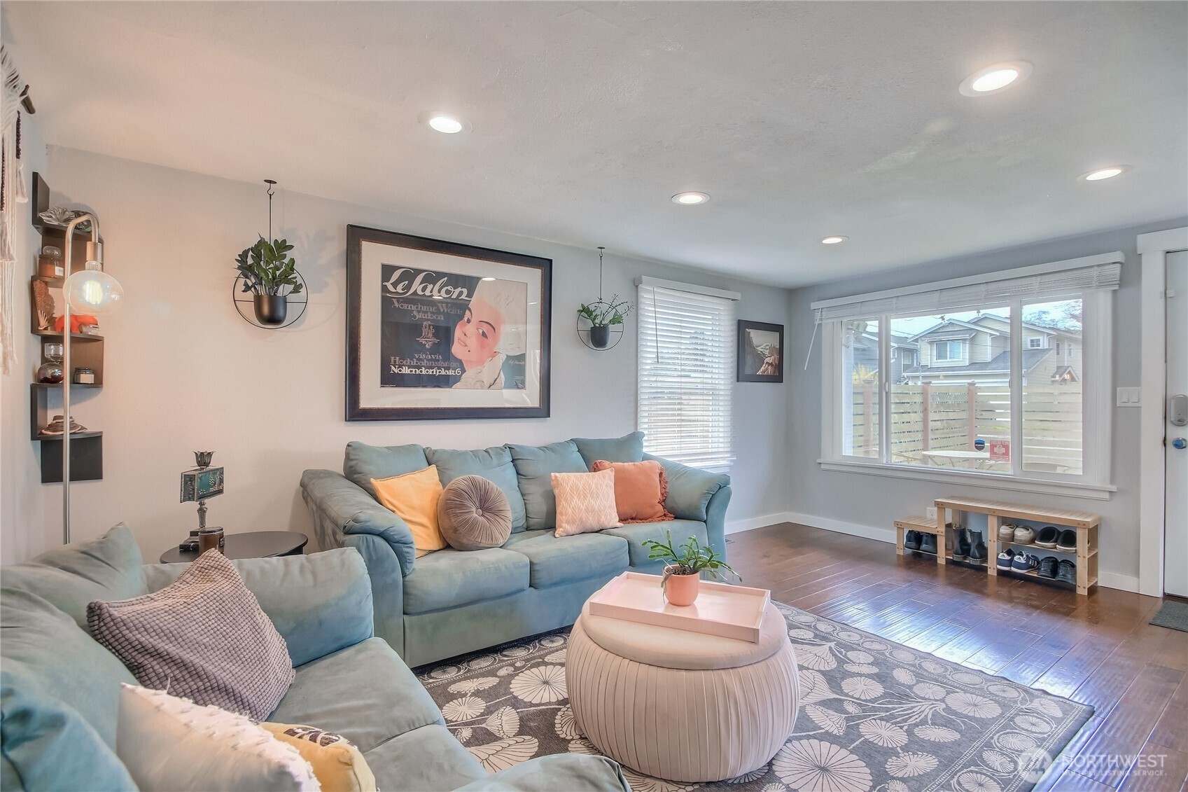
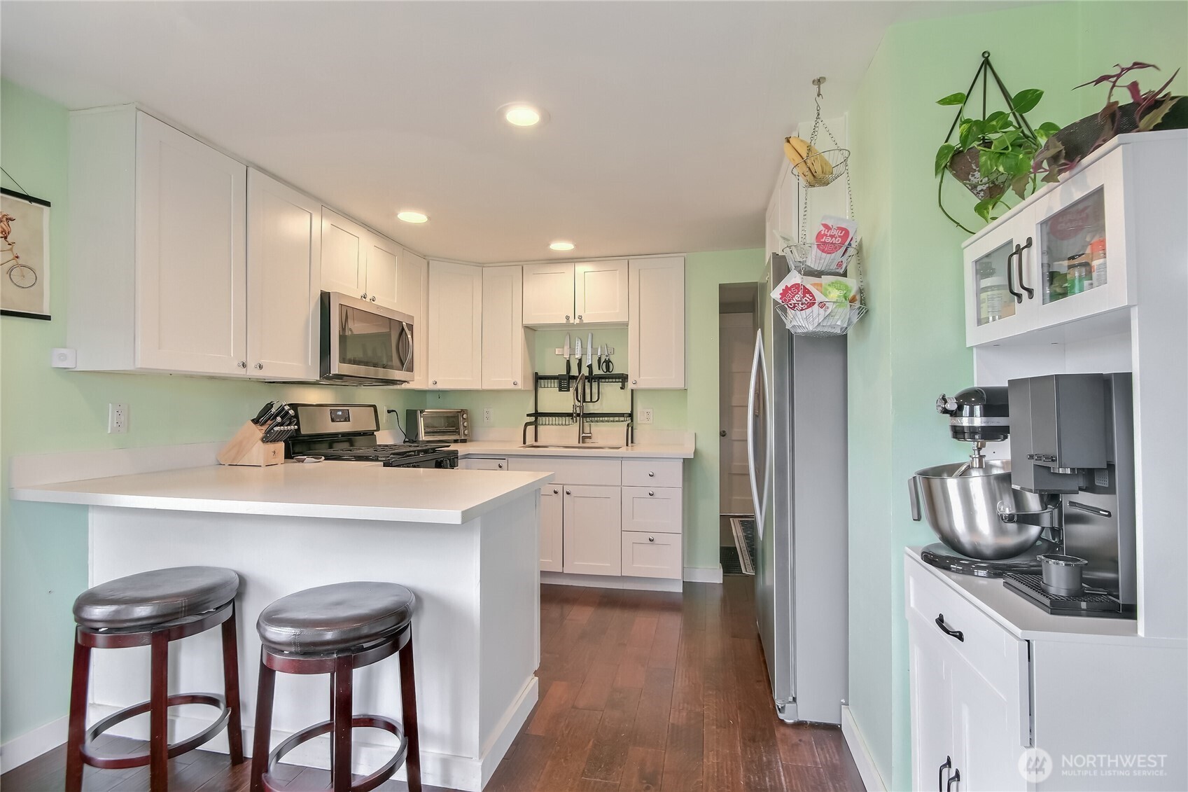
Whether you are stepping into homeownership for the first time or looking to downsize, this move-in-ready Seattle gem perfectly blends modern style and everyday functionality. The bright, single-floor layout flows seamlessly from the oversized living room into a dedicated dining area and a gorgeous kitchen complete with timeless white shaker cabinets, premium quartz countertops, and stainless steel appliances. High-value upgrades elevate the interior comfort, including central A/C for warm summers, a newer roof (2021), and a professionally encapsulated crawlspace with a sump pump for peace of mind. Transitioning outside, the private backyard oasis serves as an entertainer's dream with its fully fenced yard, fresh sod, professional landscaping, paver patio, custom pergola, and private hot tub. Complete with a large storage workshop and rare RV parking, this property represents a rare, budget-friendly opportunity to secure a highly functional, upgraded home in one of the region's most accessible locations.

Save
Ask
Tour
Hide
Share
Listing Snapshot
Price 
$546,000
Days On Site 
5 Days
Bedrooms 
2
Inside Area (SqFt) 
950 sqft
Total Baths 
1
Full Baths 
1
Partial Baths 
N/A
Lot Size 
0.1054 Acres
Year Built 
1945
MLS® Number 
2527210
Status 
Active
Property Tax 
$6,753
HOA/Condo/Coop Fees 
N/A
Sq Ft Source 
N/A
Friends & Family
Recent Activity
3 days agoListing updated with changes from the MLS®
6 days agoListing first seen on site
General Features
Acres 
0.1054
Land Lease 
No
Levels 
One
Parking 
DrivewayOff StreetRV Access/Parking
Property Sub Type 
Single Family Residence
SqFt Total 
950
Utilities 
Sewer Connected
Water Source 
Public
Interior Features
Appliances 
DishwasherMicrowaveRefrigeratorDisposalGas Water HeaterWater Heater
Basement 
None
Cooling 
Central Air
Flooring 
Ceramic TileLaminateCarpet
Heating 
Natural GasForced Air
Main Level Bedrooms 
2
Spa 
Yes
Bathroom Full 
Level - Main
Bedroom 
Level - Main
Dining Room 
Level - Main
Entry Hall 
Level - Main
Kitchen 
Level - Main
Living Room 
Level - Main
Master Bedroom 
Level - Main
Save
Ask
Tour
Hide
Share
Exterior Features
Construction Details 
Wood Siding
Exterior 
Garden
Fencing 
Fenced
Lot Features 
LevelPaved
Other Structures 
Outbuilding
Patio And Porch 
DeckPatio
Roof 
Composition
Spa 
Yes
Community Features
Building Access 
Main
Financing Terms Available 
CashConventionalFHAVA Loan
MLS Area 
130 - Burien/Normandy Park
School District 
Highline
Schools
School District
Highline
Elementary School
Buyer To Verify
Middle School
Buyer To Verify
High School
Buyer To Verify
Courtesy of NWMLS
Listing courtesy of Sierra R. Shea of John L. Scott, Inc


Listing information is provided by Participants of the Northwest MLS. IDX information is provided exclusively for personal, non-commercial use, and may not be used for any purpose other than to identify prospective properties consumers may be interested in purchasing. Information is deemed reliable but not guaranteed. Copyright 2026, Northwest MLS.
All data is obtained from various sources and may not have been verified by the broker or MLS Grid. Supplied open house information is subject to change without notice. All information should be independently reviewed and verified for accuracy. Properties may or may not be listed by the office/agent presenting the information.
Last checked: 2026-05-26 12:09 PM PDT

Neighborhood & Commute
Source: Walkscore
Disclosure: Community information and market data powered by Constellation Data Labs. Information is deemed reliable but not guaranteed.
Save
Ask
Tour
Hide
Share
Popach & Co Logo

Get Started!

(425) 297-3088

Popach & Co Logo II

Mark Popach

700 110th Ave NE Suite 270
Bellevue WA 98004 

Name*
Checkboxes