Save
Ask
Tour
Hide
Share
$540,000
5 Days On Site

9506 10th Street E
Tacoma, WA 98445

For Sale|Single Family Residence|Active
4
Beds
3
Total Baths
2
Full Baths
1
Partial Bath
1,994
SqFt
$271
/SqFt
2004
Built
Cumulative Days On Market:
5
Subdivision:
Midland
County:
Pierce
Courtesy of NWMLS
Listing courtesy of Lisa Dufresne of James & Associates R.E. Inc.
Call Now: 425-297-3088
Is this the listing for you? We can help make it yours.
425-297-3088
9506 10th Street E9506 10th Street E9506 10th Street E9506 10th Street E
Save
Ask
Tour
Hide
Share

Mortgage Calculator

Monthly Payment (Est.)

$2,464
Calculator powered by Showcase IDX, a Constellation1 Company. Copyright ©2026 Information is deemed reliable but not guaranteed.

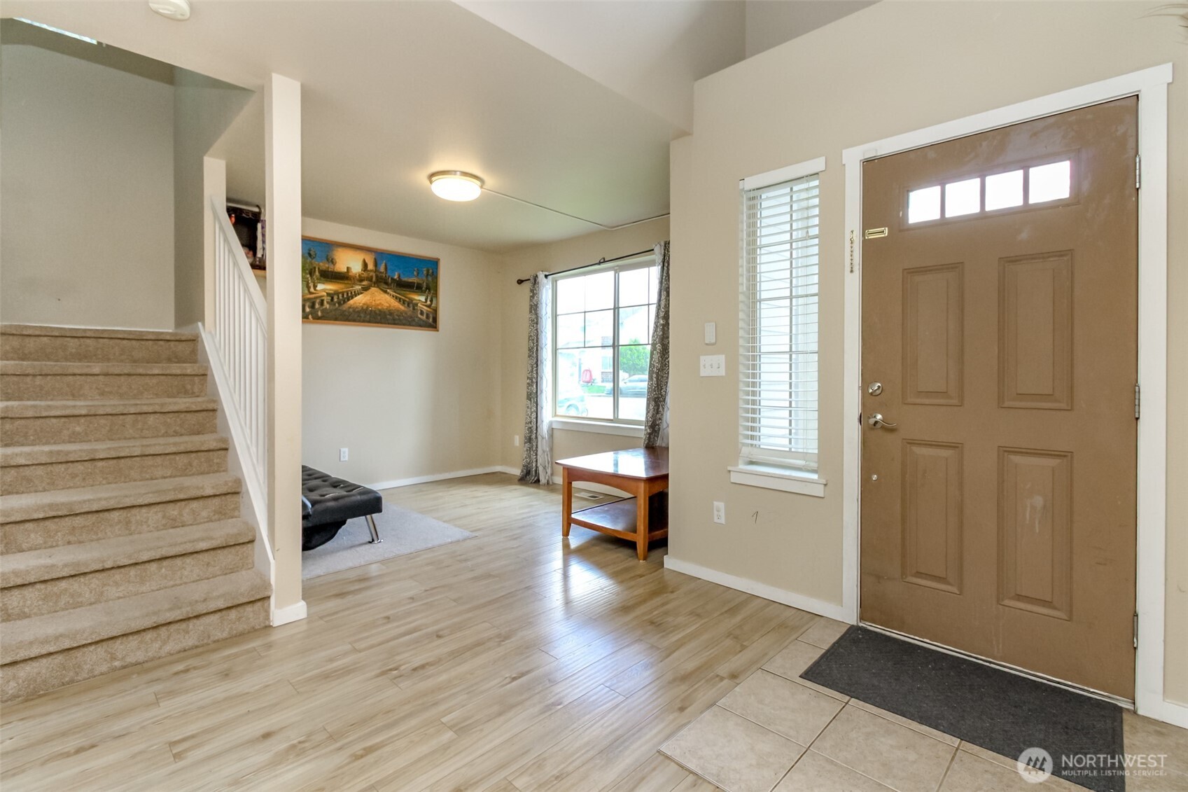
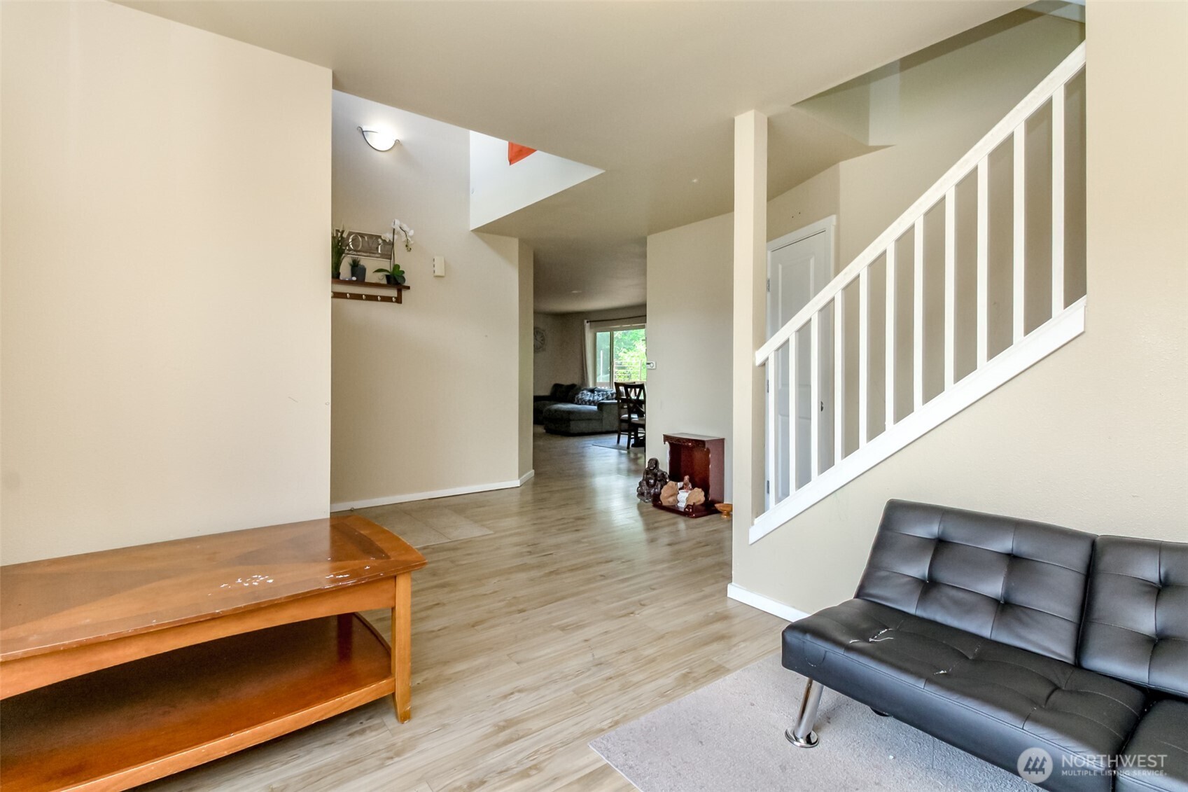
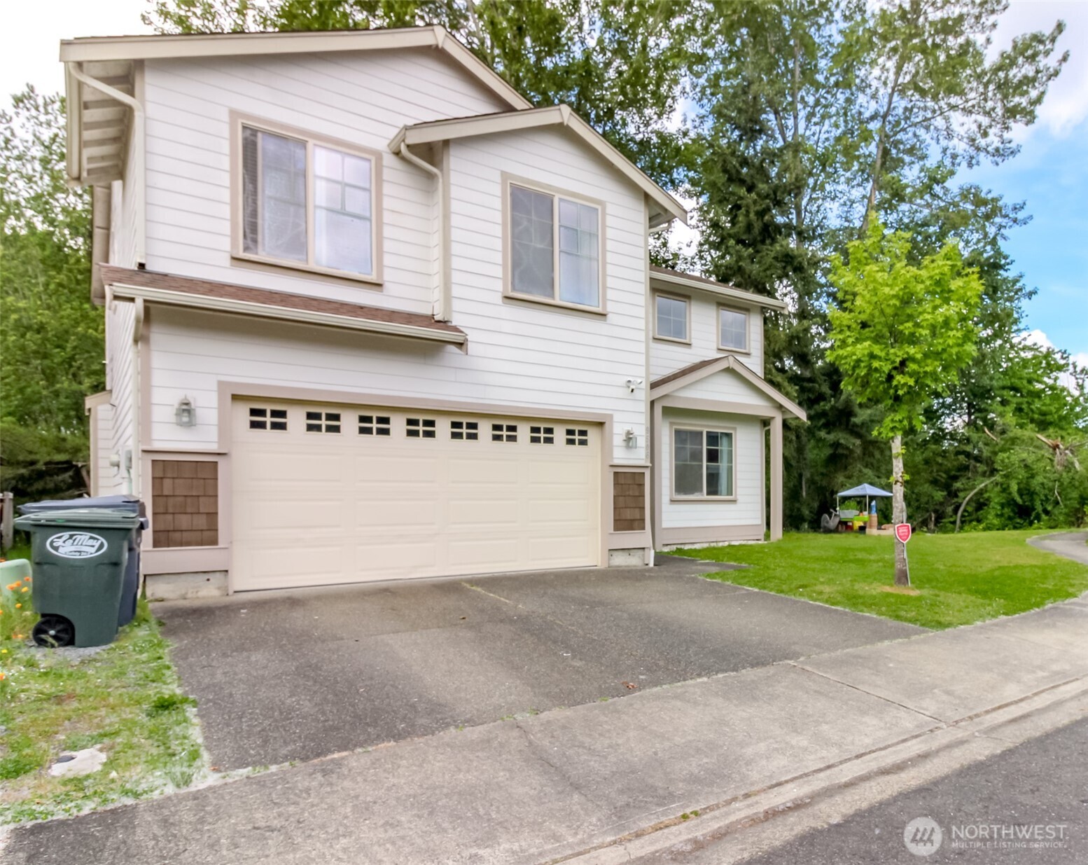
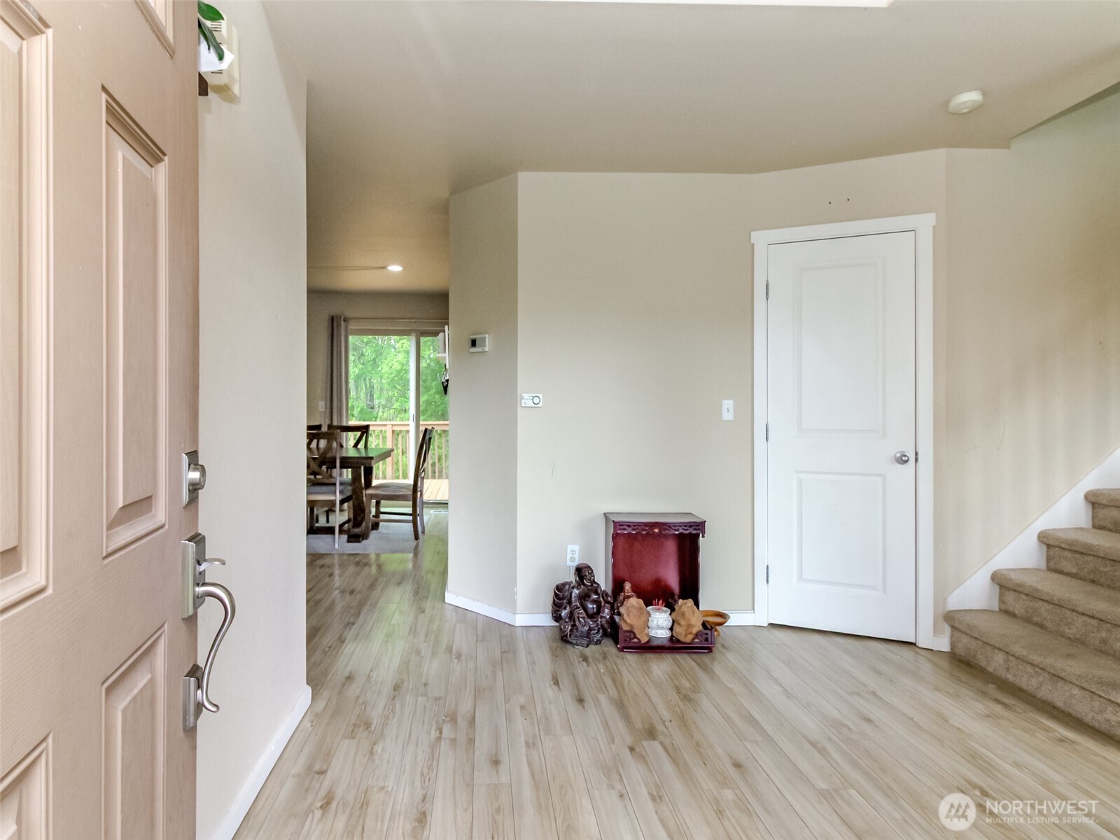
Beauty and spaciousness await in this move-in ready 3-bedroom + den/office, 2.5-bath home nestled against a peaceful greenbelt setting in a desirable Tacoma location. Offering nearly 2,000 sq ft of living space, this home features a functional layout with room for everyone. The inviting kitchen and breakfast nook open to the spacious family room with a cozy gas fireplace, all overlooking the serene greenbelt that you can explore. Upstairs, the large primary suite features a relaxing soaking tub, dual closets including a walk-in closet, and plenty of space to unwind. Enjoy outdoor living year-round on the oversized deck—perfect for entertaining or relaxing in your own private retreat. Additional highlights include a versatile loft area, all appliances included (including washer and dryer), and an attached 2-car garage. Conveniently located near schools, shopping, restaurants, parks, JBLM, and commuter routes while still offering privacy and a peaceful setting.

Save
Ask
Tour
Hide
Share
Listing Snapshot
Price 
$540,000
Days On Site 
5 Days
Bedrooms 
4
Inside Area (SqFt) 
1,994 sqft
Total Baths 
3
Full Baths 
2
Partial Baths 
1
Lot Size 
0.1531 Acres
Year Built 
2004
MLS® Number 
2528205
Status 
Active
Property Tax 
$6,007.52
HOA/Condo/Coop Fees 
N/A
Sq Ft Source 
N/A
Friends & Family
Recent Activity
4 days agoListing updated with changes from the MLS®
5 days agoStatus changed to Active
6 days agoListing first seen on site
General Features
Acres 
0.1531
Attached Garage 
Yes
Garage 
Yes
Land Lease 
No
Levels 
Two
Parking 
Attached
Parking Spaces 
4
Property Sub Type 
Single Family Residence
SqFt Total 
1994
Style 
Contemporary
Utilities 
Cable AvailableSewer Connected
Water Source 
Public
Interior Features
Appliances 
DishwasherDryerMicrowaveRefrigeratorDisposalWasher
Cooling 
Fireplace 
Yes
Fireplace Features 
Gas
Fireplaces 
1
Flooring 
VinylCarpet
Heating 
ElectricNatural GasForced Air
Interior 
Walk-In Closet(s)
Bathroom Full 
Level - Second
Bathroom Half 
Level - Main
Bedroom 
Level - Second
Dining Room 
Level - Main
Entry Hall 
Level - Main
Family Room 
Level - Main
Great Room 
Level - Second
Master Bedroom 
Level - Second
Utility Room 
Level - Second
Save
Ask
Tour
Hide
Share
Exterior Features
Construction Details 
Cement Siding
Lot Features 
LevelCorner LotPaved
Patio And Porch 
Deck
Roof 
Composition
View 
Territorial
Waterview 
Territorial
Community Features
Building Access 
Main
Financing Terms Available 
CashConventionalFHAVA Loan
MLS Area 
64 - Parkland/Midland
School District 
Franklin Pierce
Schools
School District
Franklin Pierce
Elementary School
Central Avenue Elem
Middle School
Morris Ford Mid
High School
Franklin-Pierce High
Courtesy of NWMLS
Listing courtesy of Lisa Dufresne of James & Associates R.E. Inc.


Listing information is provided by Participants of the Northwest MLS. IDX information is provided exclusively for personal, non-commercial use, and may not be used for any purpose other than to identify prospective properties consumers may be interested in purchasing. Information is deemed reliable but not guaranteed. Copyright 2026, Northwest MLS.
All data is obtained from various sources and may not have been verified by the broker or MLS Grid. Supplied open house information is subject to change without notice. All information should be independently reviewed and verified for accuracy. Properties may or may not be listed by the office/agent presenting the information.
Last checked: 2026-05-26 10:13 AM PDT

Neighborhood & Commute
Source: Walkscore
Disclosure: Community information and market data powered by Constellation Data Labs. Information is deemed reliable but not guaranteed.
Save
Ask
Tour
Hide
Share
Popach & Co Logo

Get Started!

(425) 297-3088

Popach & Co Logo II

Mark Popach

700 110th Ave NE Suite 270
Bellevue WA 98004 

Name*
Checkboxes