Save
Ask
Tour
Hide
Share
$539,000
110 Days On Site

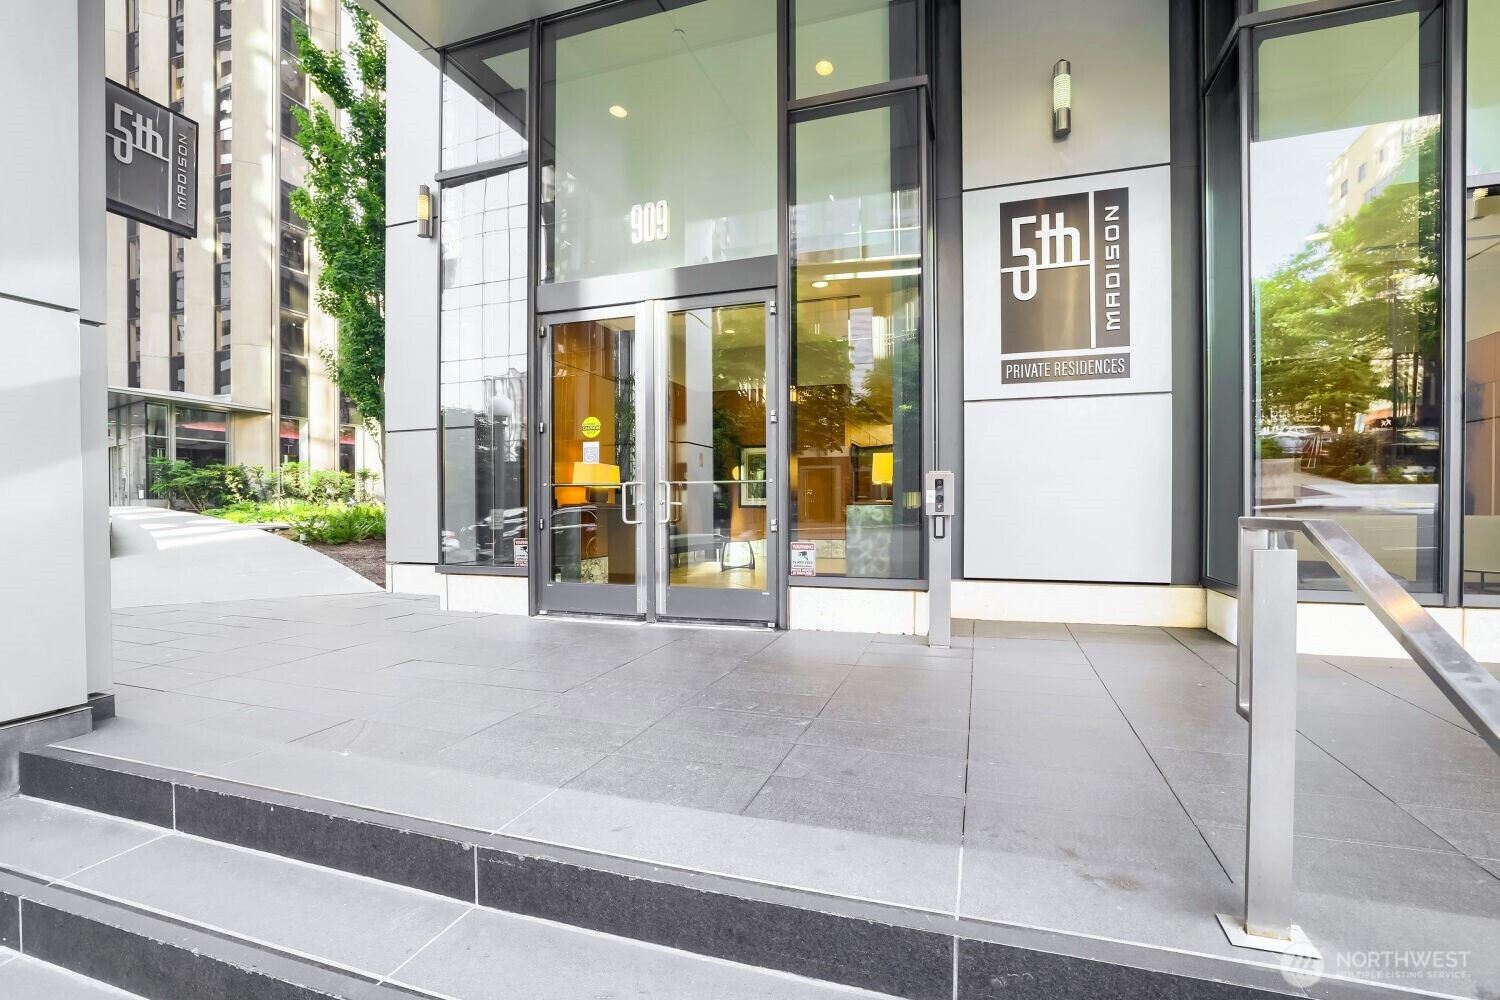
5th and Madison Condominium
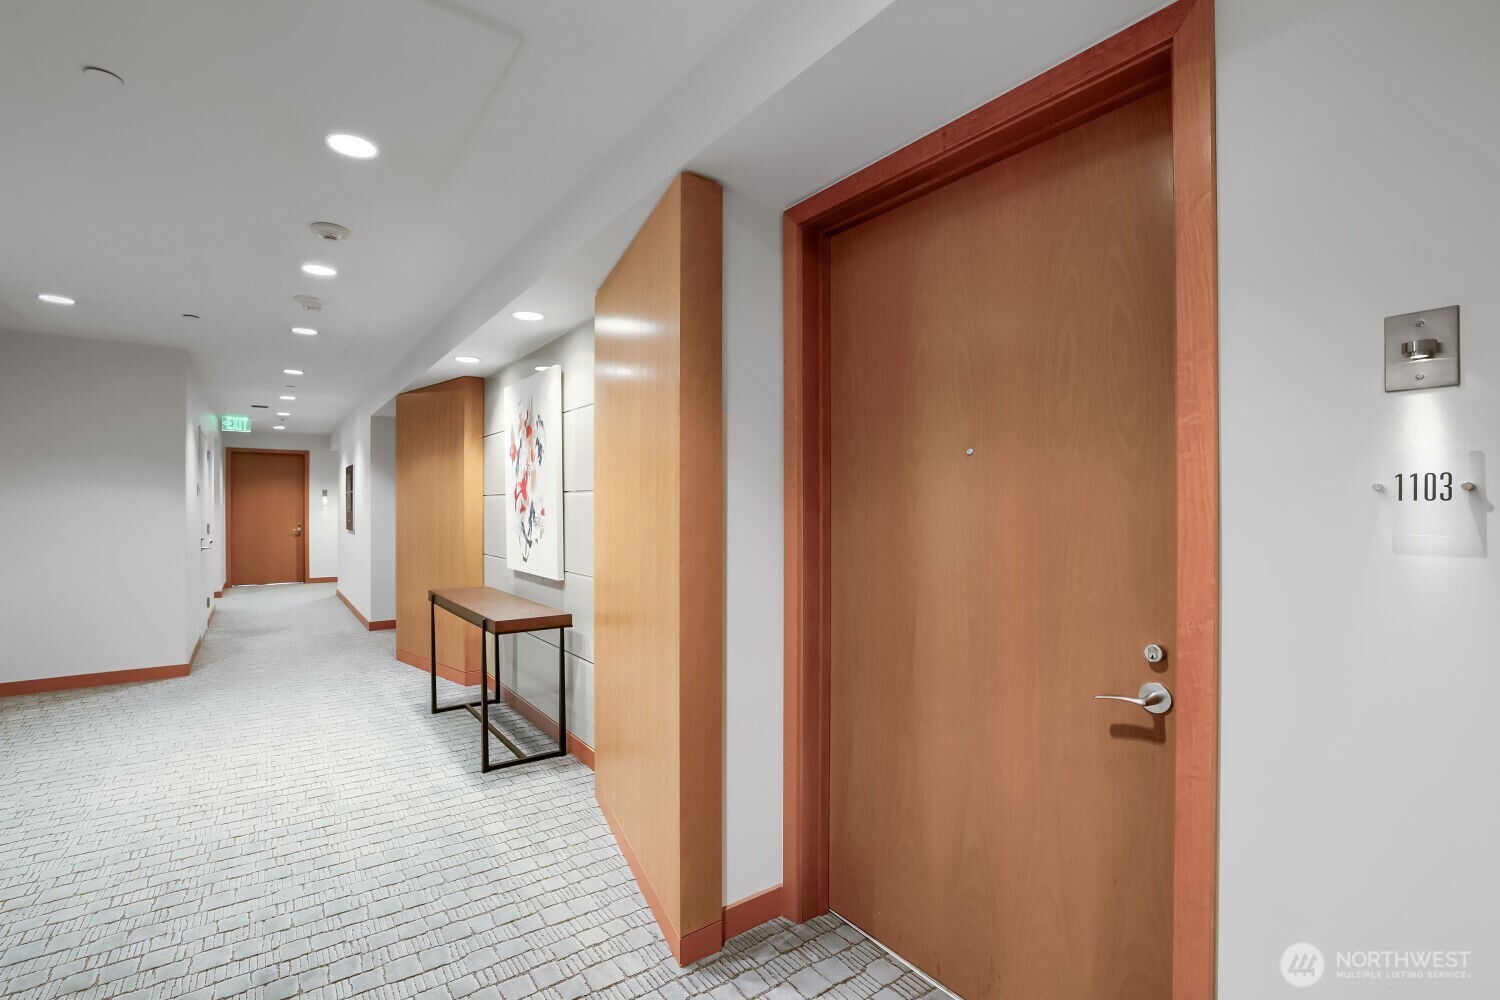
909 5th Avenue 1103
Seattle, WA 98164

For Sale|Condominium|Active
1
Bed
2
Total Baths
2
Partial Baths
979
SqFt
$551
/SqFt
2008
Built
Cumulative Days On Market:
93
Subdivision:
Downtown
County:
King
Courtesy of NWMLS
Listing courtesy of Michelle Chang of John L. Scott, Inc.
Call Now: 425-297-3088
Is this the listing for you? We can help make it yours.
425-297-3088
909 5th Avenue 1103909 5th Avenue 1103909 5th Avenue 1103909 5th Avenue 1103
Save
Ask
Tour
Hide
Share

Mortgage Calculator

Monthly Payment (Est.)

Enter an interest rate to see your estimated monthly payment.
Calculator powered by Showcase IDX, a Constellation1 Company. Copyright ©2026 Information is deemed reliable but not guaranteed.

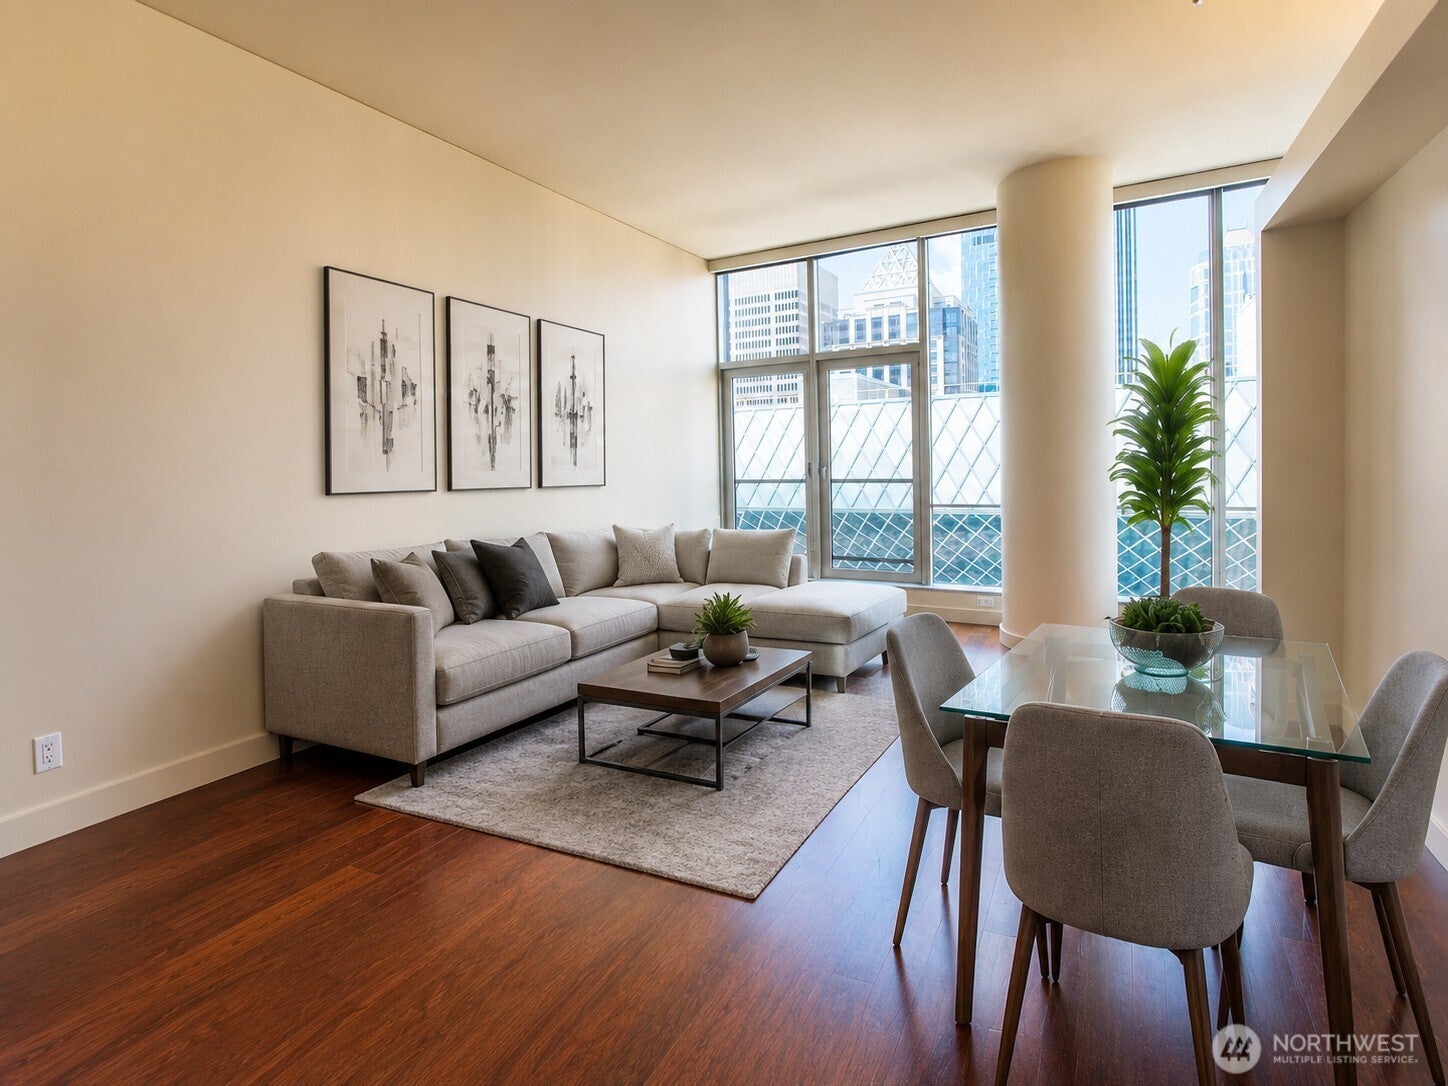
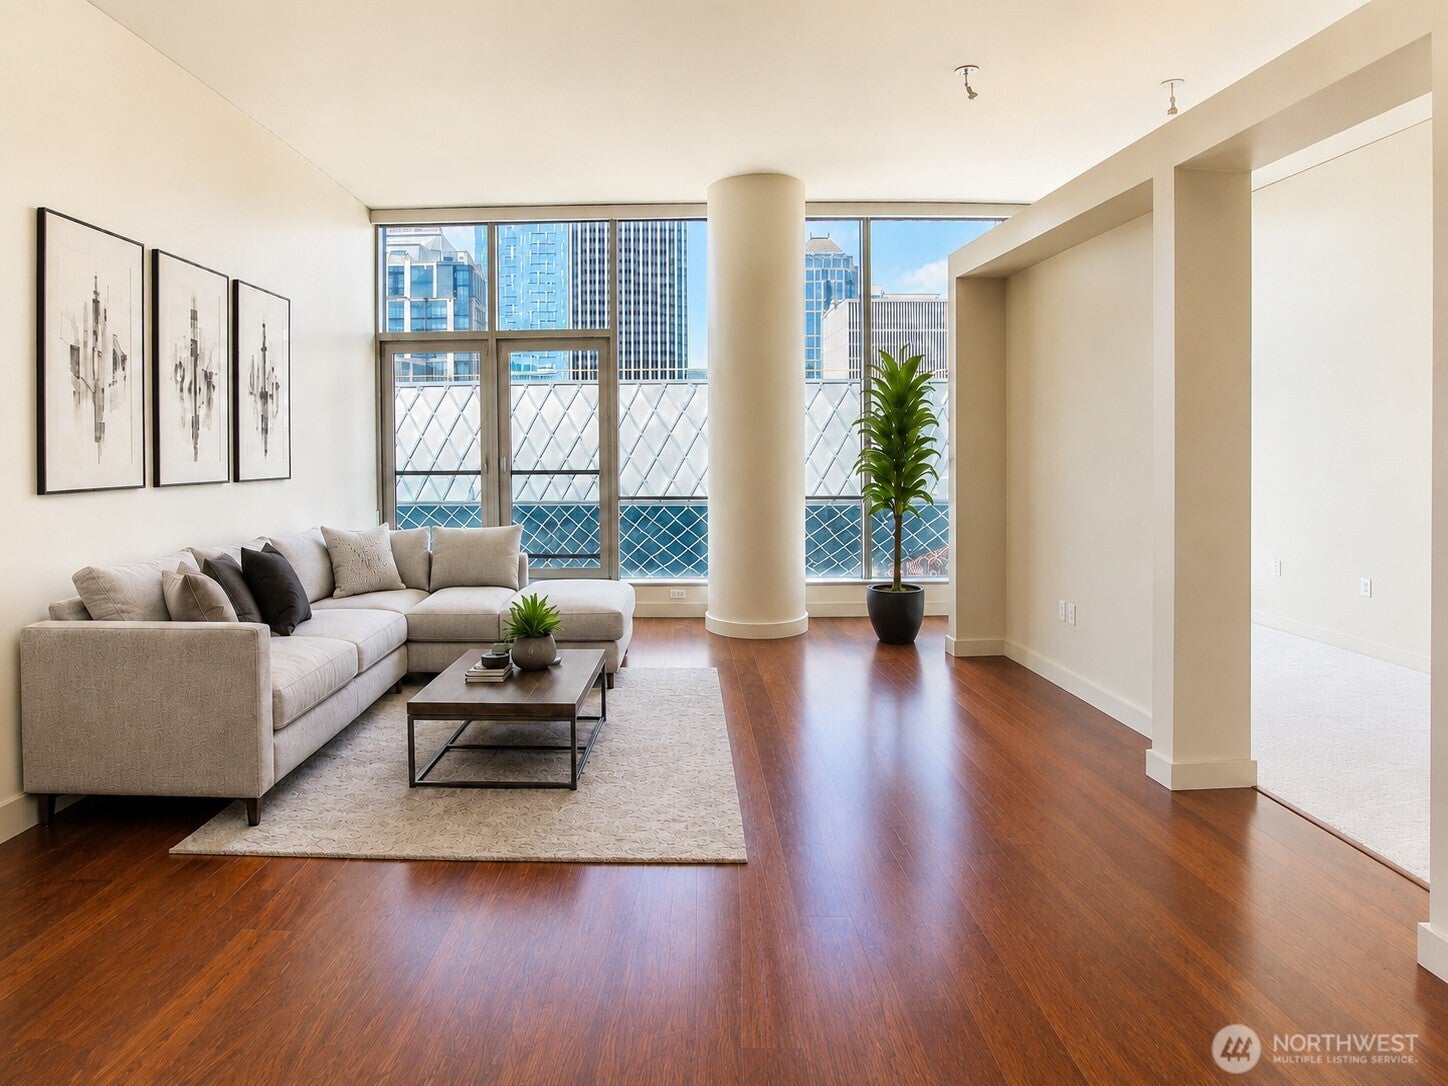
***Seller offering up to $16,000 buyer credit at closing toward buyer’s allowable closing costs and/or prepaids, which may include HOA dues. A valuable opportunity to help offset ownership costs, subject to lender and escrow approval*** Just refreshed at 5th & Madison! Experience elevated downtown living where spacious design, luxury hotel-inspired service, and everyday convenience come together in one of Seattle’s most desirable urban addresses. This 979 SF, 1-bedroom, 1.5-bath residence shines with new interior paint, new carpet, secure garage parking, and a smart, open layout designed for comfortable city living. The expansive walk-in closet offers exciting potential for a den, office, or flexible bonus space. Enjoy exceptional access to the waterfront, Pike Place Market, Benaroya Hall, Seattle Public Library, light rail, dining, shopping, and major employers. Premier building amenities include 24-hour concierge service, fitness center, owner’s lounge, guest suite, and dog run. A rare blend of space, service, location, and lifestyle. No rental cap.

Save
Ask
Tour
Hide
Share
Listing Snapshot
Price 
$539,000
Days On Site 
110 Days
Bedrooms 
1
Inside Area (SqFt) 
979 sqft
Total Baths 
2
Full Baths 
N/A
Partial Baths 
2
Lot Size 
N/A
Year Built 
2008
MLS® Number 
2535181
Status 
Active
Property Tax 
$568,000
HOA/Condo/Coop Fees 
$1,322.83 monthly
Sq Ft Source 
N/A
Friends & Family
Recent Activity
yesterdayListing updated with changes from the MLS®
4 months agoListing first seen on site
General Features
Direction Faces 
Northeast
Garage 
Yes
Levels 
One
Number Of Stories 
24
Parking 
Common
Parking Spaces 
1
Property Sub Type 
Condominium
Security 
Security Gate
SqFt Total 
979
Style 
Modern
Interior Features
Appliances 
DryerWasherDishwasherMicrowaveRefrigeratorDisposal
Cooling 
Central Air
Flooring 
Ceramic TileCarpet
Heating 
Natural GasForced Air
Interior 
Walk-In Closet(s)Elevator
Laundry Features 
Electric Dryer HookupWasher Hookup
Main Level Bedrooms 
1
Window Features 
Insulated Windows
Bathroom Half 
Level - Main
Bathroom Three Quarter 
Level - Main
Bedroom 
Level - Main
Dining Room 
Level - Main
Entry Hall 
Level - Main
Kitchen 
Level - Main
Living Room 
Level - Main
Utility Room 
Level - Main
Save
Ask
Tour
Hide
Share
Exterior Features
Construction Details 
Steel SidingConcrete
Lot Features 
Paved
Roof 
Flat
View 
City
Waterview 
City
Windows/Doors 
Insulated Windows
Community Features
Association Fee 
$1322.83
Association Fee Frequency 
Monthly
Community Features 
Gated
MLS Area 
701 - Belltown/Downtown Seattle
School District 
Seattle
Financing Terms Available 
CashConventional
Building Access 
Main
Schools
School District
Seattle
Elementary School
Lowell
Middle School
Meany Mid
High School
Garfield High
Courtesy of NWMLS
Listing courtesy of Michelle Chang of John L. Scott, Inc.


Listing information is provided by Participants of the Northwest MLS. IDX information is provided exclusively for personal, non-commercial use, and may not be used for any purpose other than to identify prospective properties consumers may be interested in purchasing. Information is deemed reliable but not guaranteed. Copyright 2026, Northwest MLS.
All data is obtained from various sources and may not have been verified by the broker or MLS Grid. Supplied open house information is subject to change without notice. All information should be independently reviewed and verified for accuracy. Properties may or may not be listed by the office/agent presenting the information.
Last checked: 2026-09-23 03:44 AM PDT

Neighborhood & Commute
Source: Walkscore
Disclosure: Community information and market data powered by Constellation Data Labs. Information is deemed reliable but not guaranteed.
Save
Ask
Tour
Hide
Share

Get Started!

(425) 297-3088