
1235 S 101st StreetSeattle, WA 98168
Listing courtesy of Stephanie R Harpole of Redfin
Mortgage Calculator
Monthly Payment (Est.)
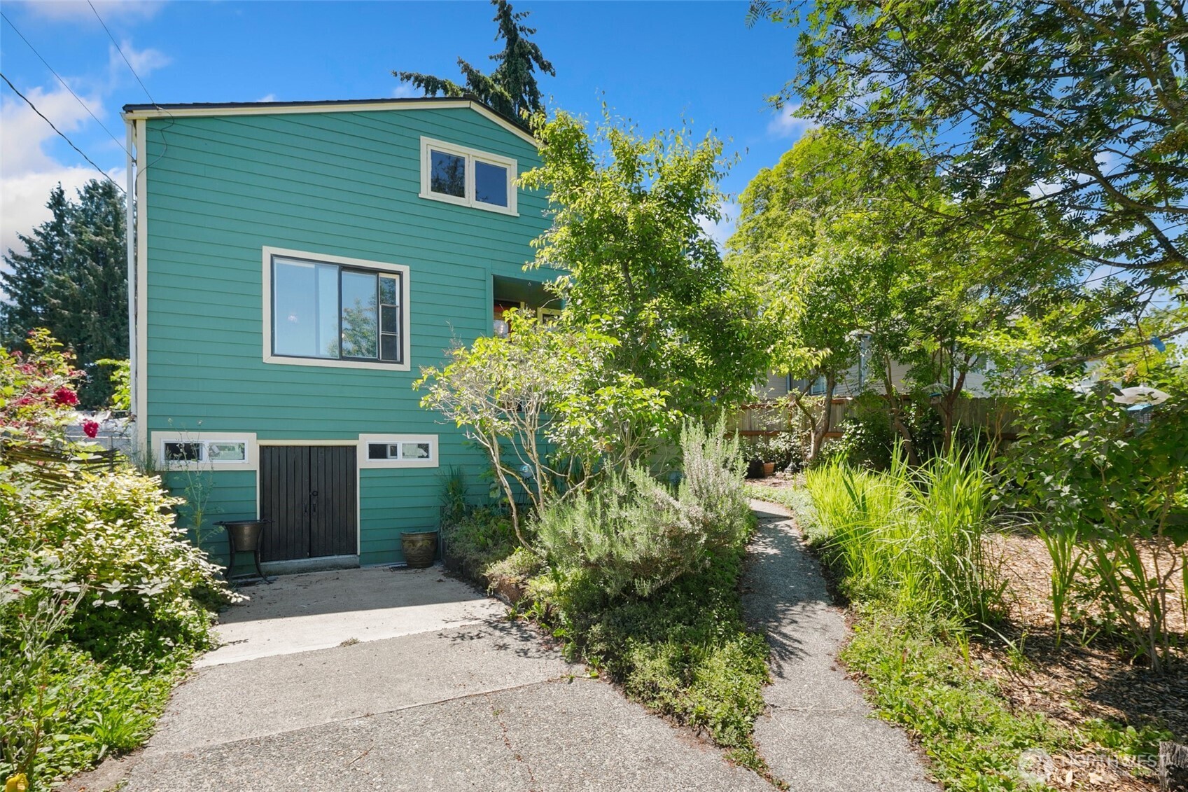
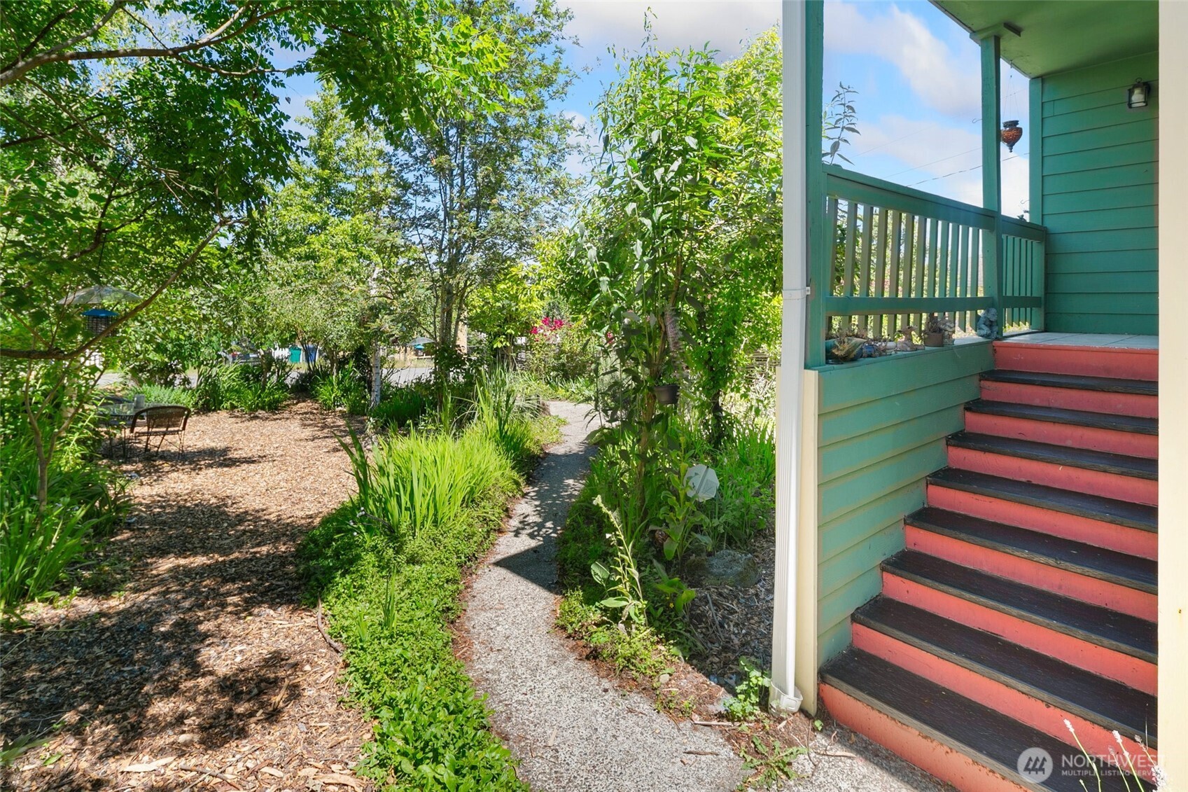
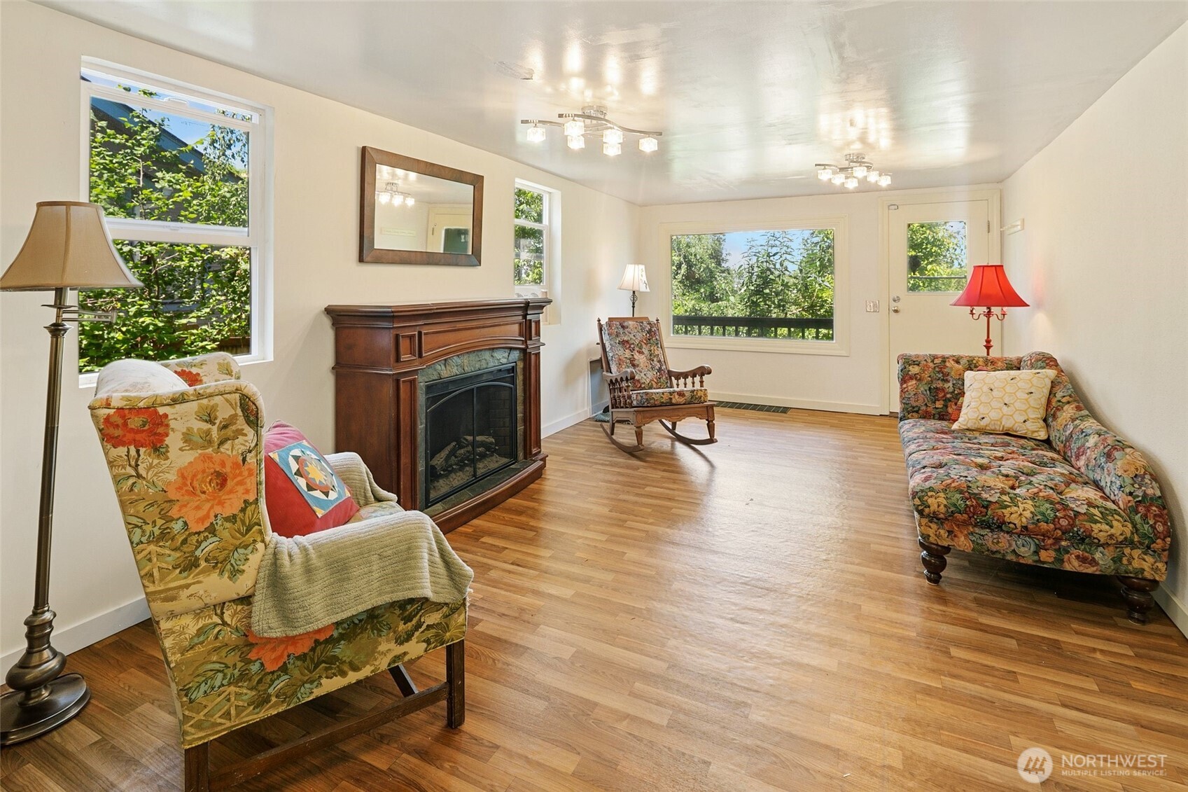
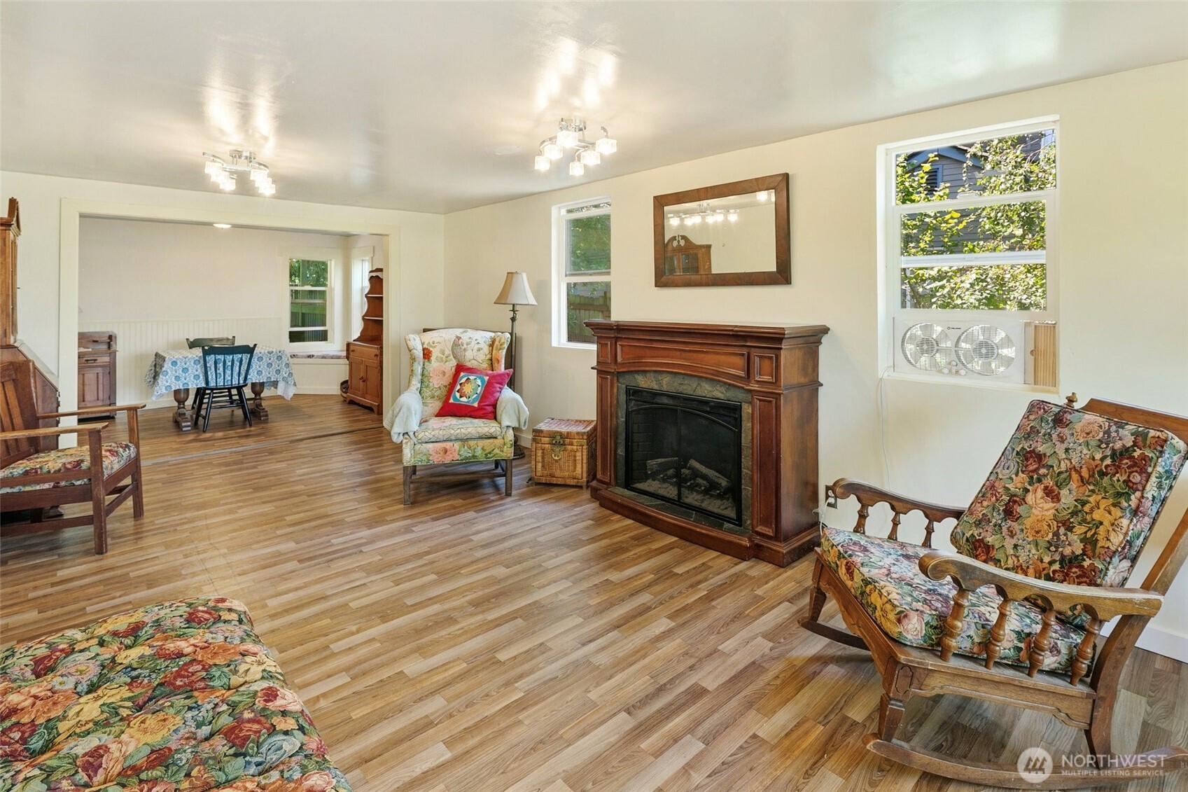
Enter an interest rate to see your estimated monthly payment.Wonderful opportunity to own a charming and character-filled Seattle home at an incredible value! This 3-bedroom, 1-bath residence blends timeless appeal with artistic flair, creating a warm and inviting atmosphere throughout. The main floor primary bedroom features a walk-in closet, while two generously sized bedrooms upstairs provide flexibility for guests, work-from-home space, or hobbies. The main level offers a large living room with a cozy fireplace, an inviting dining room with a charming window seat, and all appliances included for a move-in ready experience. Enjoy excellent privacy from the expansive covered back deck overlooking a fully fenced yard with abundant garden space. The 800 sf unfinished basement features full-height ceilings and is not included in the stated square footage, offering exciting potential for future expansion or ample storage. Major updates include a newer roof (2024), deck, windows, siding, insulation, gutters, flooring, and fresh interior and exterior paint. Conveniently located near shopping, dining, and freeway access, this is an exceptional opportunity to enjoy Seattle living at an affordable price!
| 9 hours ago | Listing updated with changes from the MLS® | |
| 2 weeks ago | Price changed to $510,000 | |
| 3 months ago | Listing first seen on site |
Listing courtesy of Stephanie R Harpole of Redfin

Listing information is provided by Participants of the Northwest MLS. IDX information is provided exclusively for personal, non-commercial use, and may not be used for any purpose other than to identify prospective properties consumers may be interested in purchasing. Information is deemed reliable but not guaranteed. Copyright 2026, Northwest MLS.
All data is obtained from various sources and may not have been verified by the broker or MLS Grid. Supplied open house information is subject to change without notice. All information should be independently reviewed and verified for accuracy. Properties may or may not be listed by the office/agent presenting the information.
Last checked: 2026-09-22 08:41 AM PDT

Did you know? You can invite friends and family to your search. They can join your search, rate and discuss listings with you.