Save
Ask
Tour
Hide
Share
$525,000
75 Days On Site

20819 63rd Avenue W
Lynnwood, WA 98036

Single Family Residence|Pending
2
Beds
1
Total Bath
1
Full Bath
768
SqFt
$684
/SqFt
1954
Built
Cumulative Days On Market:
66
Subdivision:
Lynnwood
County:
Snohomish
Courtesy of NWMLS
Listing courtesy of Forrest Reda of Windermere RE North, Inc.
Call Now: 425-297-3088
Is this the listing for you? We can help make it yours.
425-297-3088
20819 63rd Avenue W20819 63rd Avenue W20819 63rd Avenue W20819 63rd Avenue W
Save
Ask
Tour
Hide
Share

Mortgage Calculator

Monthly Payment (Est.)

Enter an interest rate to see your estimated monthly payment.
Calculator powered by Showcase IDX, a Constellation1 Company. Copyright ©2026 Information is deemed reliable but not guaranteed.

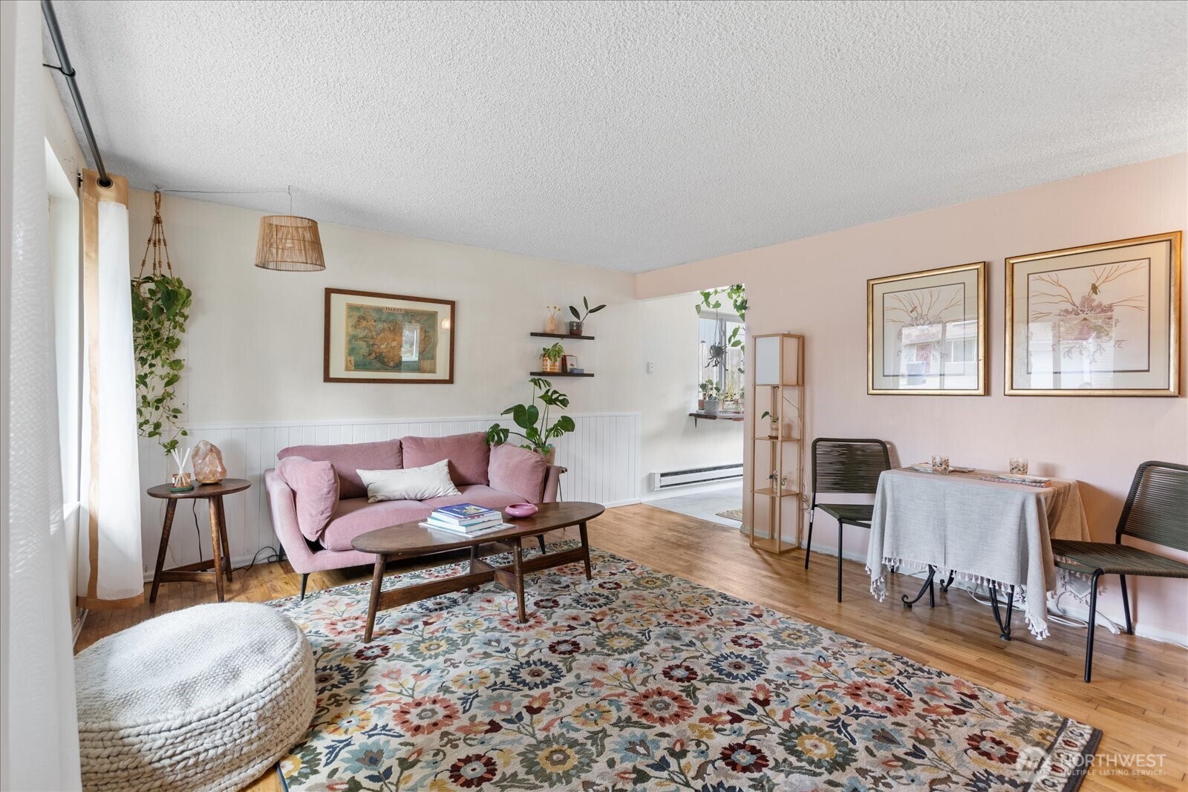
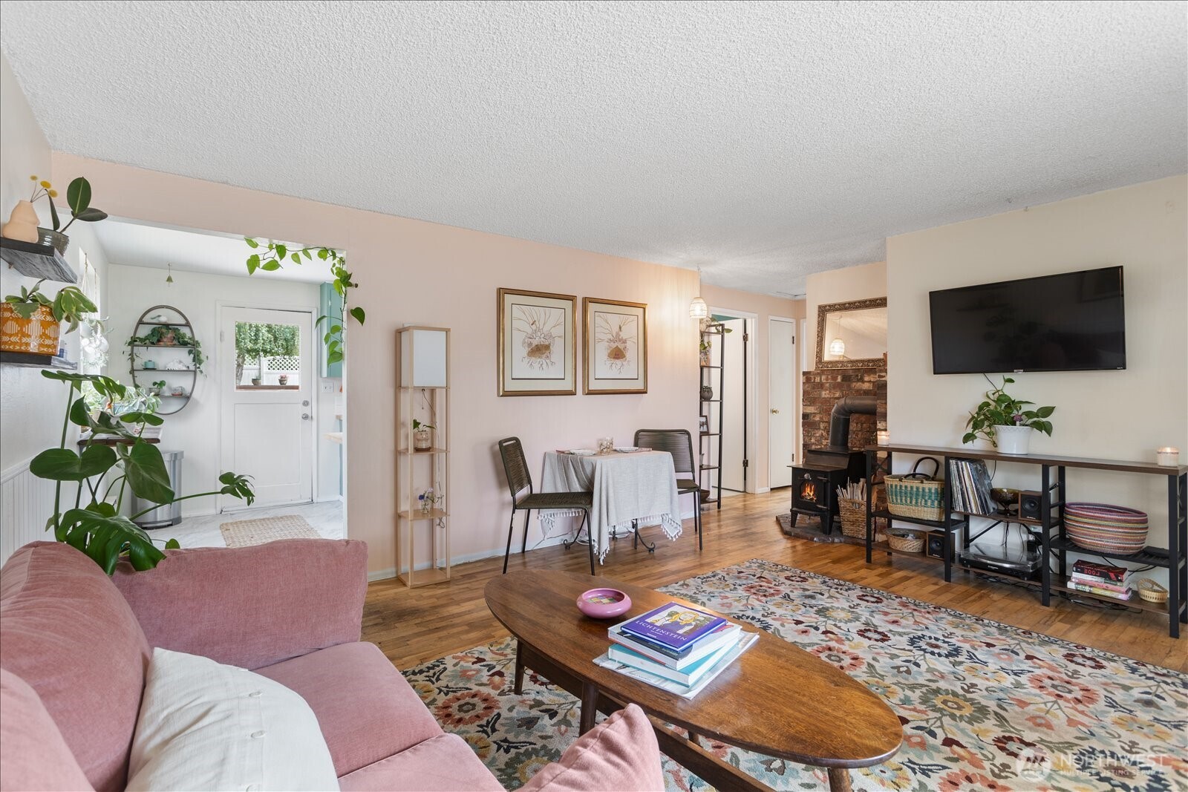
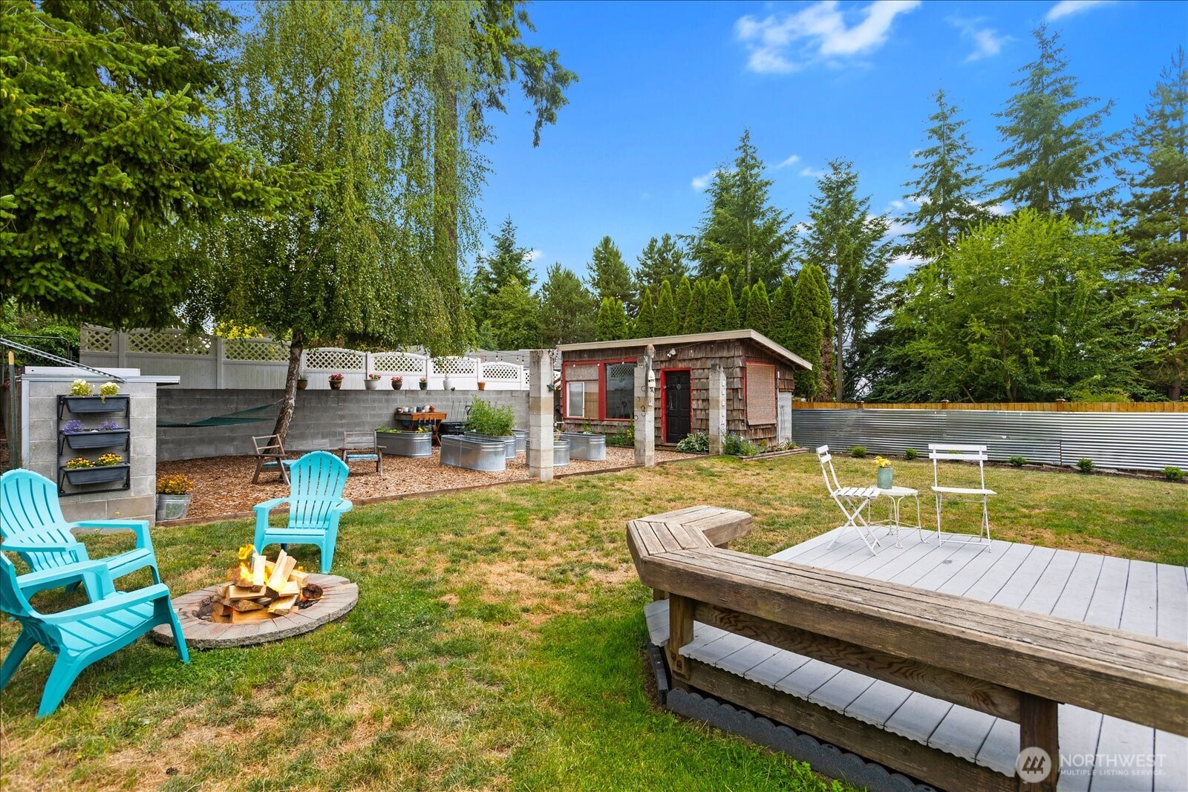
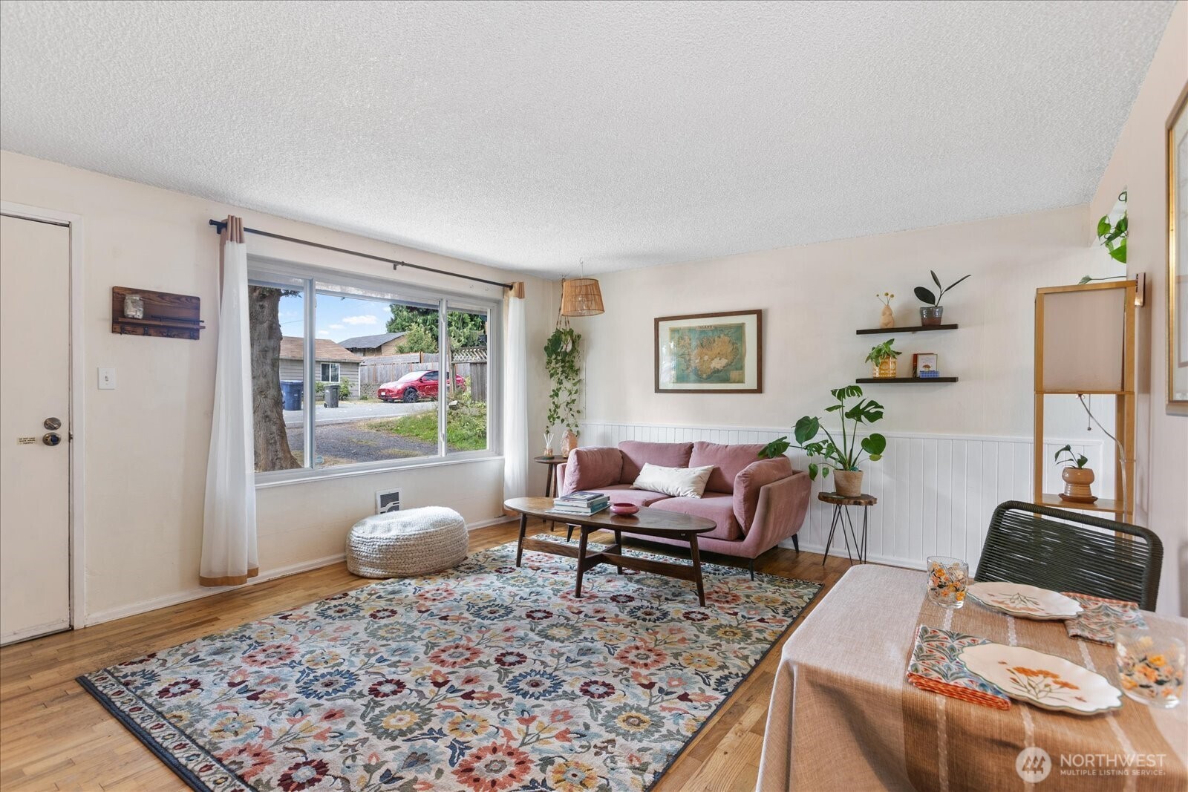
The perfect place to put down roots! This charming 2-bedroom home sits on a sunny 6,500 SF lot with room to grow, garden, and create. The spacious backyard is a rare find, offering endless possibilities for entertaining, pets, play, or cultivating your dream vegetable garden. A permitted detached shop/studio with its own electrical panel and concrete slab is ready to become the ultimate workshop, home office, art studio, or fitness space. Inside, you'll find a bright kitchen and bathroom, fresh interior paint, hardwood floors, double-pane windows, and a cozy freestanding wood-burning stove. The kitchen opens to the deck and backyard, with exciting potential for a future dining or family room expansion. Conveniently located just minutes from parks, Edmonds schools, freeway access, the Interurban Bike Trail and the Lynnwood Light Rail station. Major improvements include a new roof (2021), new sewer line (2020) and freshly painted exterior.

Save
Ask
Tour
Hide
Share
Listing Snapshot
Price 
$525,000
Days On Site 
75 Days
Bedrooms 
2
Inside Area (SqFt) 
768 sqft
Total Baths 
1
Full Baths 
1
Partial Baths 
N/A
Lot Size 
0.15 Acres
Year Built 
1954
MLS® Number 
2552233
Status 
Pending
Property Tax 
$4,004
HOA/Condo/Coop Fees 
N/A
Sq Ft Source 
N/A
Friends & Family
Recent Activity
a week agoListing updated with changes from the MLS®
a week agoStatus changed to Pending
2 months agoListing first seen on site
General Features
Acres 
0.15
Direction Faces 
West
Foundation 
Pillar/Post/Pier
Land Lease 
No
Levels 
One
Parking 
DrivewayOff StreetRV Access/Parking
Parking Spaces 
4
Property Sub Type 
Single Family Residence
SqFt Total 
768
Utilities 
Sewer Connected
Water Source 
Public
Zoning 
RS8
Interior Features
Appliances 
DishwasherDryerRefrigeratorElectric Water HeaterWasherWater Heater
Basement 
None
Fireplace 
Yes
Fireplace Features 
Wood Burning
Fireplaces 
1
Flooring 
HardwoodVinyl
Heating 
ElectricWoodBaseboard
Main Level Bedrooms 
2
Bathroom Full 
Level - Main
Bedroom 
Level - Main
Kitchen 
Level - Main
Living Room 
Level - Main
Master Bedroom 
Level - Main
Save
Ask
Tour
Hide
Share
Exterior Features
Construction Details 
Cement Siding
Exterior 
Garden
Fencing 
Fenced
Lot Features 
LevelPaved
Other Structures 
Outbuilding
Patio And Porch 
DeckPatio
Roof 
Composition
View 
Territorial
Waterview 
Territorial
Community Features
MLS Area 
730 - Southwest Snohomish
School District 
Edmonds
Financing Terms Available 
CashConventionalFHA
Schools
School District
Edmonds
Elementary School
Unknown
Middle School
Unknown
High School
Unknown
Courtesy of NWMLS
Listing courtesy of Forrest Reda of Windermere RE North, Inc.


Listing information is provided by Participants of the Northwest MLS. IDX information is provided exclusively for personal, non-commercial use, and may not be used for any purpose other than to identify prospective properties consumers may be interested in purchasing. Information is deemed reliable but not guaranteed. Copyright 2026, Northwest MLS.
All data is obtained from various sources and may not have been verified by the broker or MLS Grid. Supplied open house information is subject to change without notice. All information should be independently reviewed and verified for accuracy. Properties may or may not be listed by the office/agent presenting the information.
Last checked: 2026-09-22 09:07 PM PDT

Neighborhood & Commute
Source: Walkscore
Disclosure: Community information and market data powered by Constellation Data Labs. Information is deemed reliable but not guaranteed.
Save
Ask
Tour
Hide
Share

Get Started!

(425) 297-3088