
West Queen Anne School1401 5th Avenue W 305Seattle, WA 98119
Listing courtesy of Jaime Holt of Keller Williams Realty Bothell
Mortgage Calculator
Monthly Payment (Est.)
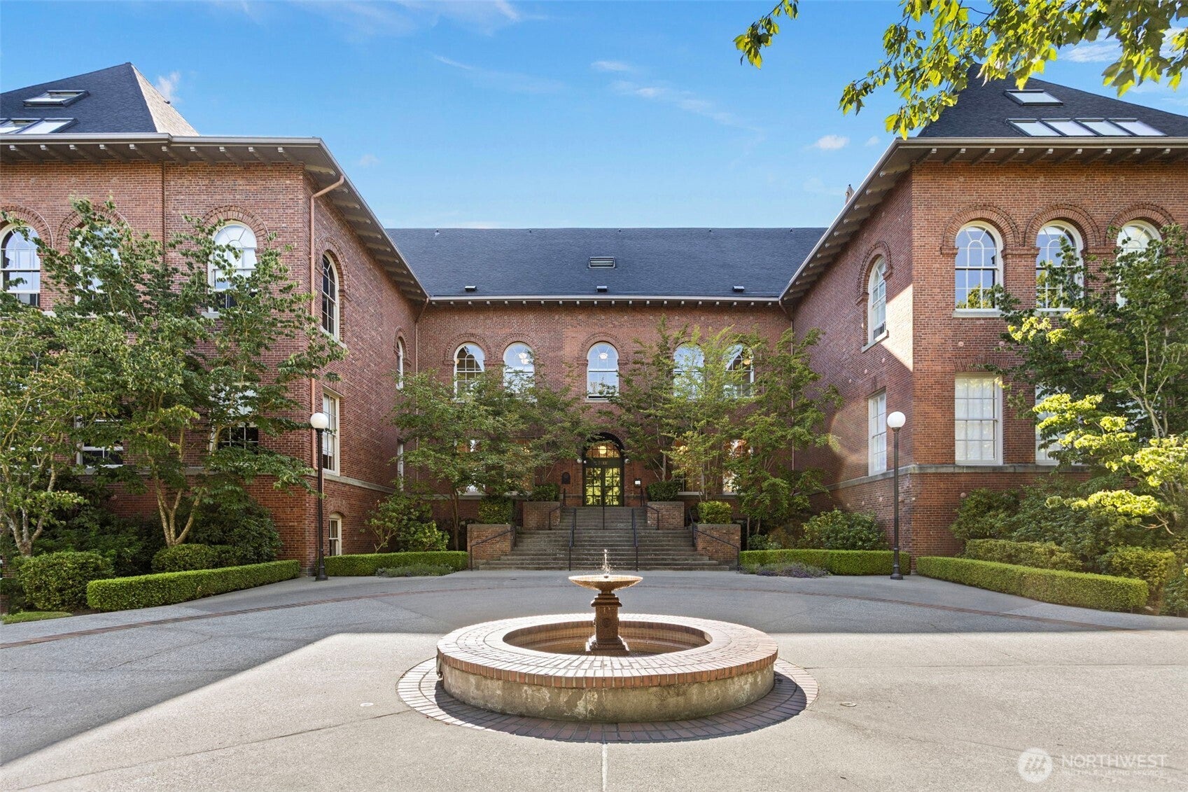
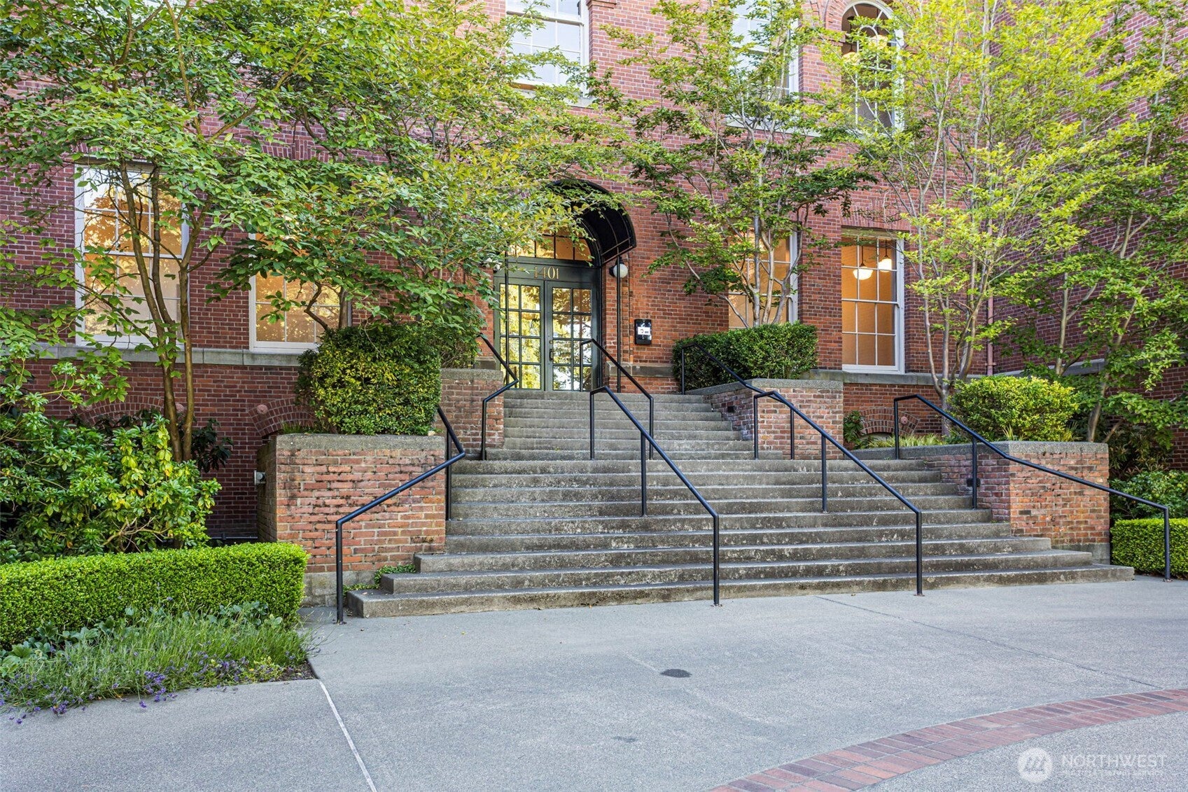
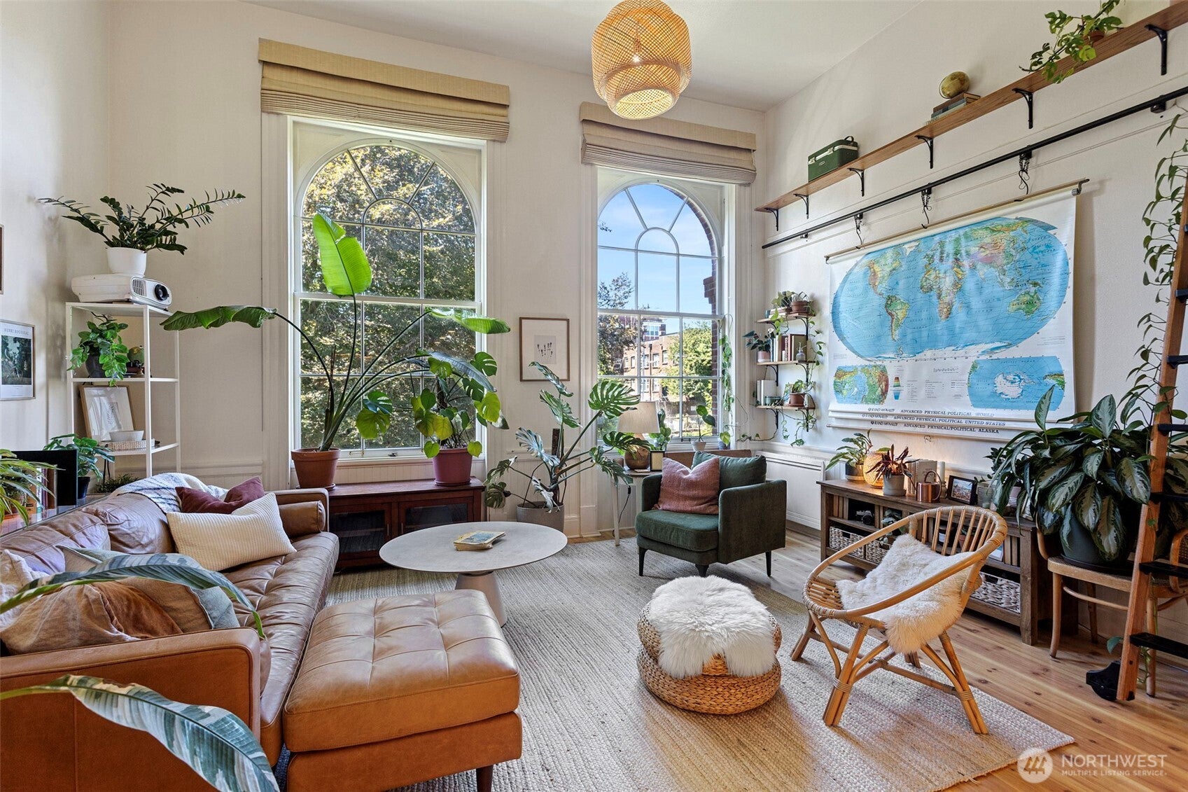
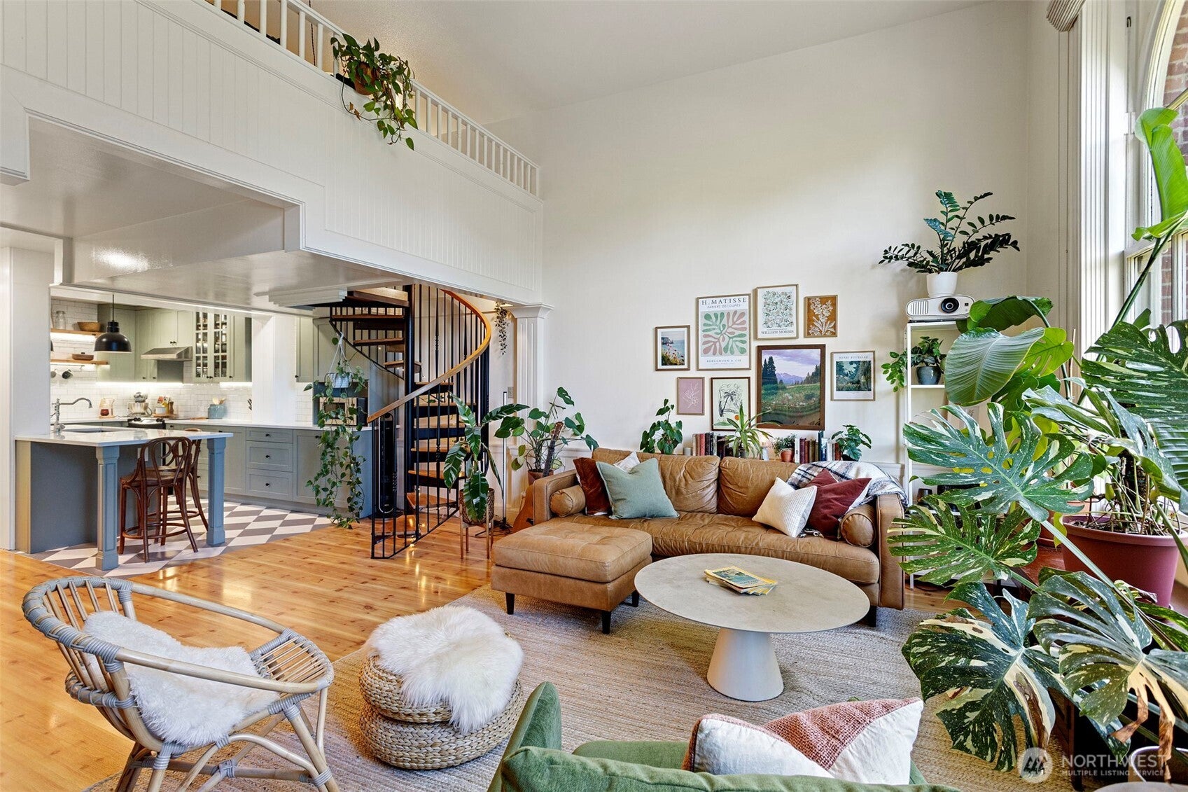
Enter an interest rate to see your estimated monthly payment.Originally an elementary school classroom in the historic West Queen Anne School, this one-of-a-kind residence beautifully balances historic character with carefully considered modern updates. Natural light pours through an expansive wall of nearly floor-to-ceiling windows, highlighting exposed brick, soaring ceilings, and an open floor plan that feels both spacious and welcoming. An extensive kitchen and bathroom renovation created a home that is as functional as it is beautiful. The kitchen features quartz countertops, stainless steel appliances, custom cabinetry, open shelving, subway tile extending to the ceiling, and a large island. The remodeled bathroom includes exposed brick, a walk-in shower, and a designer vanity. Built-in shelving with a rolling library ladder, a striking spiral staircase, in-unit laundry, secure garage parking, dedicated storage, and EV charging complete this exceptional home. Pre-inspected for peace of mind. Walk to Kerry Park, neighborhood cafes, restaurants, and enjoy quick access to downtown, South Lake Union, and transit. Beautifully renovated while honoring its historic character, this is a home unlike any other.
| 5 days ago | Listing updated with changes from the MLS® | |
| 2 months ago | Listing first seen on site |
Listing courtesy of Jaime Holt of Keller Williams Realty Bothell

Listing information is provided by Participants of the Northwest MLS. IDX information is provided exclusively for personal, non-commercial use, and may not be used for any purpose other than to identify prospective properties consumers may be interested in purchasing. Information is deemed reliable but not guaranteed. Copyright 2026, Northwest MLS.
All data is obtained from various sources and may not have been verified by the broker or MLS Grid. Supplied open house information is subject to change without notice. All information should be independently reviewed and verified for accuracy. Properties may or may not be listed by the office/agent presenting the information.
Last checked: 2026-09-23 02:50 PM PDT
