
8022 Fauntleroy Way SWSeattle, WA 98136
Listing courtesy of Sunny S. Tumber of The Sunny Company
Mortgage Calculator
Monthly Payment (Est.)
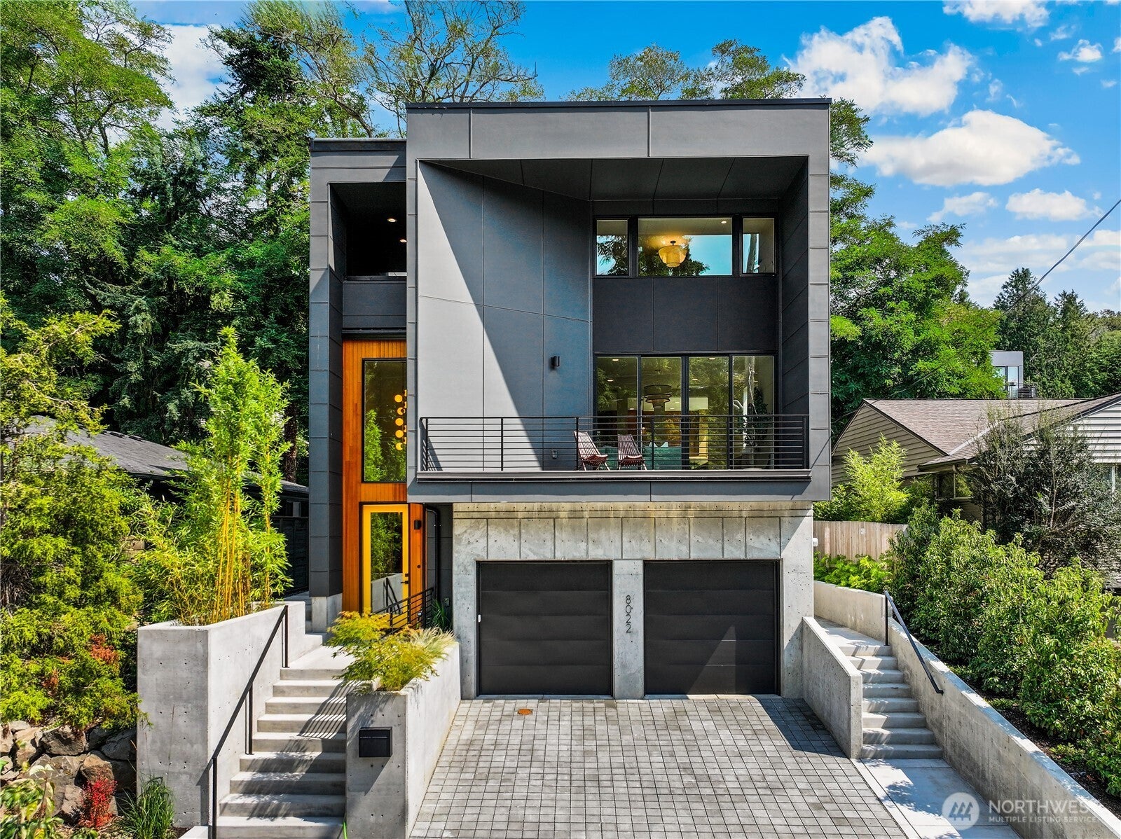
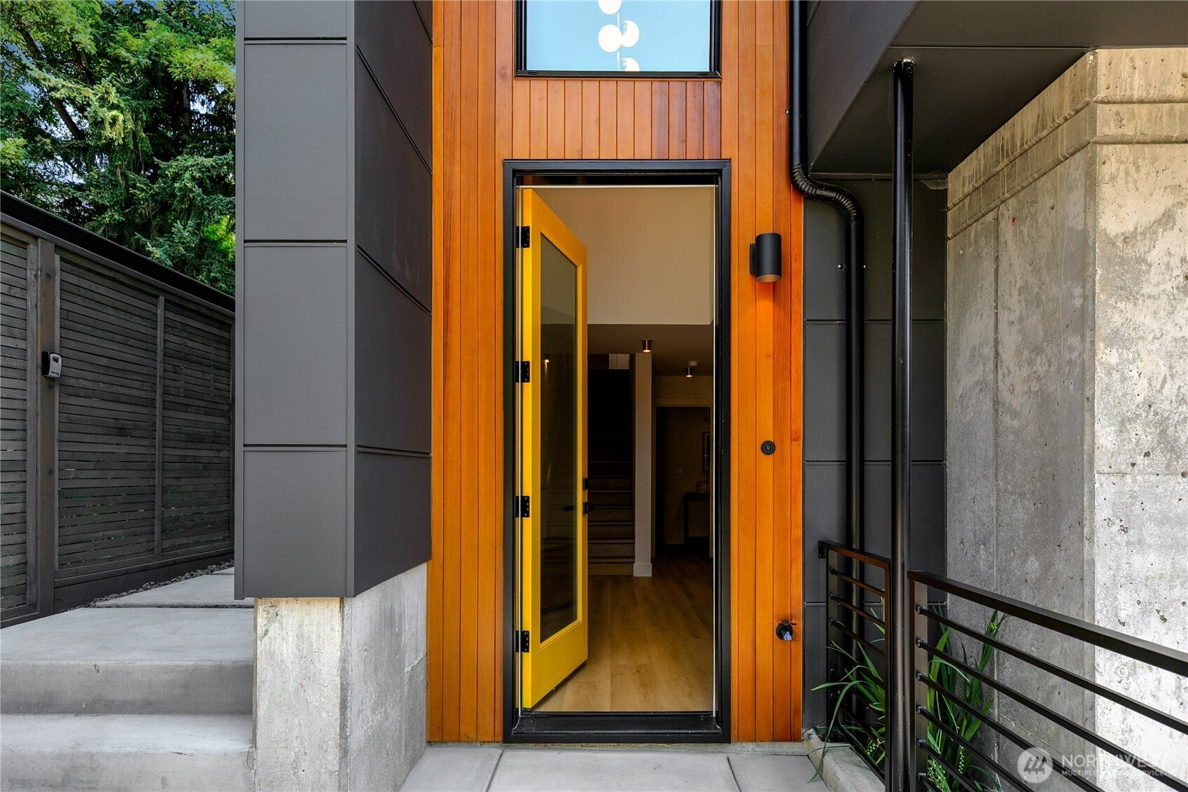
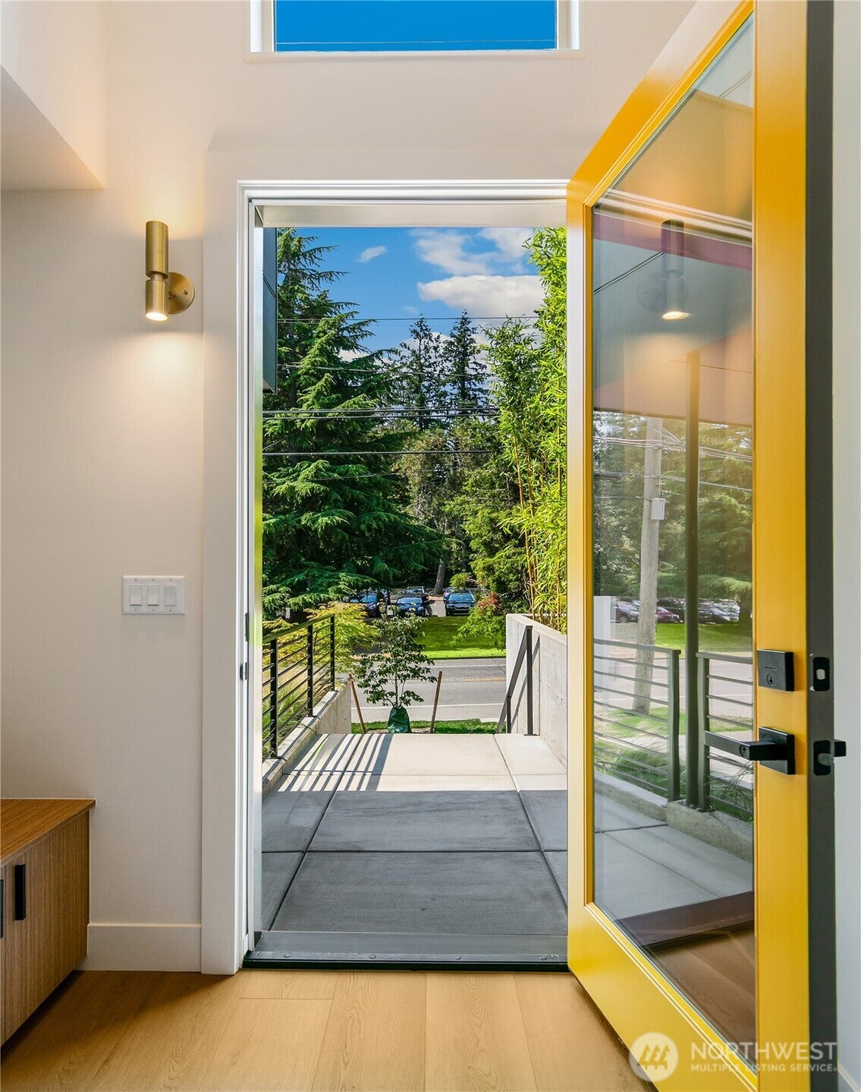
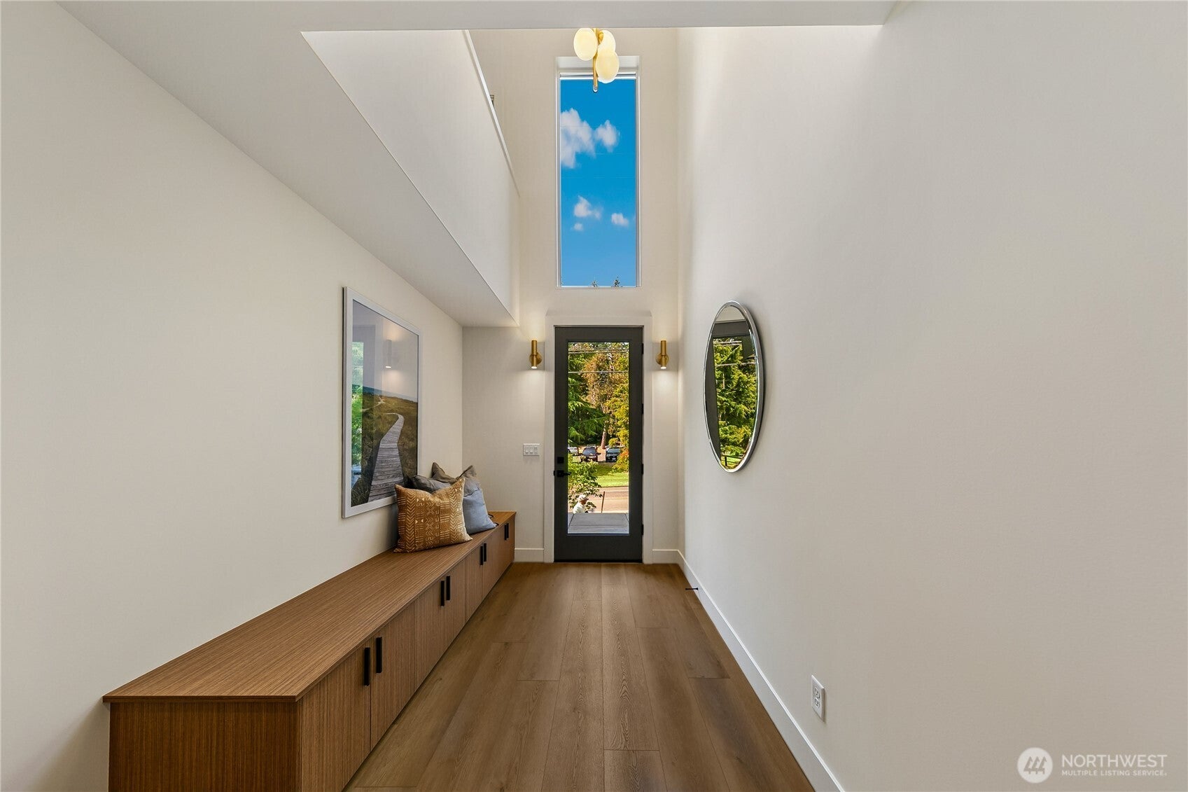
Enter an interest rate to see your estimated monthly payment.Some homes occupy a street. This one answers to a forest. Directly opposite 135 acres of old growth and Puget Sound shoreline, The Nest at Lincoln Park is new construction of a caliber West Seattle almost never releases: 3,182 heated square feet, three levels, engineered to catch every hour of Northwest light. Enter beneath a lofted ceiling that lifts the whole house with it. Nine-foot ceilings and floor-to-ceiling glass carry the main level, where a chef's kitchen with commanding island and walk-in pantry presides over open living and dining. Double sliders vanish into the wall and the room becomes a 285sf covered patio. The fifth bedroom is the rarest thing here. A flexible suite with kitchenette, bath, private entry and dedicated garage access, it opens to the home as guest quarters, studio or work-from-home wing, and closes off just as easily for a long-term tenant or nightly guests drawn to the park. Buyer to verify short-term rental licensing. Four bedrooms share the level above, 3.5 baths, primary with five-piece bath and walk-in closet. The laundry commands the center of that floor. Double doors sweep open to sink, deep cabinetry, a folding counter. Nothing travels a staircase. 467sf garage, 11' ceilings. High-efficiency systems. Then the ascent: a covered third-floor deck, and above it 575 square feet of open rooftop where the sky runs unbroken and the Sound burns silver past the treeline. Mornings begin with birdsong. Evenings end with the tide.
| 6 days ago | Listing updated with changes from the MLS® | |
| a week ago | Price changed to $1,995,000 | |
| a month ago | Listing first seen on site |
Listing courtesy of Sunny S. Tumber of The Sunny Company

Listing information is provided by Participants of the Northwest MLS. IDX information is provided exclusively for personal, non-commercial use, and may not be used for any purpose other than to identify prospective properties consumers may be interested in purchasing. Information is deemed reliable but not guaranteed. Copyright 2026, Northwest MLS.
All data is obtained from various sources and may not have been verified by the broker or MLS Grid. Supplied open house information is subject to change without notice. All information should be independently reviewed and verified for accuracy. Properties may or may not be listed by the office/agent presenting the information.
Last checked: 2026-09-21 06:49 PM PDT

Did you know? You can invite friends and family to your search. They can join your search, rate and discuss listings with you.