Save
Ask
Tour
Hide
Share
$599,950
31 Days On Site

1405 SW 111th Lane
Seattle, WA 98164

For Sale|Single Family Residence|Active
4
Beds
3
Total Baths
1
Full Bath
2
Partial Baths
1,903
SqFt
$315
/SqFt
2025
Built
Cumulative Days On Market:
32
Subdivision:
Burien
County:
King
Courtesy of NWMLS
Listing courtesy of Ashley Moore of Teambuilder KW
Call Now: 425-297-3088
Is this the listing for you? We can help make it yours.
425-297-3088
Upcoming Open Houses
Sat, Sep 19, 12:00 PM - 4:00 PM
Sun, Sep 20, 12:00 PM - 4:00 PM
Sat, Sep 26, 10:00 AM - 2:00 PM
Sun, Sep 27, 11:00 AM - 3:00 PM
Sat, Oct 3, 12:00 PM - 4:00 PM
Sun, Oct 4, 12:00 PM - 4:00 PM
Sat, Oct 10, 12:00 PM - 4:00 PM
Sun, Oct 11, 12:00 PM - 4:00 PM
Sat, Oct 17, 12:00 PM - 4:00 PM
Sun, Oct 18, 12:00 PM - 4:00 PM
1405 SW 111th Lane1405 SW 111th Lane1405 SW 111th Lane1405 SW 111th Lane
Save
Ask
Tour
Hide
Share

Mortgage Calculator

Monthly Payment (Est.)

$2,737
Calculator powered by Showcase IDX, a Constellation1 Company. Copyright ©2026 Information is deemed reliable but not guaranteed.

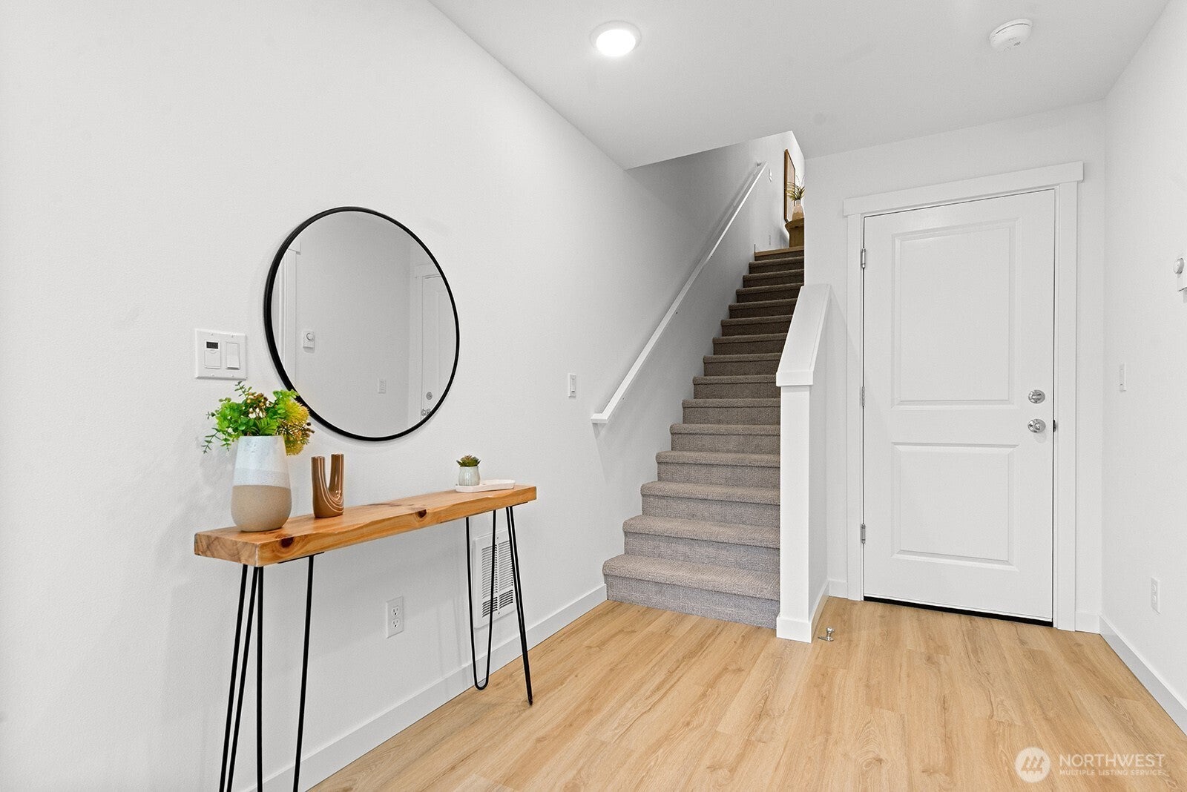
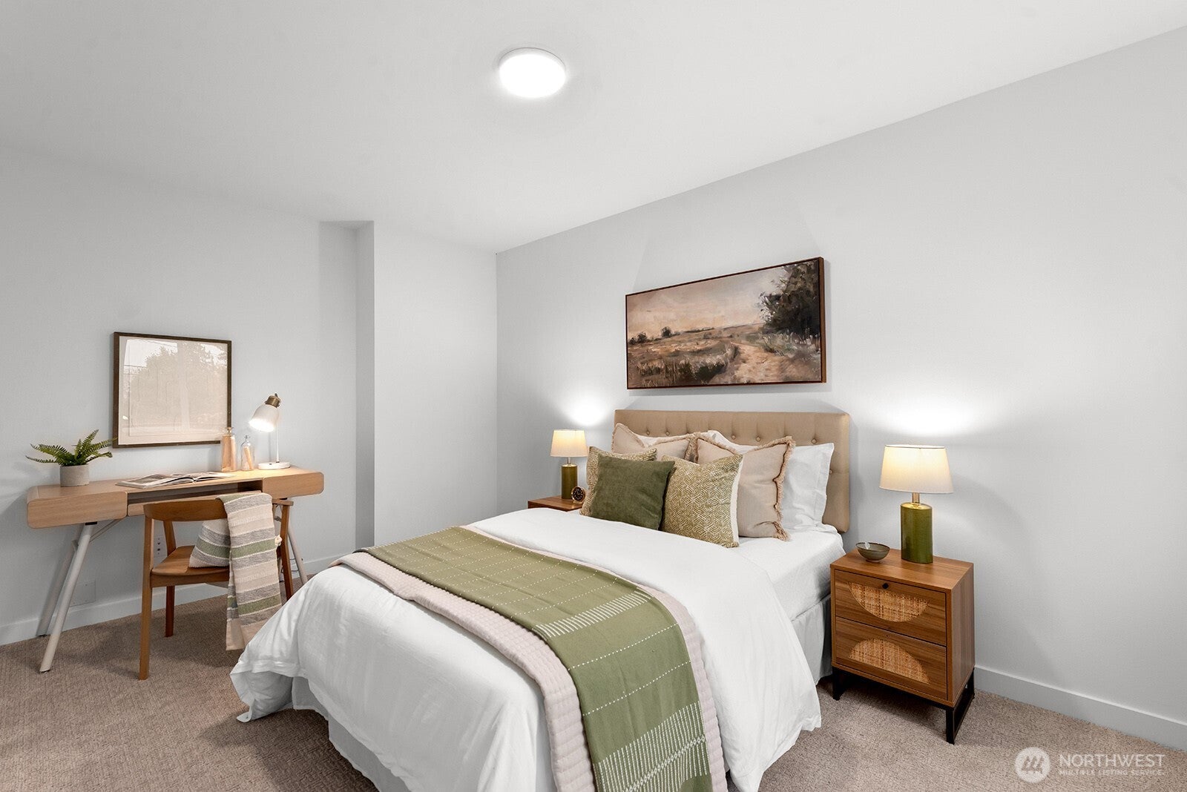
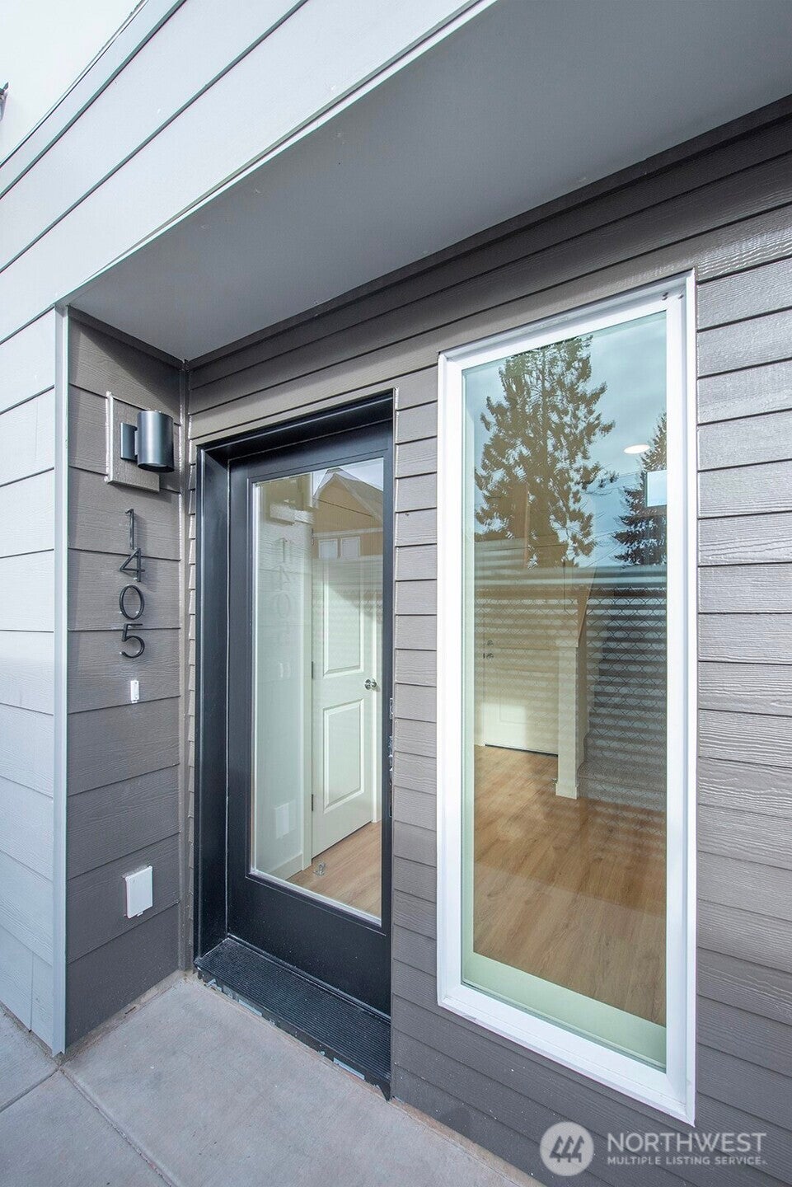
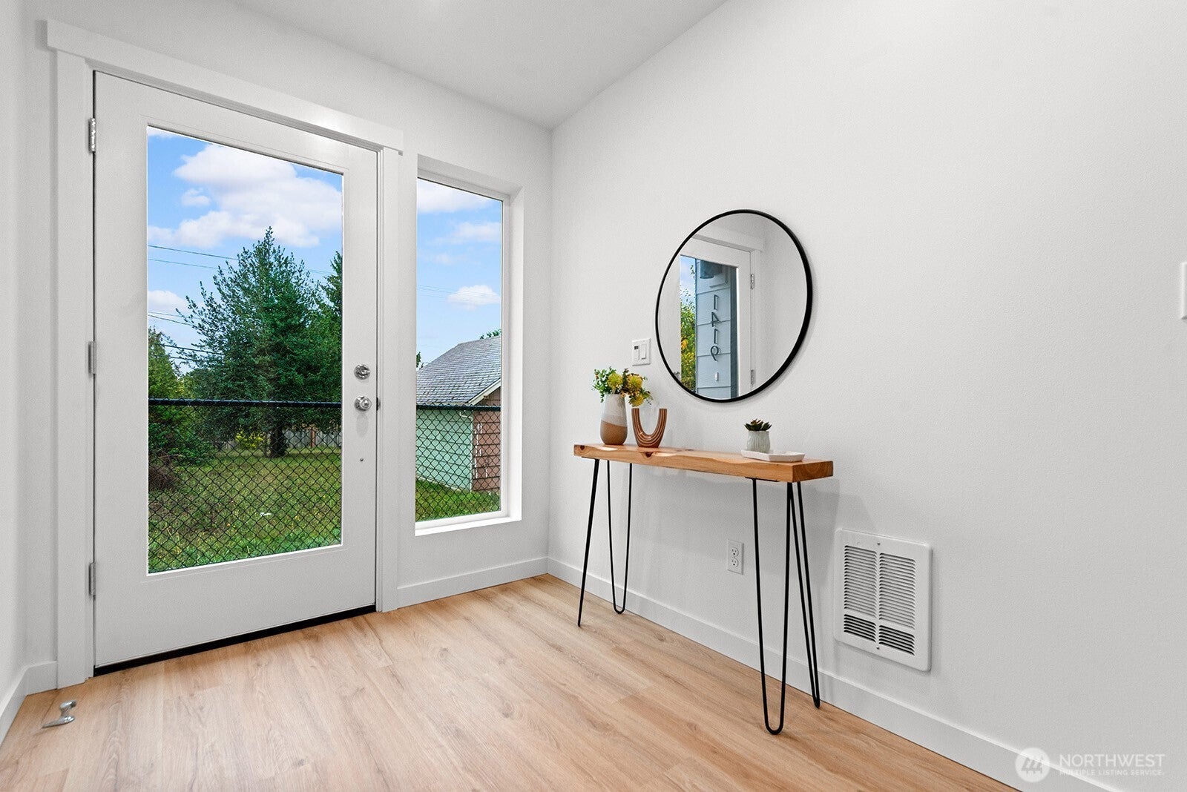
Welcome to Salmon Creek Townhomes! 12 sleek, modern townhomes nestled on a quiet street in the growing SW Seattle neighborhood. Boasting floor plans that live large, with an abundance of natural light, two- to four-bedroom spacious floor plans & a generous 2-car garage. Open-style living, with gorgeous kitchens featuring eat-in breakfast bars, quartz countertops, flattering SS appliances, Bellmont cabinetry, & ample counter space. W/D is included and conveniently located on the upper floors with the bedrooms and bathrooms, making living easy & comfortable. The upper floors feature peek-a-boo views of Mt. Rainier & Downtown Seattle. (Views will vary) Move-in ready - Only 8 homes left! Minutes to Hwy 509, dining, grocery, & parks. Broker registration required for full commission.

Save
Ask
Tour
Hide
Share
Listing Snapshot
Price 
$599,950
Days On Site 
31 Days
Bedrooms 
4
Inside Area (SqFt) 
1,903 sqft
Total Baths 
3
Full Baths 
1
Partial Baths 
2
Lot Size 
0.0222 Acres
Year Built 
2025
MLS® Number 
2570337
Status 
Active
Property Tax 
$6,500
HOA/Condo/Coop Fees 
$75 monthly
Sq Ft Source 
N/A
Friends & Family
Recent Activity
9 hours agoListing updated with changes from the MLS®
12 hours agoPrice changed to $599,950
a month agoListing first seen on site
General Features
Acres 
0.0222
Attached Garage 
Yes
Direction Faces 
South
Garage 
Yes
Land Lease 
No
Levels 
Multi/Split
Parking 
Attached
Parking Spaces 
2
Property Condition 
New Construction
Property Sub Type 
Single Family Residence
SqFt Total 
1903
Style 
Contemporary
Utilities 
Sewer Connected
Water Source 
Public
Interior Features
Appliances 
DishwasherDryerMicrowaveRefrigeratorDisposalTankless Water HeaterWasherWater Heater
Basement 
None
Cooling 
Ductless
Flooring 
Ceramic TileCarpetVinyl
Heating 
ElectricDuctlessForced Air
Interior 
Walk-In Closet(s)
Bathroom Full 
Level - Second
Bathroom Half 
Level - Main
Bathroom Three Quarter 
Level - Second
Bedroom 
Level - Third
Dining Room 
Level - Main
Entry Hall 
Kitchen 
Level - Main
Living Room 
Level - Main
Master Bedroom 
Level - Second
Save
Ask
Tour
Hide
Share
Exterior Features
Fencing 
Partial
Lot Features 
LevelPavedZero Lot Line
Roof 
Composition
View 
CityMountain(s)
Waterview 
CityMountain(s)
Community Features
Association Fee 
$75.0
Association Fee Frequency 
Monthly
MLS Area 
130 - Burien/Normandy Park
School District 
Highland
Financing Terms Available 
CashConventionalFHAVA Loan
Building Access 
Garage
Schools
School District
Highland
Elementary School
Unknown
Middle School
Unknown
High School
Unknown
Courtesy of NWMLS
Listing courtesy of Ashley Moore of Teambuilder KW


Listing information is provided by Participants of the Northwest MLS. IDX information is provided exclusively for personal, non-commercial use, and may not be used for any purpose other than to identify prospective properties consumers may be interested in purchasing. Information is deemed reliable but not guaranteed. Copyright 2026, Northwest MLS.
All data is obtained from various sources and may not have been verified by the broker or MLS Grid. Supplied open house information is subject to change without notice. All information should be independently reviewed and verified for accuracy. Properties may or may not be listed by the office/agent presenting the information.
Last checked: 2026-09-18 02:34 AM PDT

Neighborhood & Commute
Source: Walkscore
Disclosure: Community information and market data powered by Constellation Data Labs. Information is deemed reliable but not guaranteed.
Save
Ask
Tour
Hide
Share

Get Started!

(425) 297-3088