Save
Ask
Tour
Hide
Share
$530,000
15 Days On Site

St. Moritz
15508 Country Club Drive A36
Mill Creek, WA 98012

Condominium|Pending
2
Beds
2
Total Baths
1
Full Bath
1
Partial Bath
1,518
SqFt
$349
/SqFt
1981
Built
Cumulative Days On Market:
15
Subdivision:
Mill Creek
County:
Snohomish
Courtesy of NWMLS
Listing courtesy of Susan Shorett of COMPASS
Call Now: 425-297-3088
Is this the listing for you? We can help make it yours.
425-297-3088
15508 Country Club Drive A3615508 Country Club Drive A3615508 Country Club Drive A3615508 Country Club Drive A36
Save
Ask
Tour
Hide
Share

Mortgage Calculator

Monthly Payment (Est.)

$2,418
Calculator powered by Showcase IDX, a Constellation1 Company. Copyright ©2026 Information is deemed reliable but not guaranteed.

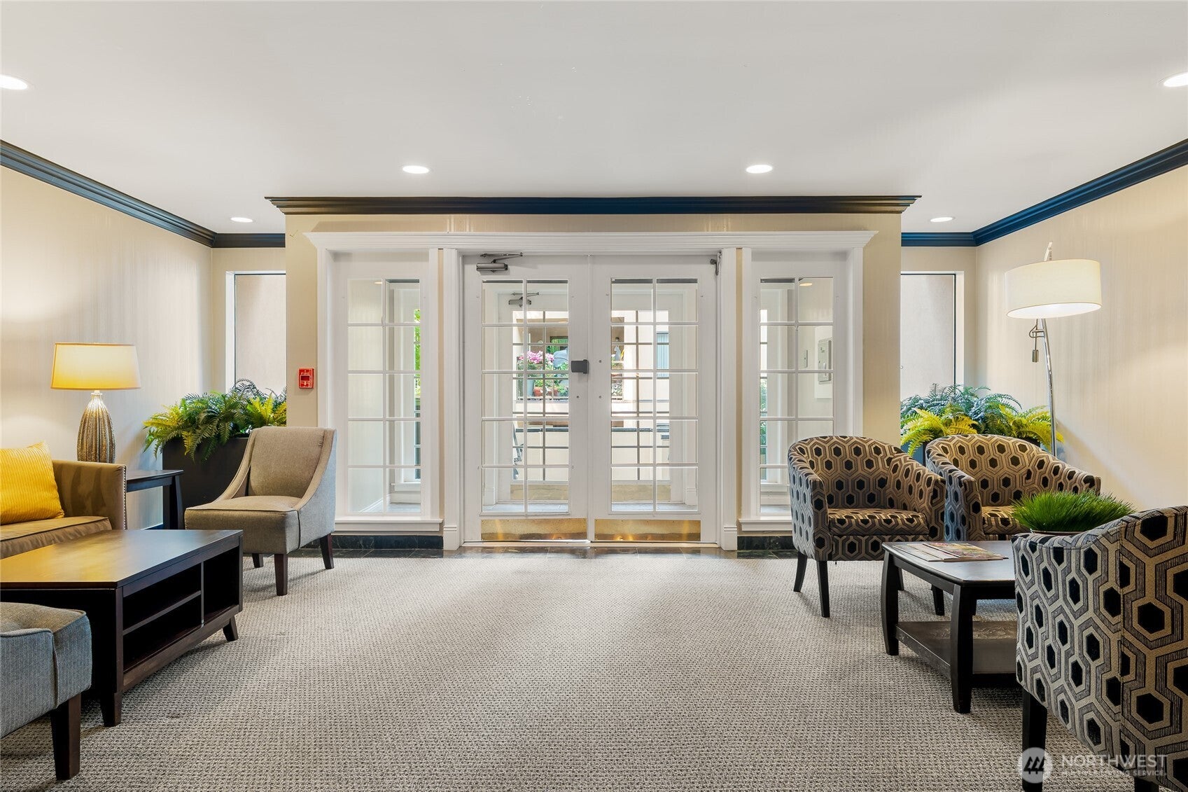
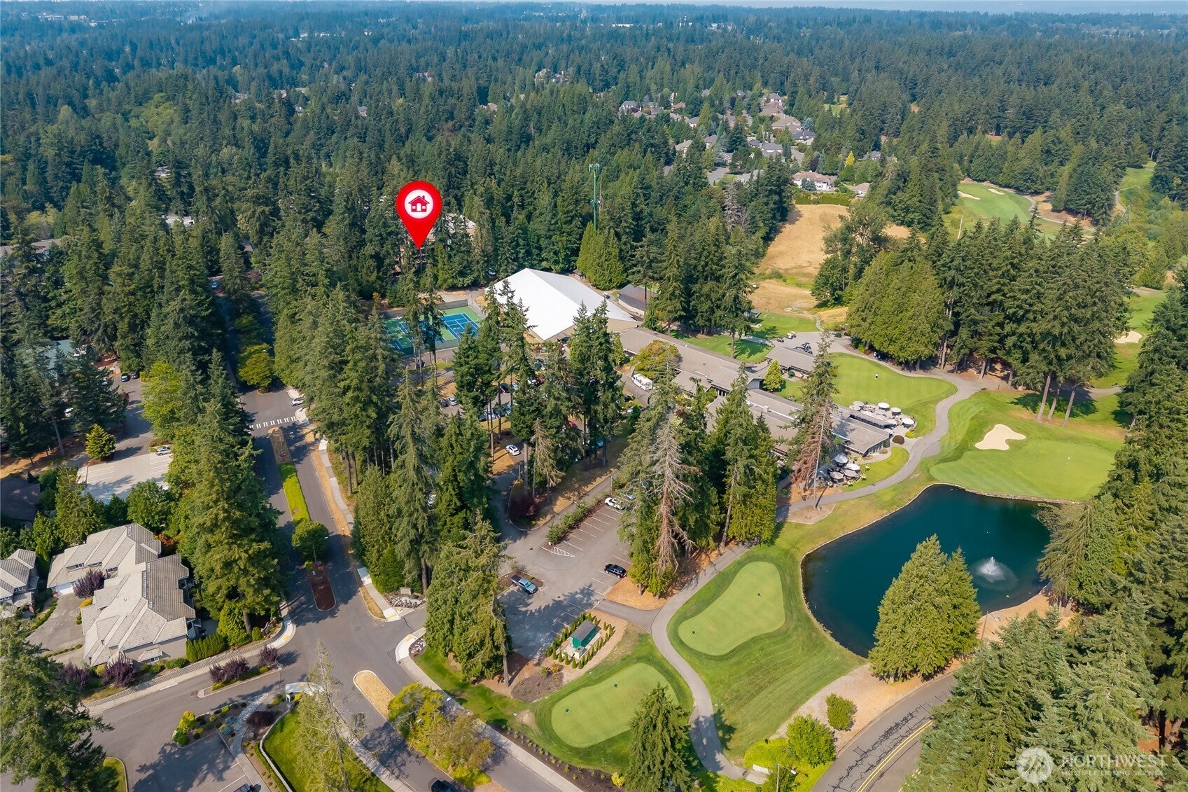
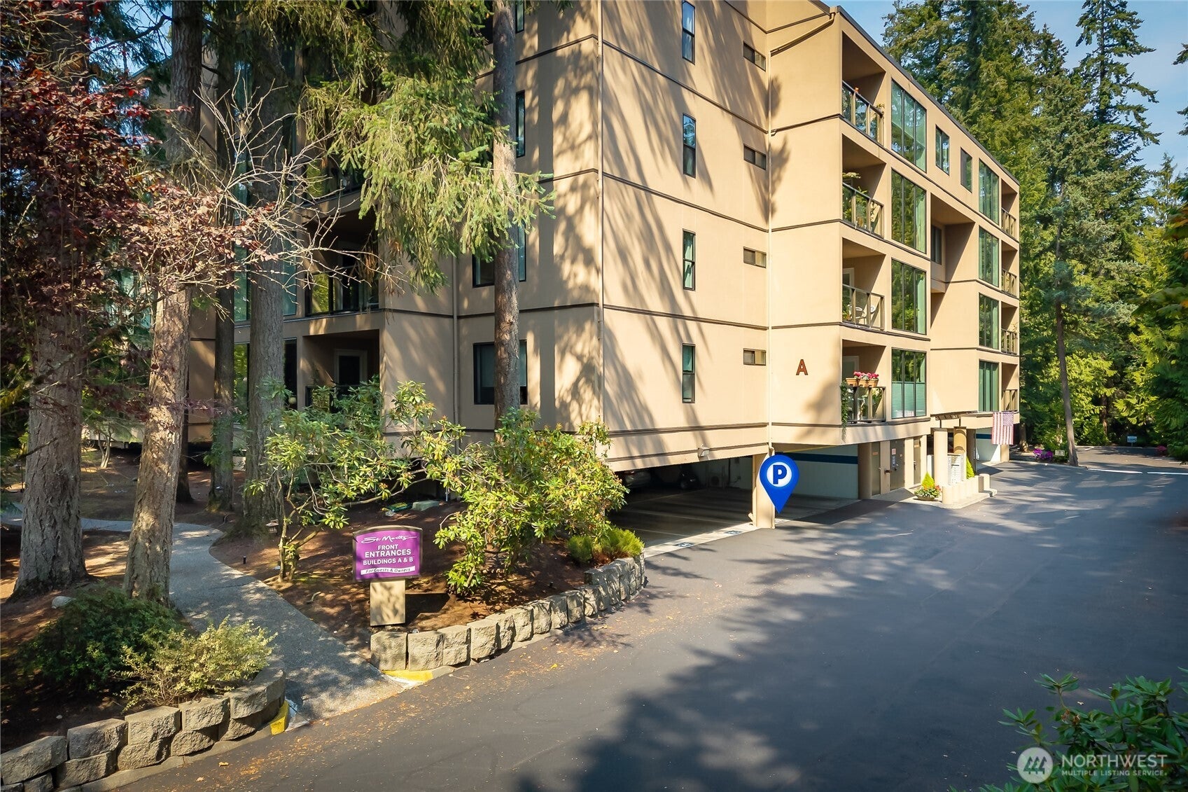
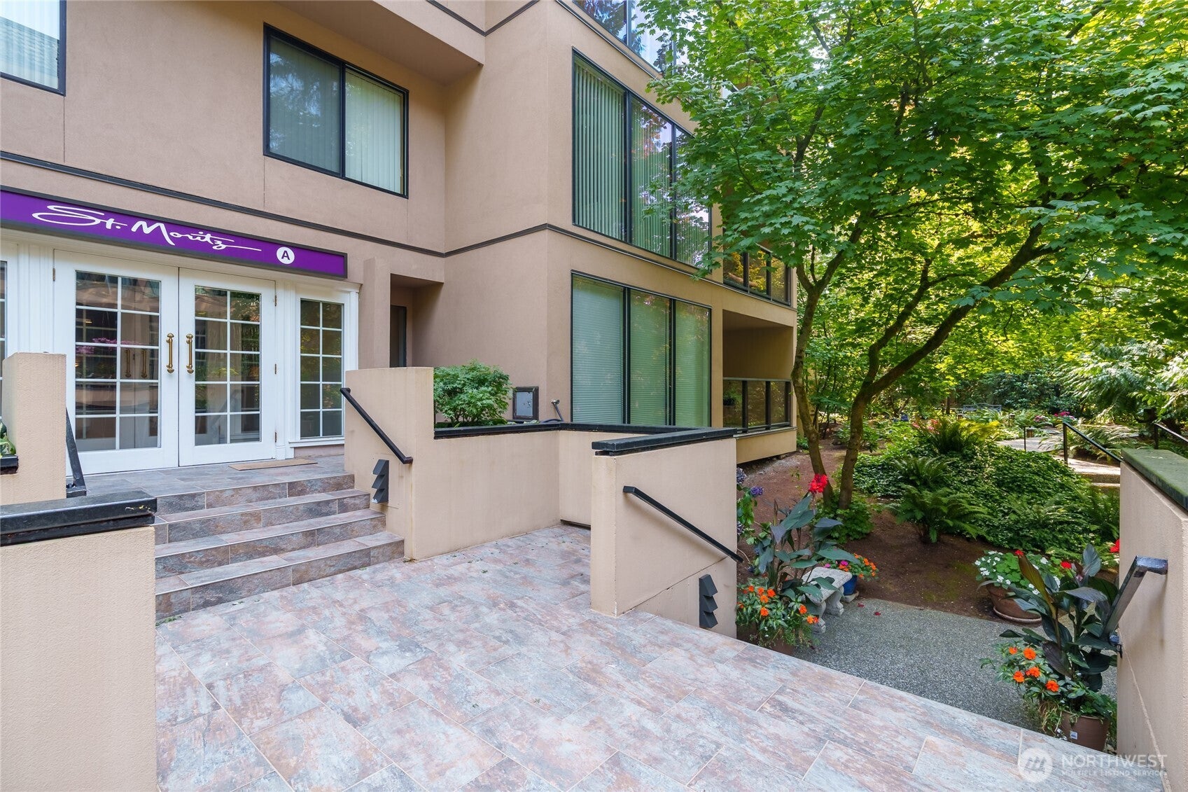
Enjoy spacious, single level living in the sought after St. Moritz community. This beautifully updated third floor condo offers 1,518 square feet with two bedrooms, 1.75 baths, and a versatile den. Floor to ceiling windows fill the living room with natural light, while an electric fireplace creates a warm focal point. The kitchen features stainless steel appliances, an eating bar, and generous storage. The primary suite includes a walk in closet and soaking tub. A second bedroom opens to the large covered balcony overlooking a peaceful territorial setting. Additional features include engineered hardwood floors, in unit laundry, secure lobby entry, elevator access, and an assigned space in the common garage. Enjoy nearby trails and parks, plus easy access to Mill Creek Town Center, shopping, dining, and transit.

Save
Ask
Tour
Hide
Share
Listing Snapshot
Price 
$530,000
Days On Site 
15 Days
Bedrooms 
2
Inside Area (SqFt) 
1,518 sqft
Total Baths 
2
Full Baths 
1
Partial Baths 
1
Lot Size 
N/A
Year Built 
1981
MLS® Number 
2570493
Status 
Pending
Property Tax 
$4,931
HOA/Condo/Coop Fees 
$662 monthly
Sq Ft Source 
N/A
Friends & Family
Recent Activity
2 weeks agoListing updated with changes from the MLS®
2 weeks agoStatus changed to Pending
2 weeks agoListing first seen on site
General Features
Garage 
Yes
Levels 
One
Number Of Stories 
4
Parking 
Common
Parking Spaces 
1
Pets 
Cats OKDogs OK
Property Sub Type 
Condominium
SqFt Total 
1518
Style 
Contemporary
Utilities 
Cable Available
Interior Features
Appliances 
DryerWasherDishwasherMicrowaveRefrigeratorDisposalElectric Water HeaterWater Heater
Fireplace 
Yes
Fireplace Features 
Electric
Fireplaces 
1
Flooring 
Ceramic TileVinylCarpet
Heating 
ElectricRadiantWall Furnace
Interior 
Walk-In Closet(s)ElevatorSoaking Tub
Laundry Features 
Electric Dryer HookupWasher Hookup
Main Level Bedrooms 
2
Window Features 
Insulated WindowsWindow Coverings
Bathroom Full 
Level - Main
Bathroom Three Quarter 
Level - Main
Bedroom 
Level - Main
Den 
Level - Main
Dining Room 
Level - Main
Entry Hall 
Level - Main
Kitchen 
Level - Main
Living Room 
Level - Main
Master Bedroom 
Level - Main
Utility Room 
Level - Main
Save
Ask
Tour
Hide
Share
Exterior Features
Construction Details 
StuccoSteel SidingConcrete
Exterior 
Balcony
Lot Features 
PavedSecluded
Roof 
Built-UpFlat
View 
Territorial
Waterview 
Territorial
Windows/Doors 
Insulated WindowsWindow Coverings
Community Features
Association Fee 
$662.0
Association Fee Frequency 
Monthly
MLS Area 
610 - Southeast Snohomish
School District 
Everett
Financing Terms Available 
CashConventionalVA Loan
Building Access 
Main
Schools
School District
Everett
Elementary School
Mill Creek Elem
Middle School
Heatherwood Mid
High School
Henry M. Jackson Hig
Courtesy of NWMLS
Listing courtesy of Susan Shorett of COMPASS


Listing information is provided by Participants of the Northwest MLS. IDX information is provided exclusively for personal, non-commercial use, and may not be used for any purpose other than to identify prospective properties consumers may be interested in purchasing. Information is deemed reliable but not guaranteed. Copyright 2026, Northwest MLS.
All data is obtained from various sources and may not have been verified by the broker or MLS Grid. Supplied open house information is subject to change without notice. All information should be independently reviewed and verified for accuracy. Properties may or may not be listed by the office/agent presenting the information.
Last checked: 2026-09-12 07:24 AM PDT

Neighborhood & Commute
Source: Walkscore
Disclosure: Community information and market data powered by Constellation Data Labs. Information is deemed reliable but not guaranteed.
Save
Ask
Tour
Hide
Share

Get Started!

(425) 297-3088