
Save
Ask
Tour
Hide
$550,000
33 Days On Site
816 124th Street Ct ETacoma, WA 98445
For Sale|Single Family Residence|Active
5
Beds
3
Total Baths
2
Full Baths
1
Partial Bath
2,794
SqFt
$197
/SqFt
2006
Built
Cumulative Days On Market:
28
Subdivision:
Parkland
County:
Pierce
Courtesy of NWMLS
Listing courtesy of Brian Solinsky of Keller Williams Realty PS
Listing courtesy of Brian Solinsky of Keller Williams Realty PS
Call Now: 425-297-3088
Is this the listing for you? We can help make it yours.
425-297-3088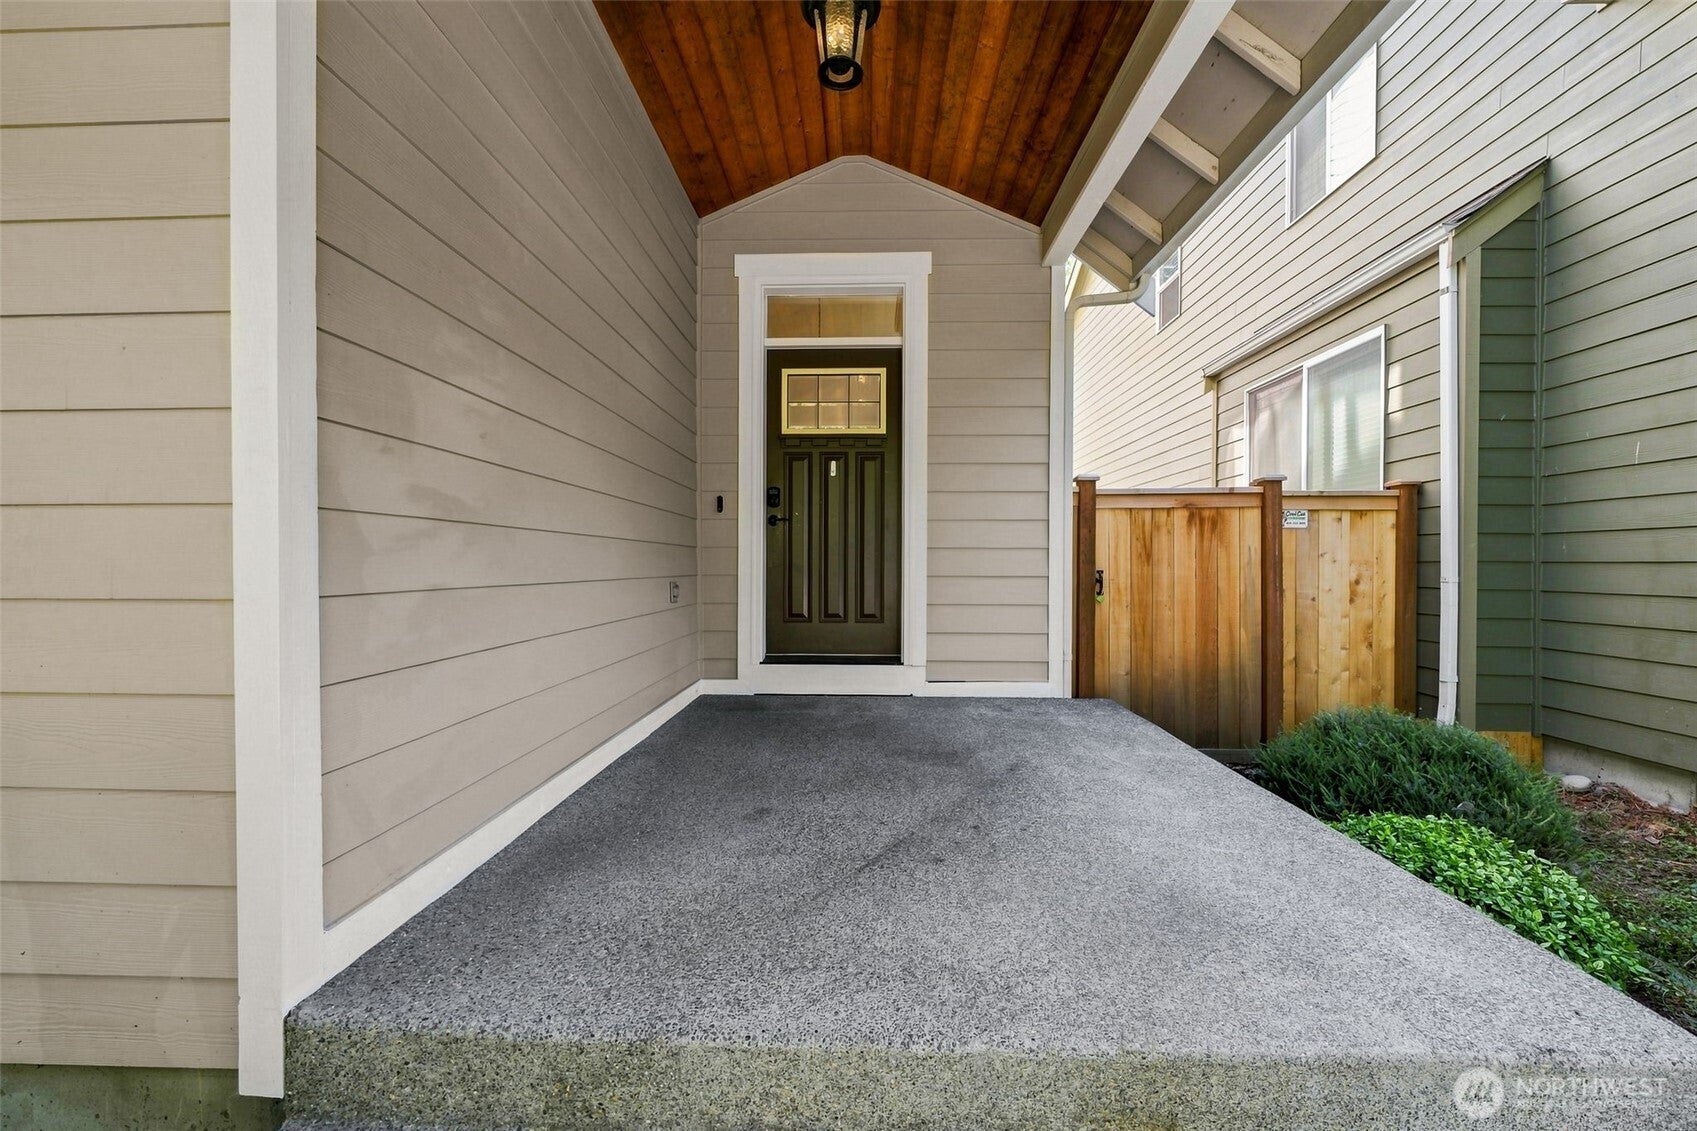
Save
Ask
Tour
Hide
Mortgage Calculator
Monthly Payment (Est.)
Enter an interest rate to see your estimated monthly payment.Calculator powered by Showcase IDX, a Constellation1 Company. Copyright ©2026 Information is deemed reliable but not guaranteed.
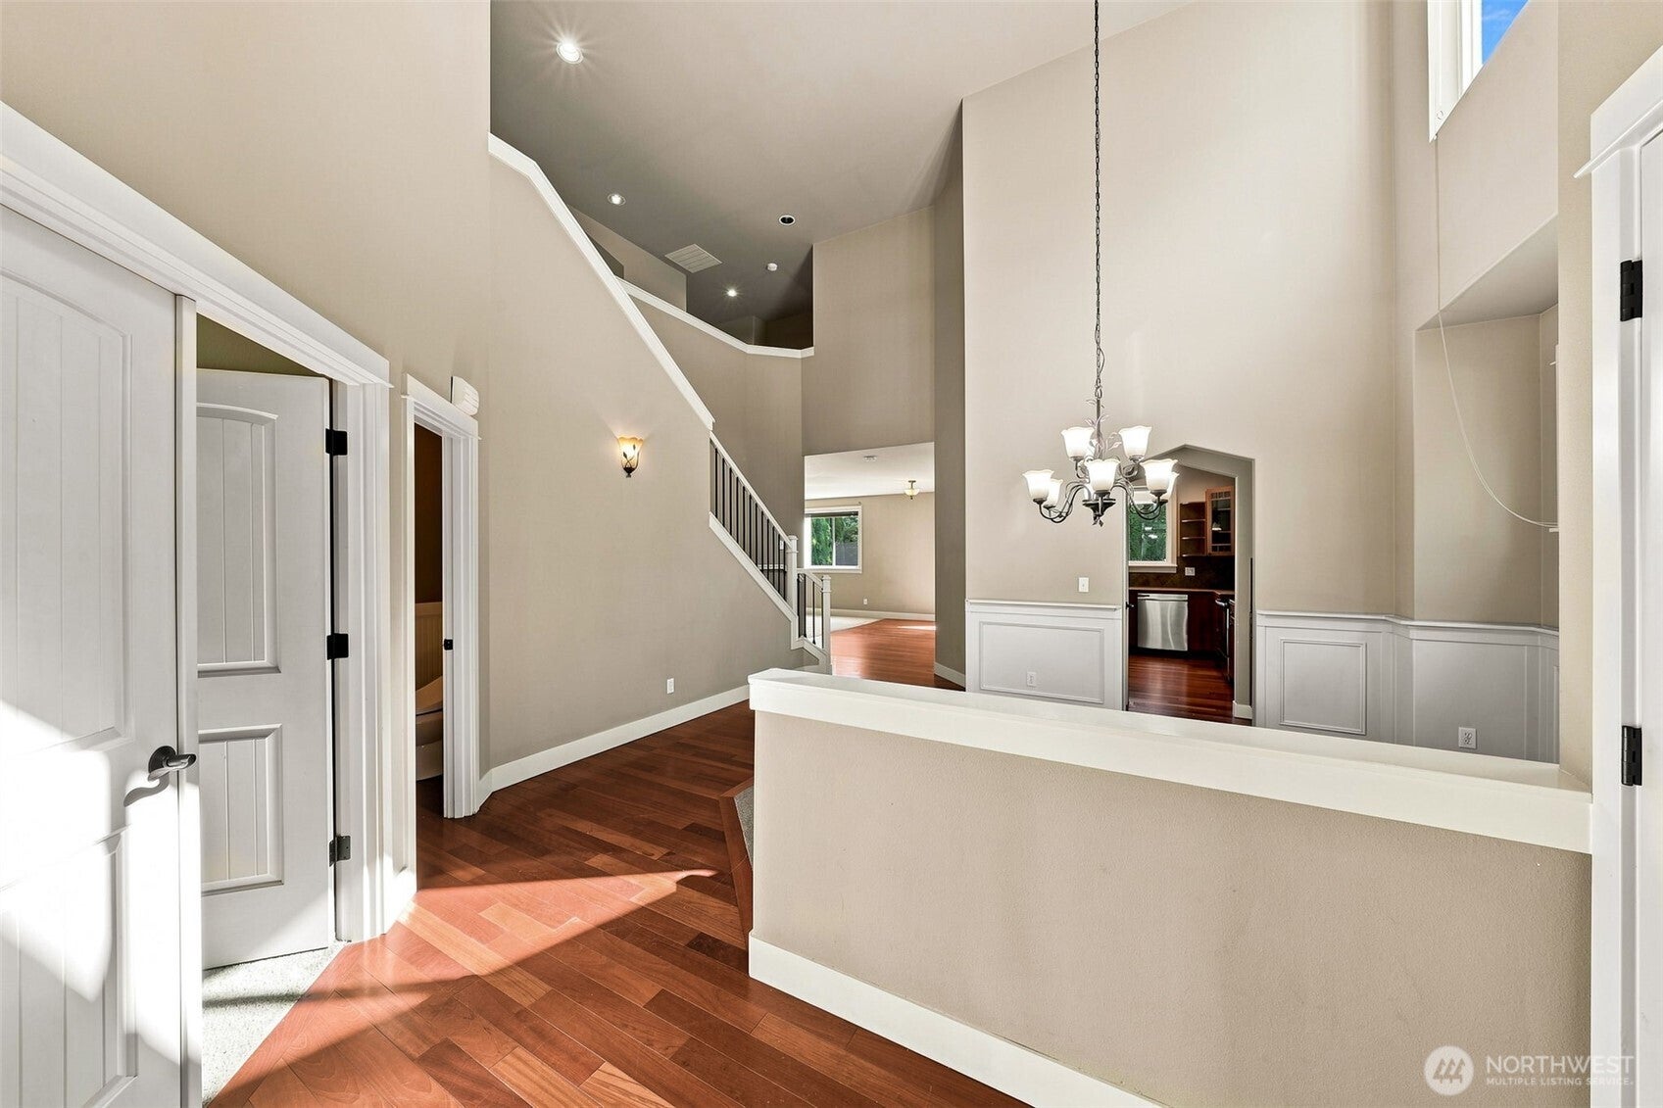
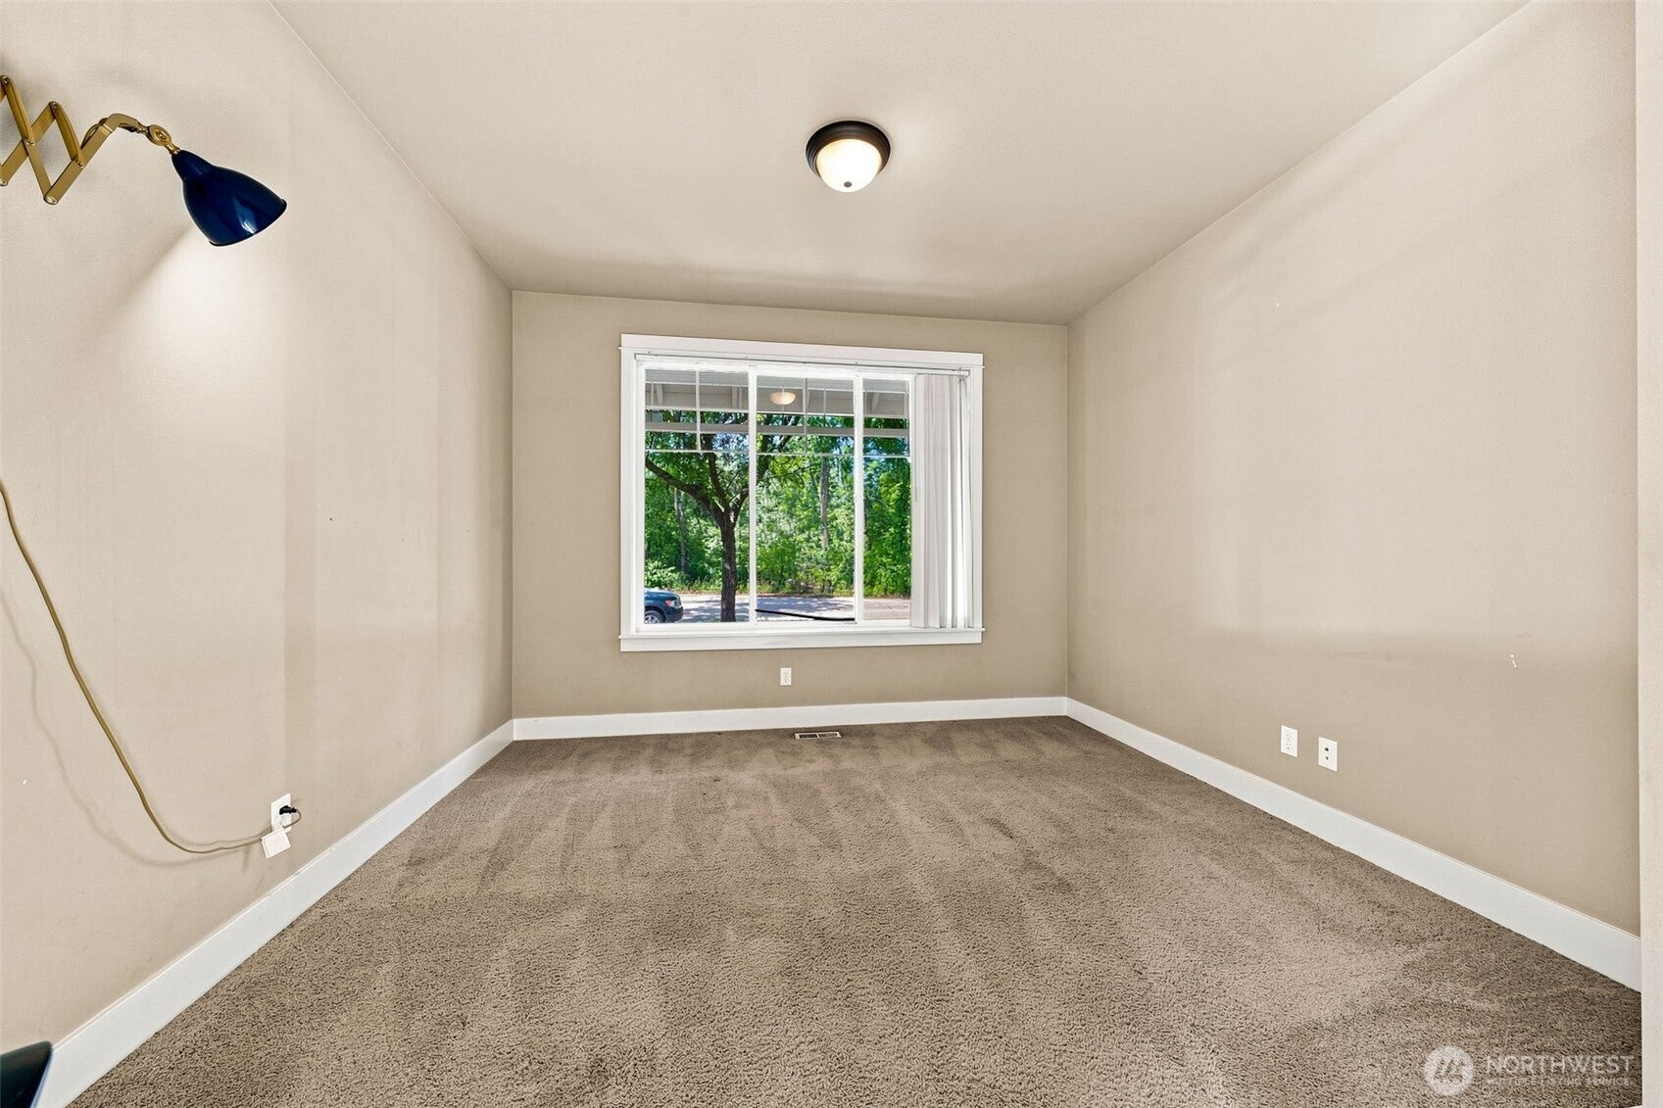
What a find! A 5 bedroom home with an office located near Parkland/PLU. Complete some cosmetic work (paint/flooring/lighting) the way you would want it to make it your way. Enter from the covered front patio past the freshly painted pillars to an open layout with high vaulted ceilings in the entryway & dining room. Make your way from the dining room through the butler's pantry to the kitchen open to the specious family room. French doors lead to the fully fenced (new fence in 2025), fairly private backyard w/covered patio. Upstairs find the five bedrooms, including the primary suite which includes a large walk-in closet, soaking tub & dual sinks. Two car garage includes an EV Charger w/60amp breaker. Make it yours!
Save
Ask
Tour
Hide
Listing Snapshot
Price
$550,000
Days On Site
33 Days
Bedrooms
5
Inside Area (SqFt)
2,794 sqft
Total Baths
3
Full Baths
2
Partial Baths
1
Lot Size
0.132 Acres
Year Built
2006
MLS® Number
2572031
Status
Active
Property Tax
$7,946
HOA/Condo/Coop Fees
N/A
Sq Ft Source
N/A
Friends & Family
Recent Activity
| 6 days ago | Listing updated with changes from the MLS® | |
| 4 weeks ago | Status changed to Active | |
| a month ago | Listing first seen on site |
General Features
Acres
0.132
Attached Garage
Yes
Garage
Yes
Land Lease
No
Levels
Two
Parking
Attached
Parking Spaces
4
Property Sub Type
Single Family Residence
SqFt Total
2794
Utilities
Cable AvailableSewer Connected
Water Source
Public
Interior Features
Appliances
DishwasherDryerMicrowaveRefrigeratorWasher
Basement
None
Fireplace
Yes
Fireplace Features
See Remarks
Fireplaces
1
Flooring
Ceramic TileHardwoodCarpet
Heating
Natural GasForced Air
Interior
Walk-In Closet(s)Vaulted Ceiling(s)
Bathroom Full
Level - Second
Bathroom Half
Level - Main
Bedroom
Level - Second
Bonus Room
Level - Second
Den
Level - Main
Dining Room
Level - Main
Entry Hall
Level - Main
Family Room
Level - Main
Kitchen
Level - Main
Living Room
Level - Main
Master Bedroom
Level - Second
Utility Room
Level - Main
Save
Ask
Tour
Hide
Exterior Features
Construction Details
Stone
Lot Features
LevelPaved
Patio And Porch
Patio
Roof
Composition
Community Features
MLS Area
68 - Parkland
School District
Bethel
Financing Terms Available
CashConventionalFHAVA Loan
Building Access
Main
Schools
School District
Bethel
Elementary School
Unknown
Middle School
Unknown
High School
Unknown
Courtesy of NWMLS
Listing courtesy of Brian Solinsky of Keller Williams Realty PS

Listing information is provided by Participants of the Northwest MLS. IDX information is provided exclusively for personal, non-commercial use, and may not be used for any purpose other than to identify prospective properties consumers may be interested in purchasing. Information is deemed reliable but not guaranteed. Copyright 2026, Northwest MLS.
All data is obtained from various sources and may not have been verified by the broker or MLS Grid. Supplied open house information is subject to change without notice. All information should be independently reviewed and verified for accuracy. Properties may or may not be listed by the office/agent presenting the information.
Last checked: 2026-09-23 01:55 PM PDT
Listing courtesy of Brian Solinsky of Keller Williams Realty PS
Listing information is provided by Participants of the Northwest MLS. IDX information is provided exclusively for personal, non-commercial use, and may not be used for any purpose other than to identify prospective properties consumers may be interested in purchasing. Information is deemed reliable but not guaranteed. Copyright 2026, Northwest MLS.
All data is obtained from various sources and may not have been verified by the broker or MLS Grid. Supplied open house information is subject to change without notice. All information should be independently reviewed and verified for accuracy. Properties may or may not be listed by the office/agent presenting the information.
Last checked: 2026-09-23 01:55 PM PDT
Neighborhood & Commute
Source: Walkscore
Disclosure: Community information and market data powered by Constellation Data Labs. Information is deemed reliable but not guaranteed.
Save
Ask
Tour
Hide
