Save
Ask
Tour
Hide
Share
$1,188,000
New Listing

954 6th Avenue NE
Issaquah, WA 98029

Condominium|First Look
4
Beds
5
Total Baths
1
Full Bath
4
Partial Baths
2,304
SqFt
$516
/SqFt
2019
Built
Subdivision:
Issaquah Highlands
County:
King
Courtesy of NWMLS
Listing courtesy of Ann Stanford of COMPASS
Call Now: 425-297-3088
Is this the listing for you? We can help make it yours.
425-297-3088
Upcoming Open Houses
Fri, Sep 18, 1:00 PM - 3:00 PM
Sun, Sep 20, 2:00 AM - 4:00 PM
954 6th Avenue NE954 6th Avenue NE954 6th Avenue NE954 6th Avenue NE
Save
Ask
Tour
Hide
Share

Mortgage Calculator

Monthly Payment (Est.)

$5,420
Calculator powered by Showcase IDX, a Constellation1 Company. Copyright ©2026 Information is deemed reliable but not guaranteed.

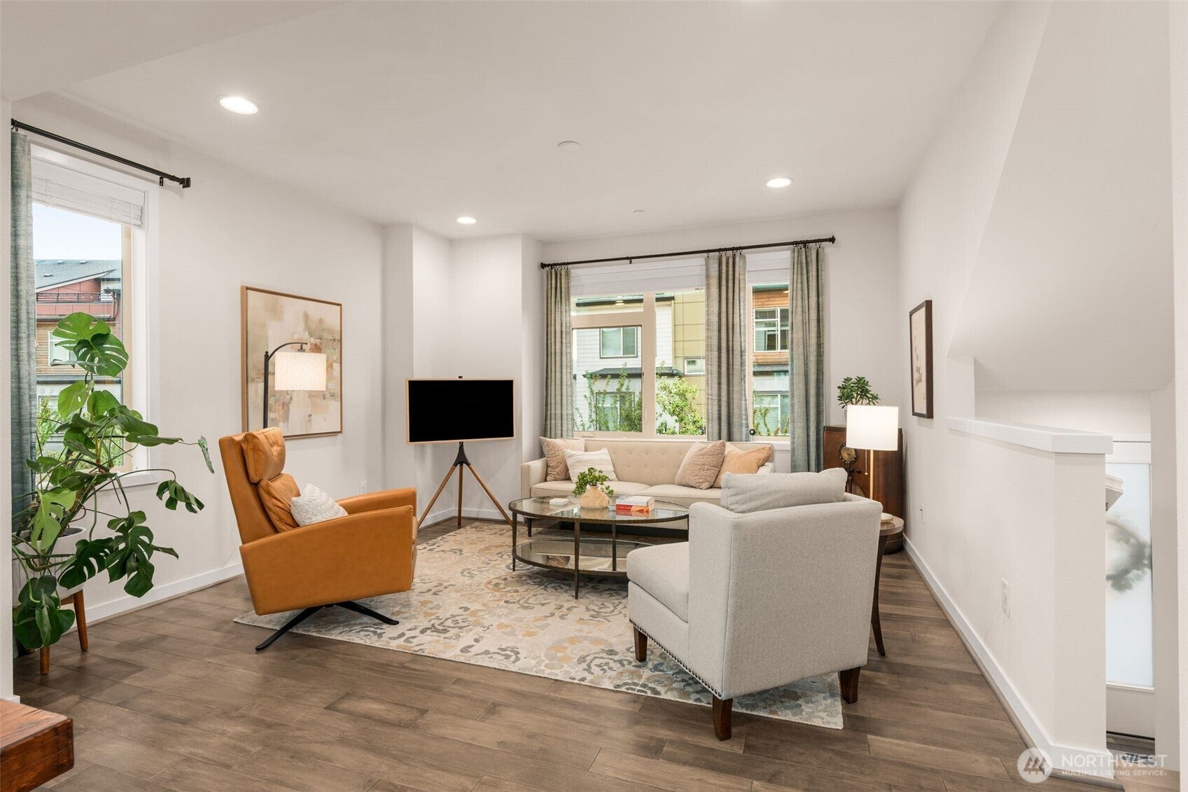
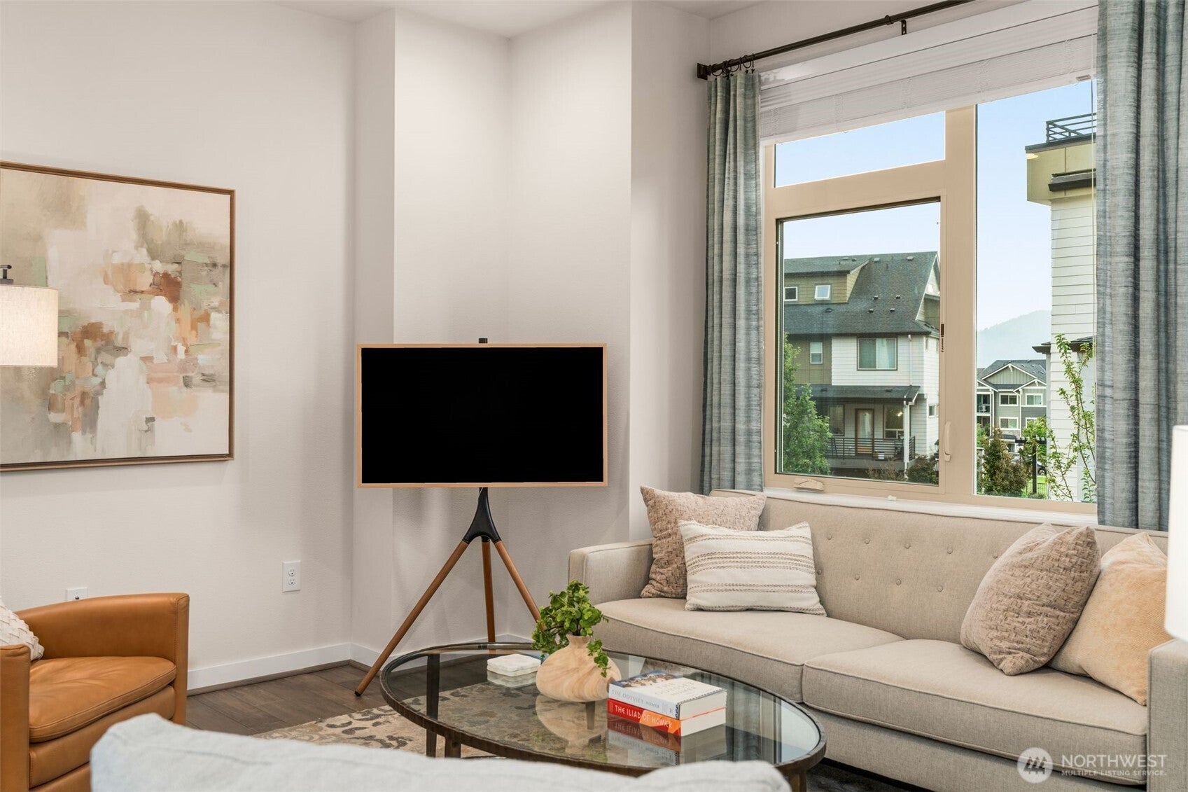
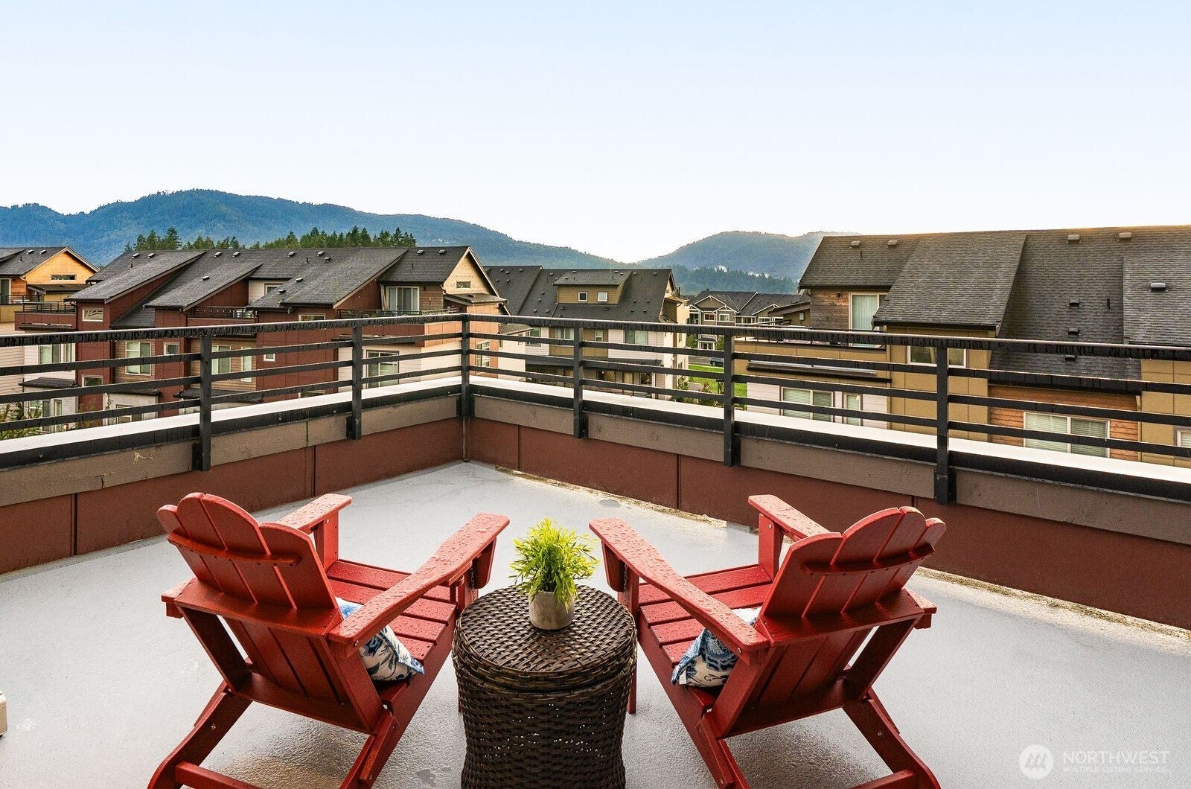
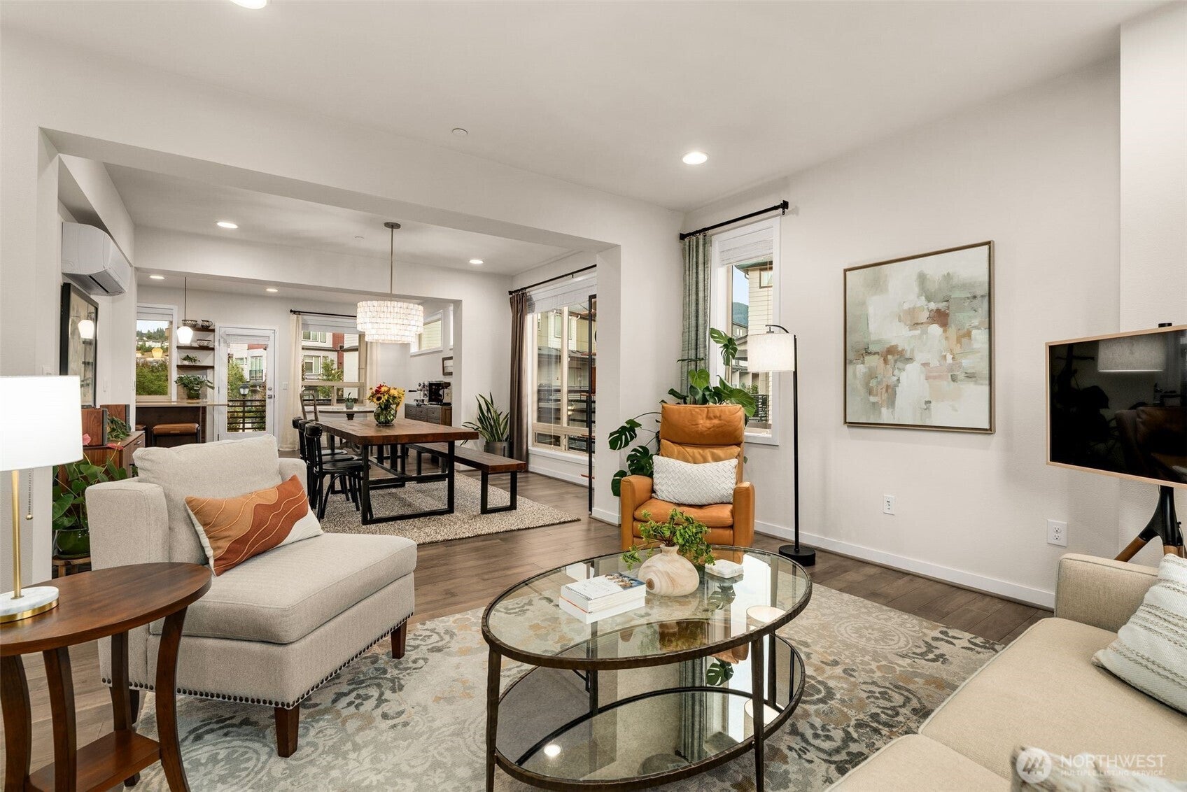
You will not want to miss this spectacular SW facing END UNIT w/views of Tiger & Cougar mts! Featuring floor to ceiling windows that bathe this home in natural light year-round, while the newly recoated rooftop deck captures stunning colorful sunset light & mountain views. W/3 bedrooms+ Office or 4th BR, 3.5 BAs this home offers exceptional versatility for multi-generational living, guests, work-from-home, or simply spreading out. The open-concept main level features engineered hardwood floors flowing seamlessly through the living, dining, & kitchen areas, creating an inviting space for everyday living & entertaining. Upstairs, two generously sized bedrooms feature brand-new carpet, while the spacious primary suite offers a spa-like experience. The top floor bonus room, complete with it's own 1/2 BA, is flooded w/natural light—ideal as a media room, home gym, art studio, or office & just outside is the luxurious rooftop deck! At the ground level you will find a perfect space for an office or guest room w/ private ¾ bath & access to the entertainment ready patio. An attached 2-car garage w/ built-in overhead storage adds to the everyday convenience of living here. Added features include smart thermostats, home security, Nest doorbell w/two exterior cameras, a 60-amp Level 2 EV charger, A/C, & custom closet systems! Enjoy a well-funded HOA, no rental cap. Ideally located within easy walking distance of parks, trails, shopping, dining, entertainment, & more!

Save
Ask
Tour
Hide
Share
Listing Snapshot
Price 
$1,188,000
Days On Site 
0 Days
Bedrooms 
4
Inside Area (SqFt) 
2,304 sqft
Total Baths 
5
Full Baths 
1
Partial Baths 
4
Lot Size 
N/A
Year Built 
2019
MLS® Number 
2575723
Status 
First Look
Property Tax 
$10,604
HOA/Condo/Coop Fees 
$367 monthly
Sq Ft Source 
N/A
Friends & Family
Recent Activity
6 hours agoListing updated with changes from the MLS®
11 hours agoListing first seen on site
General Features
Direction Faces 
West
Garage 
Yes
Levels 
Multi/Split
Number Of Stories 
4
Parking Spaces 
2
Property Sub Type 
Condominium
Security 
Security System
SqFt Total 
2304
Style 
Contemporary
Interior Features
Appliances 
DryerWasherDishwasherMicrowaveRefrigeratorDisposalGas Water HeaterWater Heater
Cooling 
Ductless
Flooring 
Ceramic TileVinylCarpet
Heating 
ElectricNatural GasBaseboardDuctless
Interior 
Walk-In Closet(s)
Laundry Features 
Electric Dryer HookupWasher Hookup
Window Features 
Insulated Windows
Bathroom Full 
Level - Second
Bathroom Half 
Level - Main
Bathroom Three Quarter 
Level - Lower
Bedroom 
Level - Lower
Dining Room 
Level - Main
Entry Hall 
Kitchen 
Level - Main
Living Room 
Level - Main
Master Bedroom 
Level - Second
Rec Room 
Studio 
Level - Third
Utility Room 
Save
Ask
Tour
Hide
Share
Exterior Features
Construction Details 
Cement Siding
Exterior 
Balcony
Lot Features 
Corner LotPaved
Roof 
CompositionMetal
View 
Mountain(s)Territorial
Waterview 
Mountain(s)Territorial
Windows/Doors 
Insulated Windows
Community Features
Association Fee 
$367.0
Association Fee Frequency 
Monthly
Community Features 
Playground
MLS Area 
540 - East of Lake Sammamish
School District 
Issaquah
Financing Terms Available 
Cash
Building Access 
Split
Schools
School District
Issaquah
Elementary School
Clark Elem
Middle School
Issaquah Mid
High School
Issaquah High
Courtesy of NWMLS
Listing courtesy of Ann Stanford of COMPASS


Listing information is provided by Participants of the Northwest MLS. IDX information is provided exclusively for personal, non-commercial use, and may not be used for any purpose other than to identify prospective properties consumers may be interested in purchasing. Information is deemed reliable but not guaranteed. Copyright 2026, Northwest MLS.
All data is obtained from various sources and may not have been verified by the broker or MLS Grid. Supplied open house information is subject to change without notice. All information should be independently reviewed and verified for accuracy. Properties may or may not be listed by the office/agent presenting the information.
Last checked: 2026-09-18 02:39 AM PDT

Neighborhood & Commute
Source: Walkscore
Disclosure: Community information and market data powered by Constellation Data Labs. Information is deemed reliable but not guaranteed.
Save
Ask
Tour
Hide
Share

Get Started!

(425) 297-3088