Save
Ask
Tour
Hide
Share
$549,000
22 Days On Site

21 Degrees
8609 Soper Hill Road A109
Marysville, WA 98270

For Sale|Condominium|Active
3
Beds
3
Total Baths
1
Full Bath
2
Partial Baths
1,527
SqFt
$360
/SqFt
2023
Built
Cumulative Days On Market:
22
Subdivision:
Lake Stevens
County:
Snohomish
Courtesy of NWMLS
Listing courtesy of Sharon O'Mahony of KW Greater Seattle
Call Now: 425-297-3088
Is this the listing for you? We can help make it yours.
425-297-3088
8609 Soper Hill Road A1098609 Soper Hill Road A1098609 Soper Hill Road A1098609 Soper Hill Road A109
Save
Ask
Tour
Hide
Share

Mortgage Calculator

Monthly Payment (Est.)

Enter an interest rate to see your estimated monthly payment.
Calculator powered by Showcase IDX, a Constellation1 Company. Copyright ©2026 Information is deemed reliable but not guaranteed.

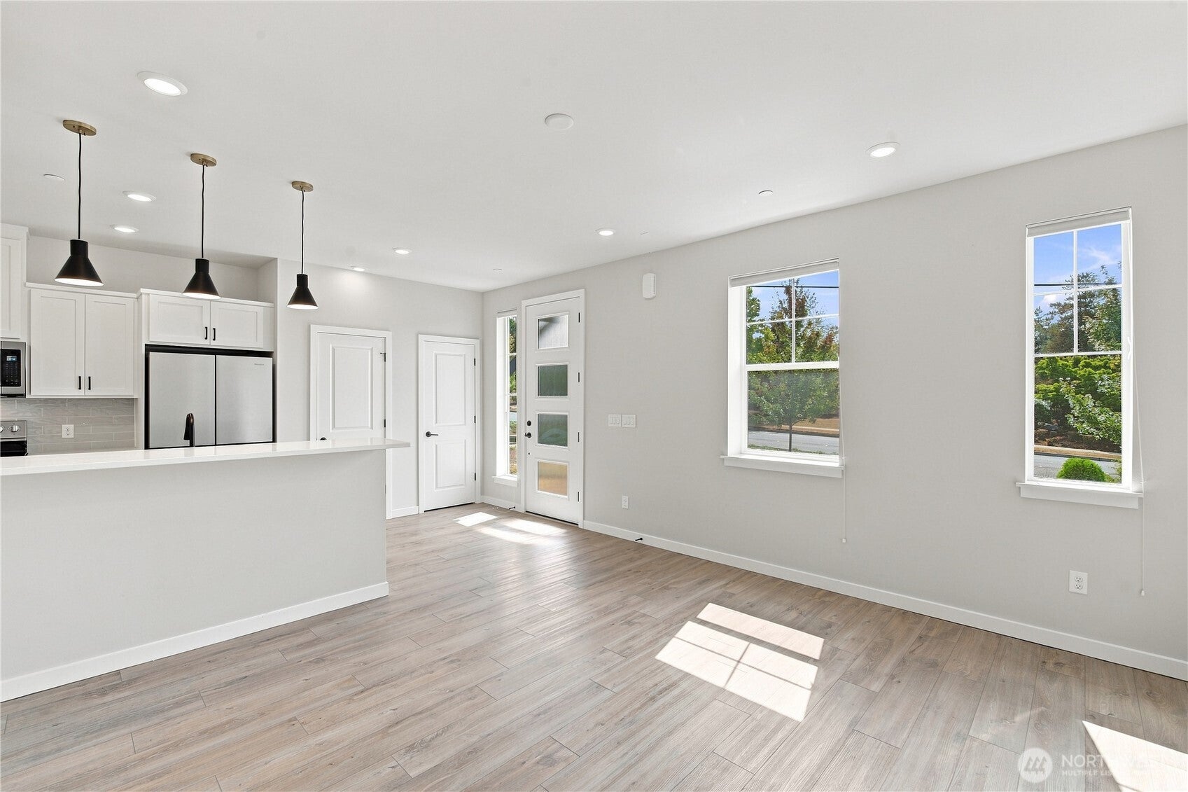
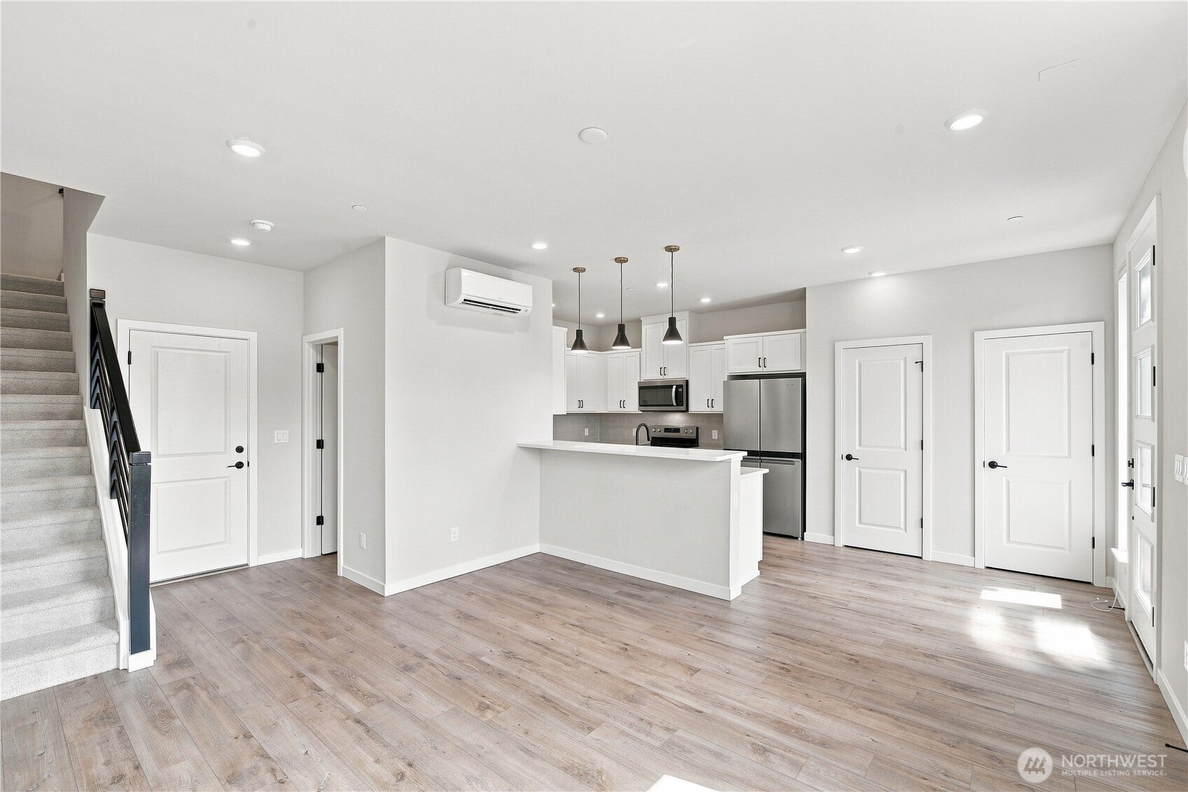
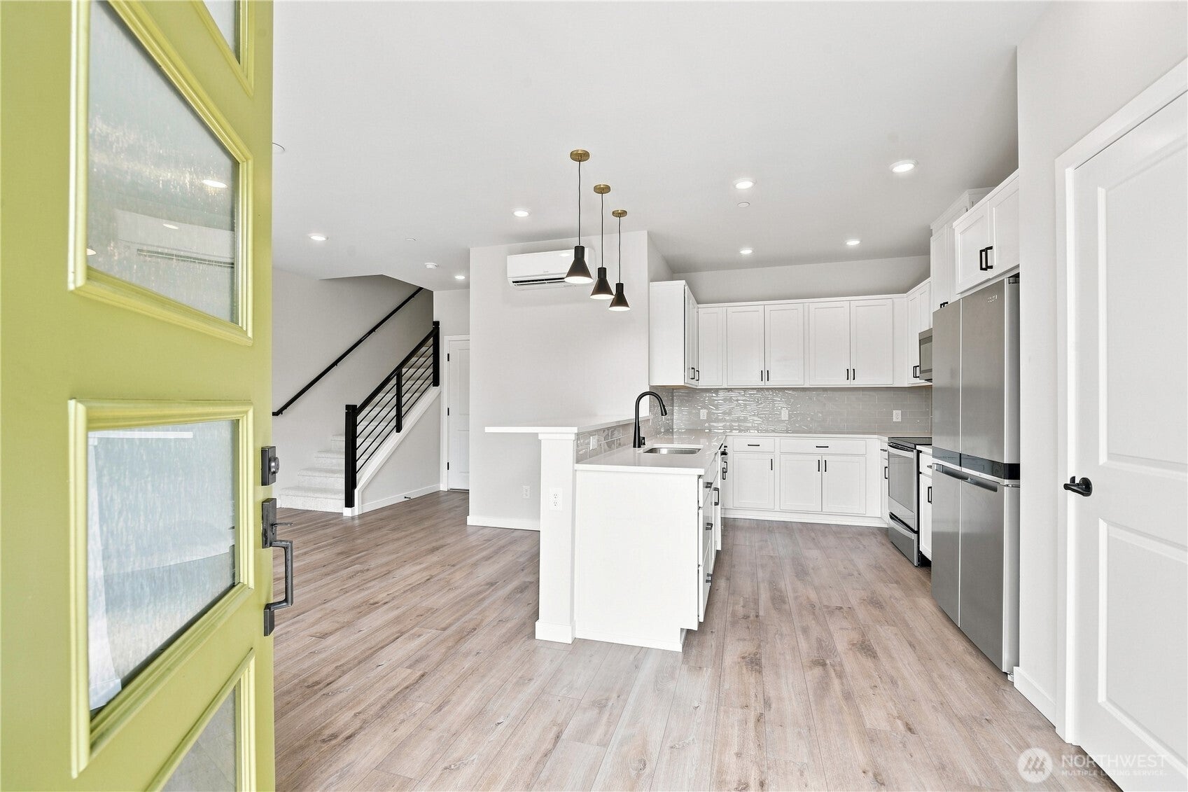
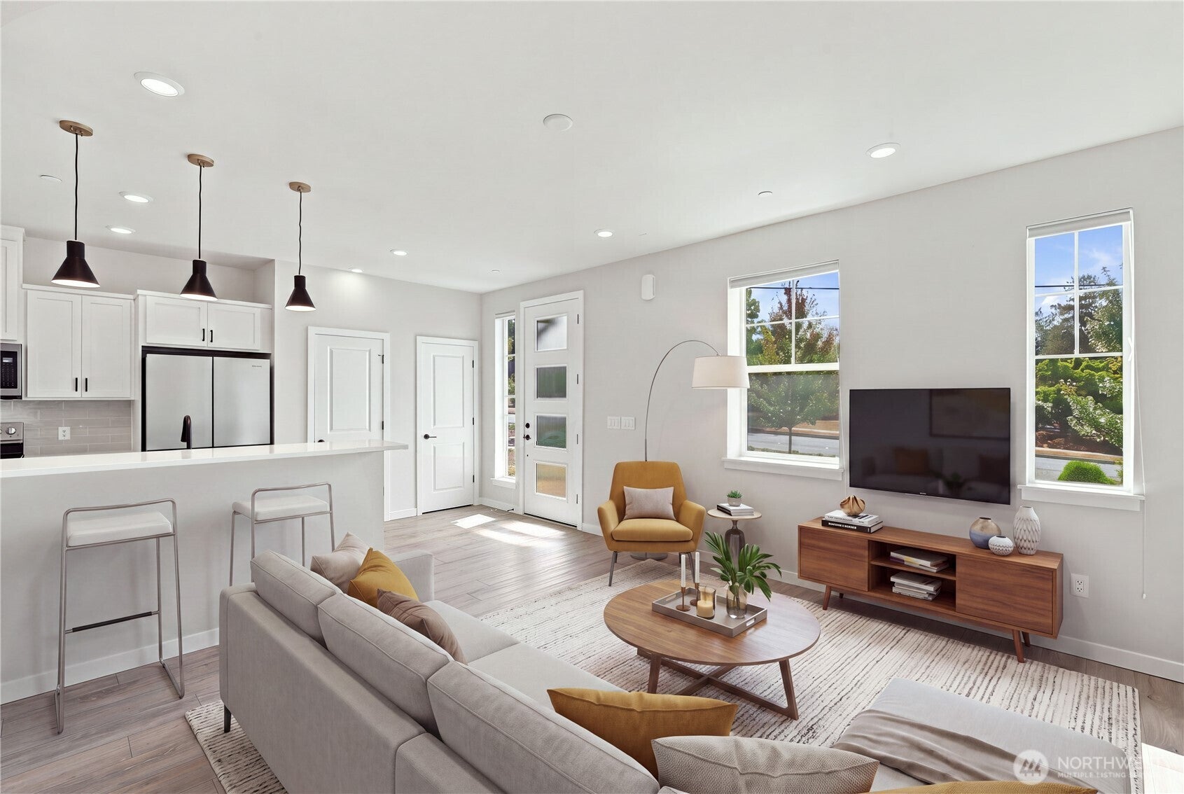
This bright and sunny modern 3-bedroom townhome has everything you need and is within walking distance to doctors, dentists, coffee shops, restaurants and more! Beautiful kitchen with stainless steel appliances, quartz countertops and lots of storage. 1/2 bath on main floor and easy access to the 2-car garage. Upstairs, you will find a great WFH flex space that could also be a tv area or workout space. Primary suite has vaulted ceilings, walk-in closet and beautiful bathroom. Two other bedrooms, a full bath and laundry room round out this well-thought out this home. Garage is equipped with CAT-5 cabling and an EV charger. Mini-splits provide year-round cooling and warmth. Impeccably maintained, this 2023 Pulte built townhome offers a low maintenance lifestyle, close to amenities, great schools and parks. Spend your weekends enjoying nearby Lake Stevens, or stroll two blocks for coffee or dinner. Conveniently located near access to Highway 9, Highway 2 and I-5 in the coveted Lake Stevens School District. Landscaped entry has tons of curb appeal and is maintained by the HOA. Nothing to do here but move in and enjoy!

Save
Ask
Tour
Hide
Share
Listing Snapshot
Price 
$549,000
Days On Site 
22 Days
Bedrooms 
3
Inside Area (SqFt) 
1,527 sqft
Total Baths 
3
Full Baths 
1
Partial Baths 
2
Lot Size 
0.04 Acres
Year Built 
2023
MLS® Number 
2576222
Status 
Active
Property Tax 
$4,896
HOA/Condo/Coop Fees 
$178.5 monthly
Sq Ft Source 
N/A
Friends & Family
Recent Activity
3 weeks agoListing updated with changes from the MLS®
3 weeks agoListing first seen on site
General Features
Acres 
0.04
Garage 
Yes
Levels 
Multi/Split
Number Of Stories 
2
Parking Spaces 
4
Pets 
Cats OKDogs OK
Property Sub Type 
Condominium
SqFt Total 
1527
Style 
Modern
Interior Features
Appliances 
DryerWasherDishwasherMicrowaveRefrigeratorElectric Water HeaterWater Heater
Cooling 
Ductless
Flooring 
Carpet
Heating 
ElectricDuctless
Interior 
Walk-In Closet(s)Vaulted Ceiling(s)
Laundry Features 
Electric Dryer HookupWasher Hookup
Window Features 
Insulated WindowsBlinds
Bathroom Full 
Level - Second
Bathroom Half 
Level - Main
Bathroom Three Quarter 
Level - Second
Bedroom 
Level - Second
Bonus Room 
Level - Second
Entry Hall 
Level - Main
Kitchen 
Level - Main
Living Room 
Level - Main
Master Bedroom 
Level - Second
Save
Ask
Tour
Hide
Share
Exterior Features
Lot Features 
Paved
Roof 
Composition
Windows/Doors 
Insulated WindowsBlinds
Community Features
Association Fee 
$178.5
Association Fee Frequency 
Monthly
MLS Area 
770 - Northwest Snohomish
School District 
Lake Stevens
Financing Terms Available 
CashConventional
Building Access 
Main
Schools
School District
Lake Stevens
Elementary School
Stevens Creek Elementary
Middle School
Cavelero
High School
Lake Stevens Snr Hig
Courtesy of NWMLS
Listing courtesy of Sharon O'Mahony of KW Greater Seattle


Listing information is provided by Participants of the Northwest MLS. IDX information is provided exclusively for personal, non-commercial use, and may not be used for any purpose other than to identify prospective properties consumers may be interested in purchasing. Information is deemed reliable but not guaranteed. Copyright 2026, Northwest MLS.
All data is obtained from various sources and may not have been verified by the broker or MLS Grid. Supplied open house information is subject to change without notice. All information should be independently reviewed and verified for accuracy. Properties may or may not be listed by the office/agent presenting the information.
Last checked: 2026-09-23 08:45 AM PDT

Neighborhood & Commute
Source: Walkscore
Disclosure: Community information and market data powered by Constellation Data Labs. Information is deemed reliable but not guaranteed.
Save
Ask
Tour
Hide
Share

Get Started!

(425) 297-3088