Save
Ask
Tour
Hide
Share
$535,000
18 Days On Site

Wild Glen
9927 NE 144th Lane 804
Kirkland, WA 98034

For Sale|Condominium|Active
3
Beds
2
Total Baths
2
Full Baths
1,218
SqFt
$439
/SqFt
1980
Built
Cumulative Days On Market:
19
Subdivision:
Juanita
County:
King
Courtesy of NWMLS
Listing courtesy of Veronica Morss of eXp Realty
Call Now: 425-297-3088
Is this the listing for you? We can help make it yours.
425-297-3088
9927 NE 144th Lane 8049927 NE 144th Lane 8049927 NE 144th Lane 8049927 NE 144th Lane 804
Save
Ask
Tour
Hide
Share

Mortgage Calculator

Monthly Payment (Est.)

Enter an interest rate to see your estimated monthly payment.
Calculator powered by Showcase IDX, a Constellation1 Company. Copyright ©2026 Information is deemed reliable but not guaranteed.

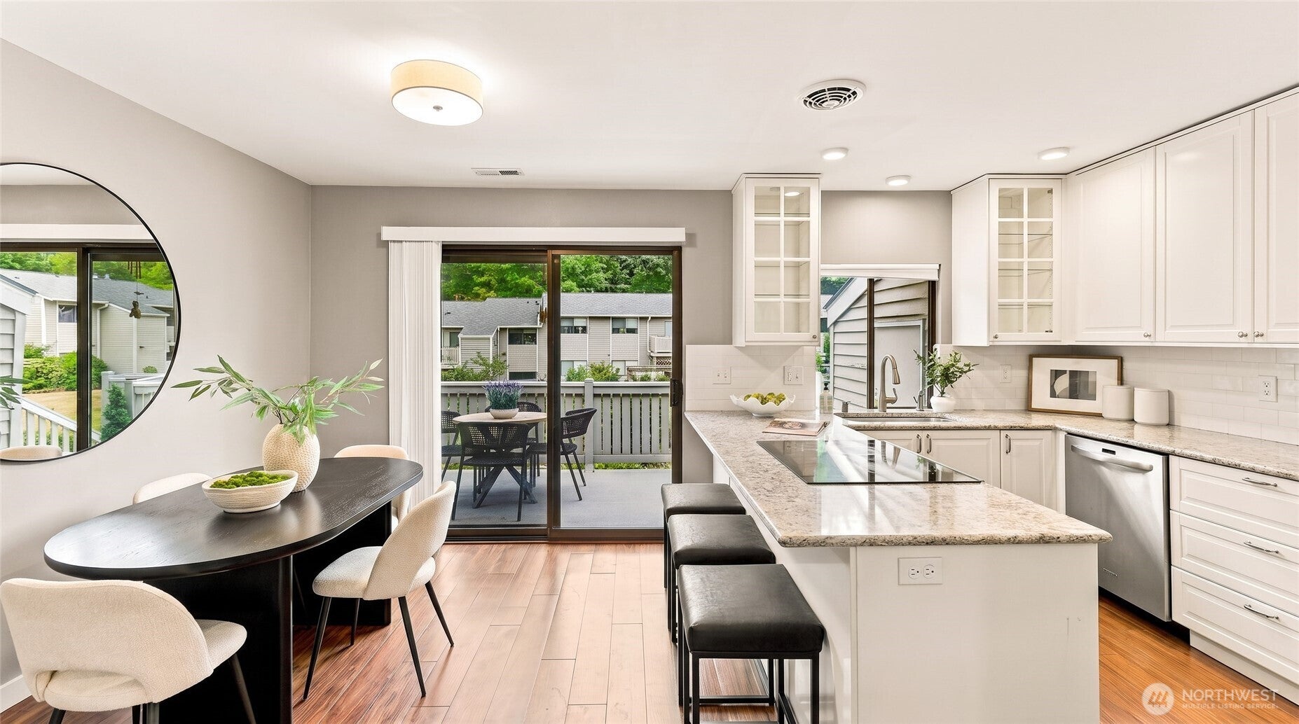
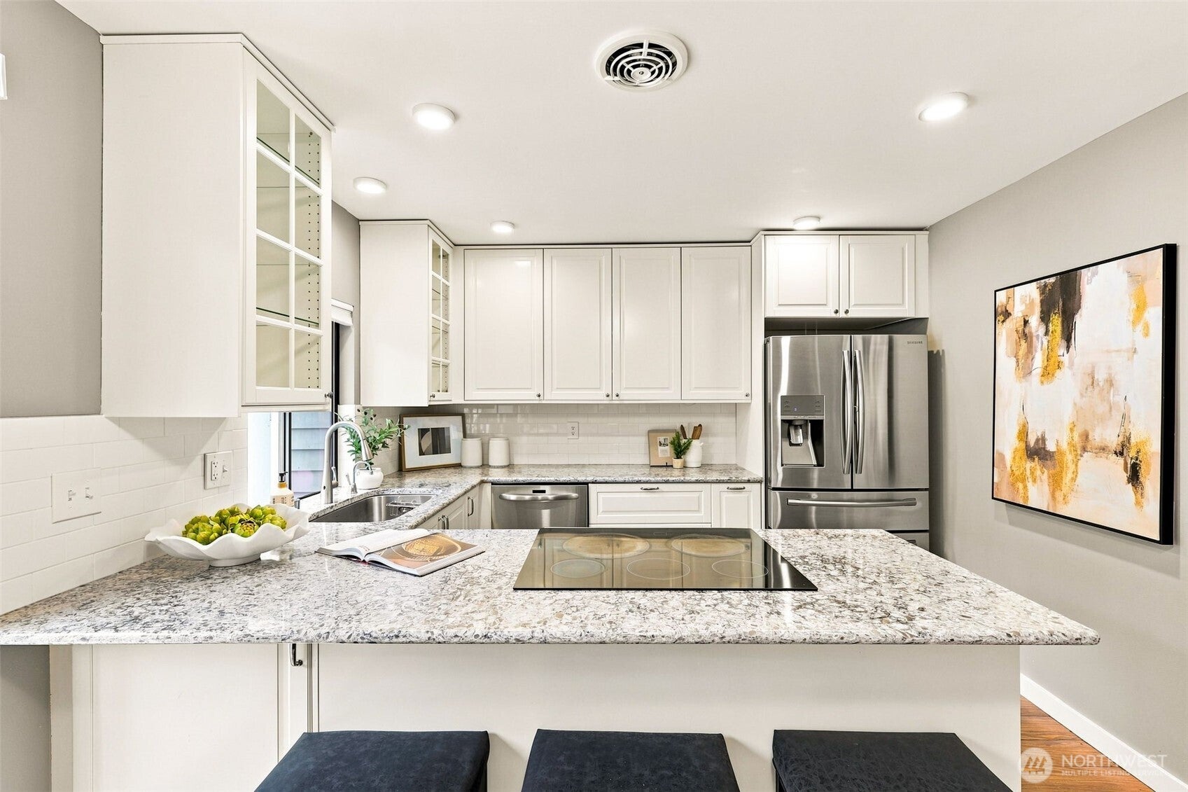
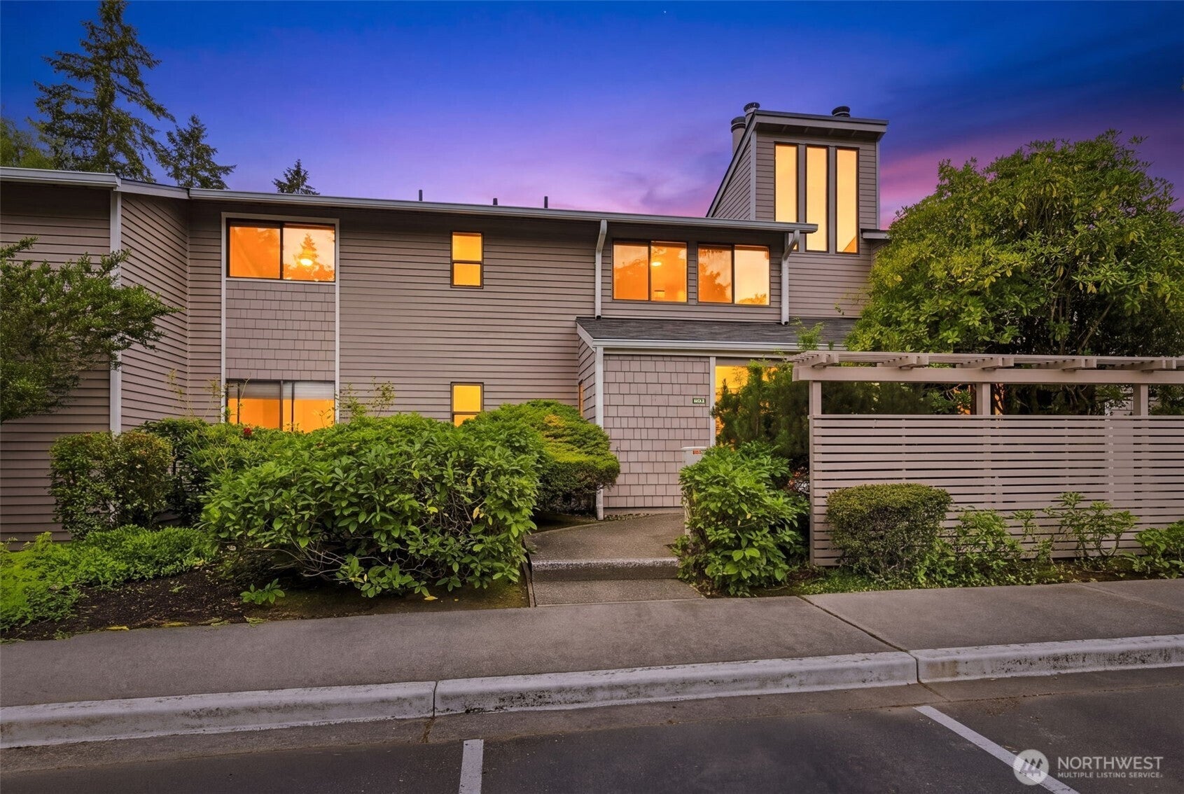
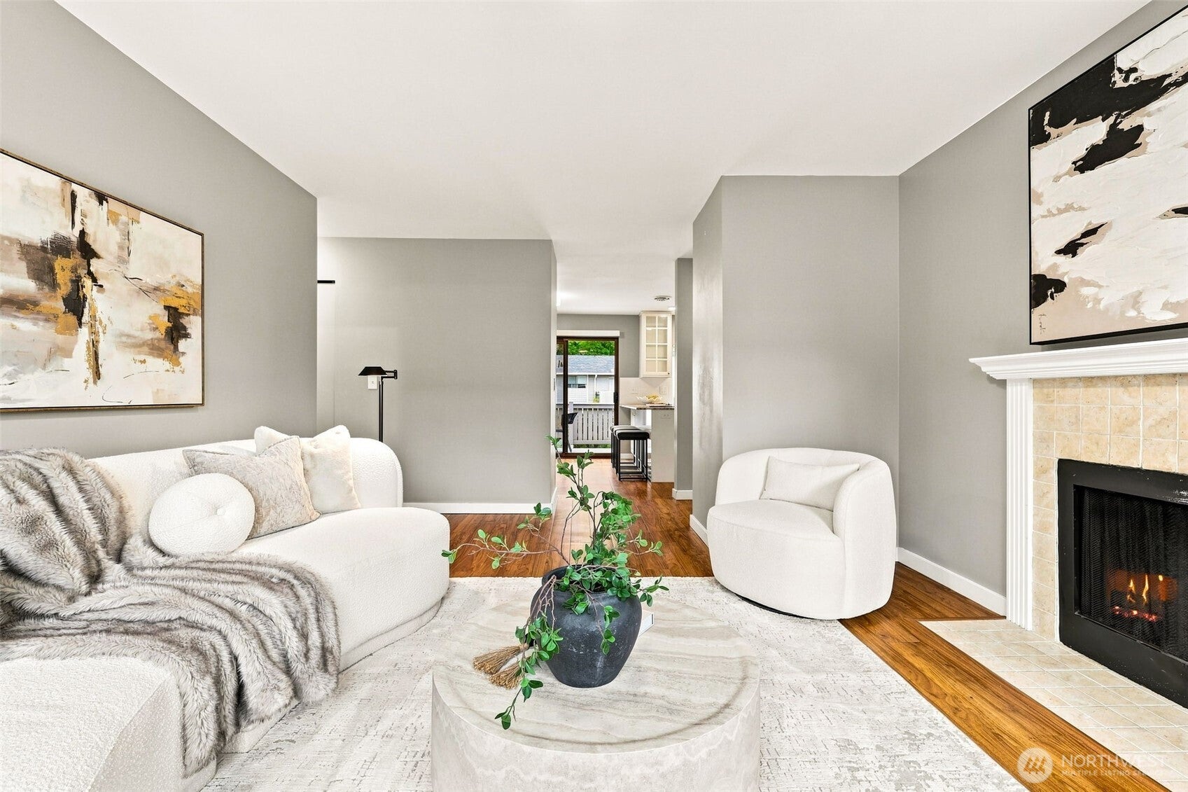
Three bedrooms, a spacious balcony, central A/C, and a park-like setting that feels more like your own backyard than a condo community - welcome to Wild Glen! Tucked away in a peaceful corner of Juanita, this top-floor unit offers an inviting blend of space, privacy, and easy living. The open living room features a wood-burning fireplace and large windows while the oversized balcony gives you the perfect spot to sip your morning coffee, unwind after work, or enjoy dinner outside surrounded by nature. The kitchen is thoughtfully finished with quartz countertops, stainless steel appliances, LED under-cabinet lighting, and a dining area with built-in cabinetry and bar seating. Three generously sized bedrooms offer flexibility with the primary suite featuring a walk-in closet with custom built-ins and a full bath. 2 dedicated parking spaces, a private storage unit, guest parking right out front, and central A/C add even more convenience. Then there’s the location: minutes to I-405, Meta, Google, Totem Lake Village, shopping, dining, and all that Kirkland has to offer!

Save
Ask
Tour
Hide
Share
Listing Snapshot
Price 
$535,000
Days On Site 
18 Days
Bedrooms 
3
Inside Area (SqFt) 
1,218 sqft
Total Baths 
2
Full Baths 
2
Partial Baths 
N/A
Lot Size 
N/A
Year Built 
1980
MLS® Number 
2577997
Status 
Active
Property Tax 
$4,613.1
HOA/Condo/Coop Fees 
$541 monthly
Sq Ft Source 
N/A
Friends & Family
Recent Activity
5 days agoListing updated with changes from the MLS®
3 weeks agoListing first seen on site
General Features
Levels 
One
Number Of Stories 
2
Parking 
Off Street
Parking Spaces 
2
Pets 
Cats OKDogs OK
Property Sub Type 
Condominium
SqFt Total 
1218
Interior Features
Appliances 
DishwasherDryerMicrowaveRefrigeratorDisposalWasher
Cooling 
Heat Pump
Fireplace 
Yes
Fireplace Features 
Wood Burning
Fireplaces 
1
Flooring 
VinylCarpet
Heating 
ElectricForced AirHeat Pump
Interior 
Walk-In Closet(s)
Main Level Bedrooms 
3
Bathroom Full 
Level - Main
Bedroom 
Level - Main
Entry Hall 
Level - Main
Kitchen 
Level - Main
Living Room 
Level - Main
Master Bedroom 
Level - Main
Save
Ask
Tour
Hide
Share
Exterior Features
Exterior 
Balcony
Lot Features 
Paved
Roof 
Composition
View 
Territorial
Waterview 
Territorial
Community Features
Association Fee 
$541.0
Association Fee Frequency 
Monthly
MLS Area 
600 - Juanita/Woodinville
School District 
Lake Washington
Financing Terms Available 
CashConventionalFHAVA Loan
Building Access 
Main
Schools
School District
Lake Washington
Elementary School
Unknown
Middle School
Unknown
High School
Unknown
Courtesy of NWMLS
Listing courtesy of Veronica Morss of eXp Realty


Listing information is provided by Participants of the Northwest MLS. IDX information is provided exclusively for personal, non-commercial use, and may not be used for any purpose other than to identify prospective properties consumers may be interested in purchasing. Information is deemed reliable but not guaranteed. Copyright 2026, Northwest MLS.
All data is obtained from various sources and may not have been verified by the broker or MLS Grid. Supplied open house information is subject to change without notice. All information should be independently reviewed and verified for accuracy. Properties may or may not be listed by the office/agent presenting the information.
Last checked: 2026-09-23 01:17 AM PDT

Neighborhood & Commute
Source: Walkscore
Disclosure: Community information and market data powered by Constellation Data Labs. Information is deemed reliable but not guaranteed.
Save
Ask
Tour
Hide
Share

Get Started!

(425) 297-3088