
148th St3230 148th Street SW B2Lynnwood, WA 98087
Listing courtesy of Joanne M. Shattuck of Windermere R.E. Mill Creek
Mortgage Calculator
Monthly Payment (Est.)
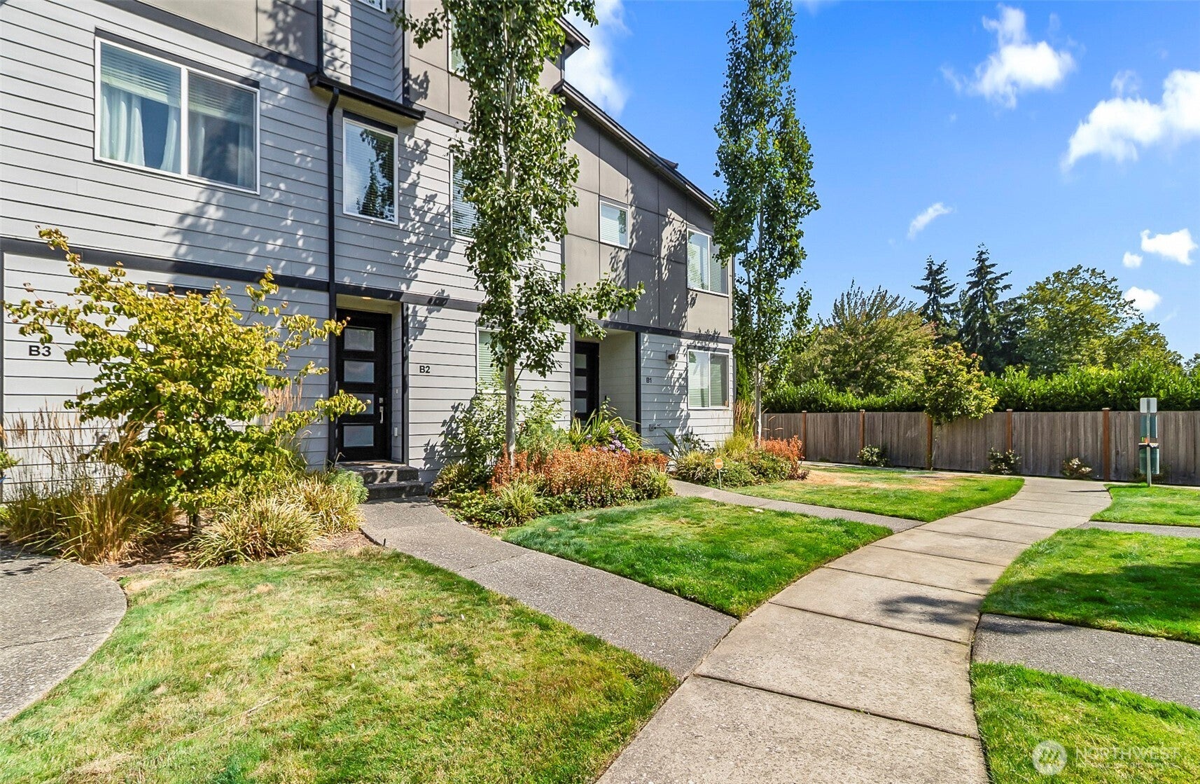
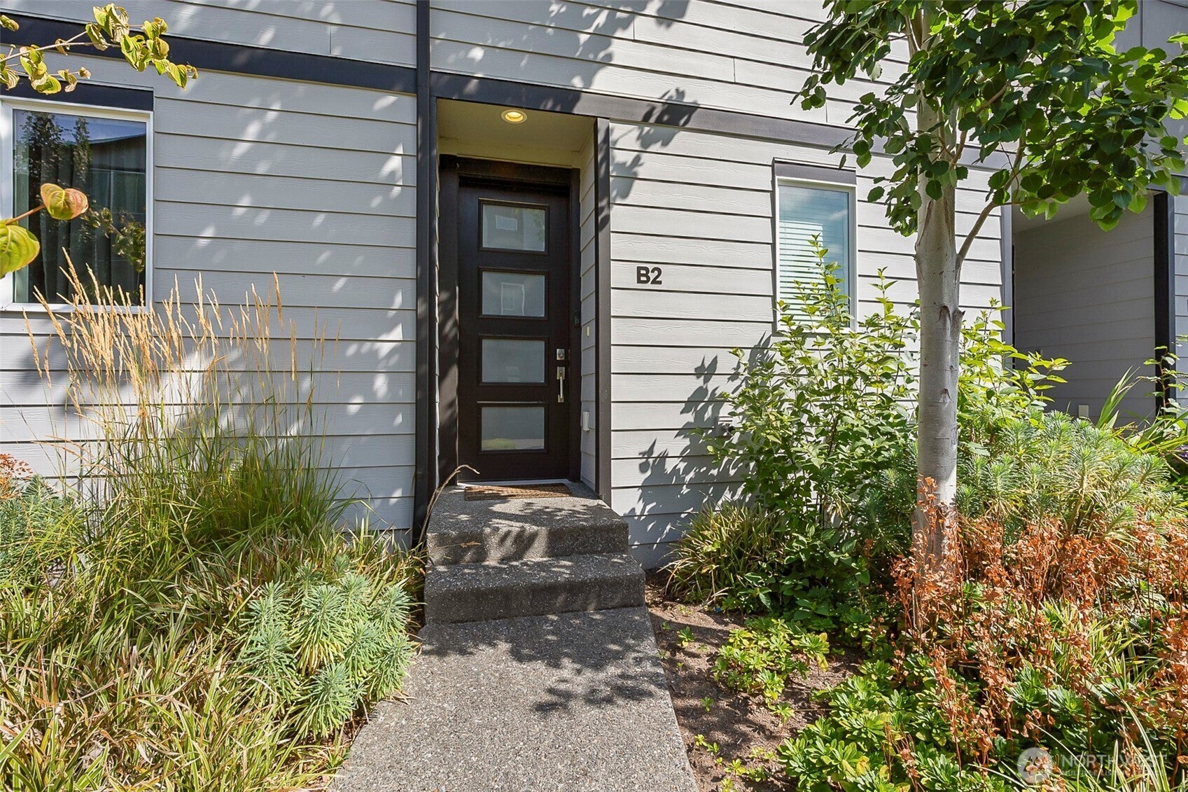
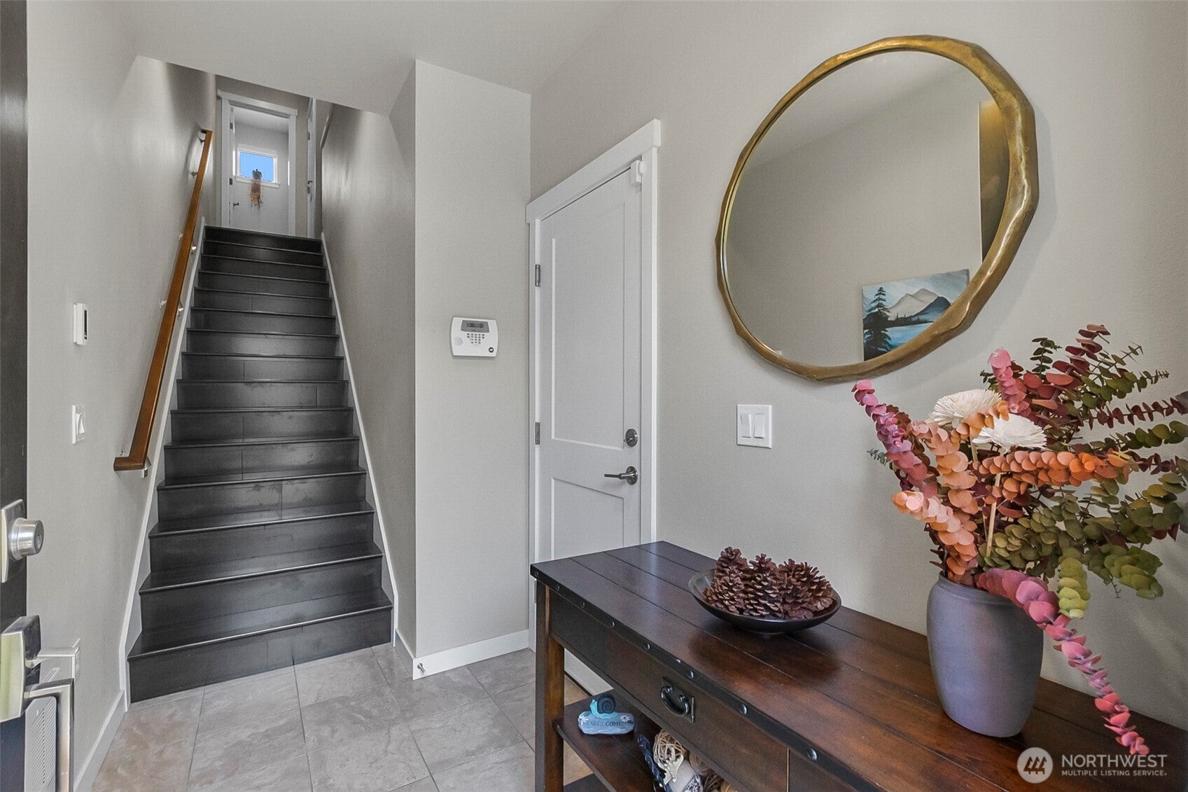
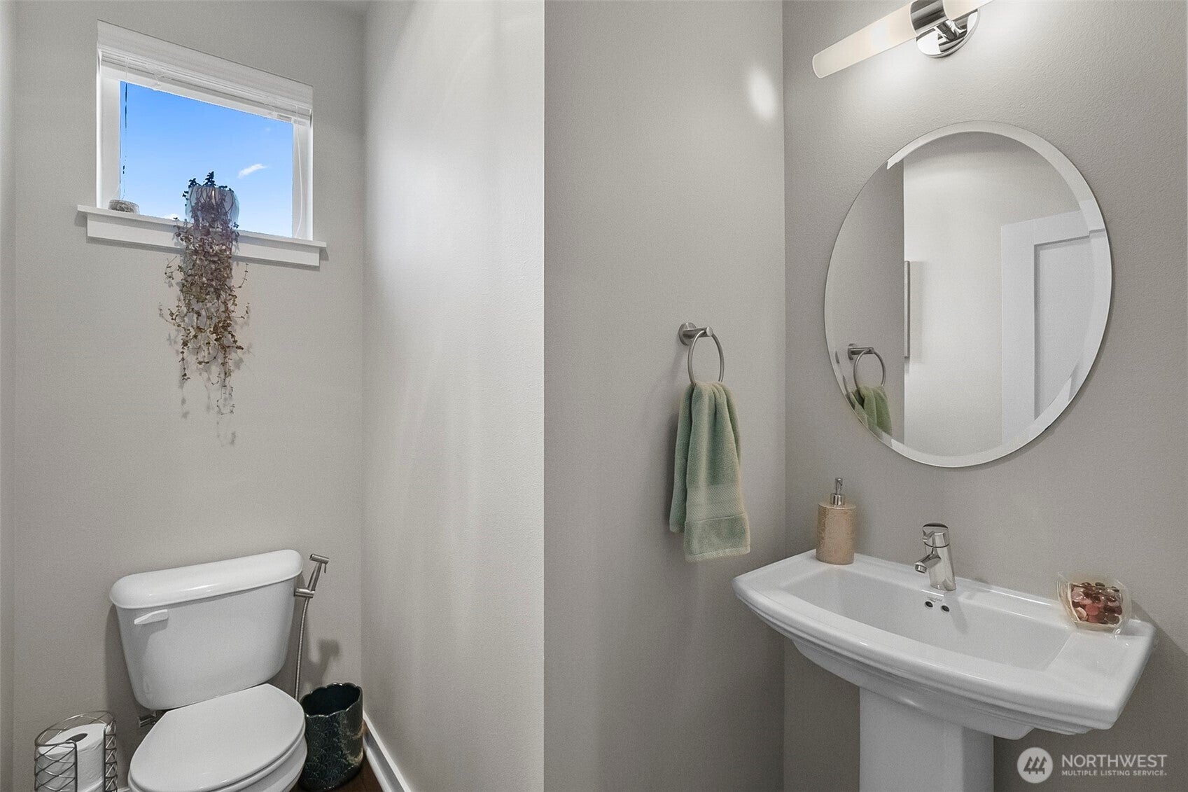
Enter an interest rate to see your estimated monthly payment.Welcome to 38 Lundin, a beautifully appointed WESTCOTT HOMES townhome community built in 2018! Offering 1,392 sq ft of thoughtfully designed living space, this home features stylish finishes and desirable homeowner upgrades throughout. The main living area showcases beautiful engineer hardwood flooring, a modern kitchen with quartz countertops, shaker-style cabinetry, full-height backsplash, soft-close drawers and doors, and stainless steel appliances. The spacious dining area is enhanced by upgraded lighting, while the inviting living room features a contemporary fireplace with designer accent surround and mantel, plus mini split ductless heat and A/C for year-round comfort. Homeowner upgrades include extending the hard-surface flooring from the entry-level staircase to the landing and through the powder room. The upper staircase and upper level feature newer carpeting with upgraded 8-lb padding. Upstairs, you'll find two spacious primary suites, each with its own private bathroom featuring ceramic tile flooring—an ideal layout for privacy, guests, or shared living. A conveniently located full-size washer and dryer completes the upper level. Enjoy the convenience of an attached 2-car tandem garage with plenty of storage. Fabulous location with easy access to I-405, Light Rail, Transit, Walkability to Restaurants, Shopping, and everyday amenities. Alderwood Mall, Costco, Safeway, Fred Meyers. Stylish, comfortable, and move-in ready!
| 23 hours ago | Listing updated with changes from the MLS® | |
| 3 weeks ago | Status changed to Active | |
| a month ago | Listing first seen on site |
Listing courtesy of Joanne M. Shattuck of Windermere R.E. Mill Creek

Listing information is provided by Participants of the Northwest MLS. IDX information is provided exclusively for personal, non-commercial use, and may not be used for any purpose other than to identify prospective properties consumers may be interested in purchasing. Information is deemed reliable but not guaranteed. Copyright 2026, Northwest MLS.
All data is obtained from various sources and may not have been verified by the broker or MLS Grid. Supplied open house information is subject to change without notice. All information should be independently reviewed and verified for accuracy. Properties may or may not be listed by the office/agent presenting the information.
Last checked: 2026-09-22 12:39 PM PDT
