Save
Ask
Tour
Hide
Share
$524,999
13 Days On Site

1048 S 100th Street
Seattle, WA 98168

Single Family Residence|Pending
2
Beds
1
Total Bath
1
Full Bath
980
SqFt
$536
/SqFt
1941
Built
Cumulative Days On Market:
12
Subdivision:
Riverton
County:
King
Courtesy of NWMLS
Listing courtesy of Nicole Newby of Redfin
Call Now: 425-297-3088
Is this the listing for you? We can help make it yours.
425-297-3088
1048 S 100th Street1048 S 100th Street1048 S 100th Street1048 S 100th Street
Save
Ask
Tour
Hide
Share

Mortgage Calculator

Monthly Payment (Est.)

Enter an interest rate to see your estimated monthly payment.
Calculator powered by Showcase IDX, a Constellation1 Company. Copyright ©2026 Information is deemed reliable but not guaranteed.

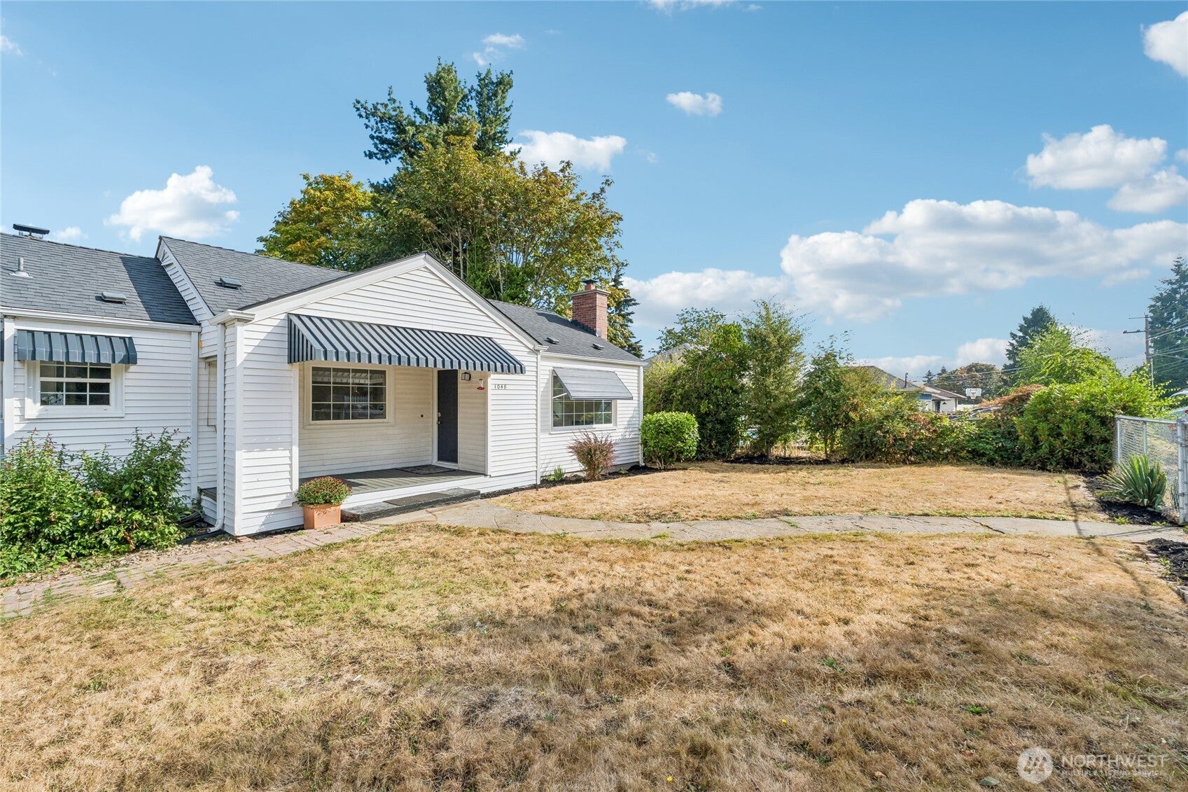
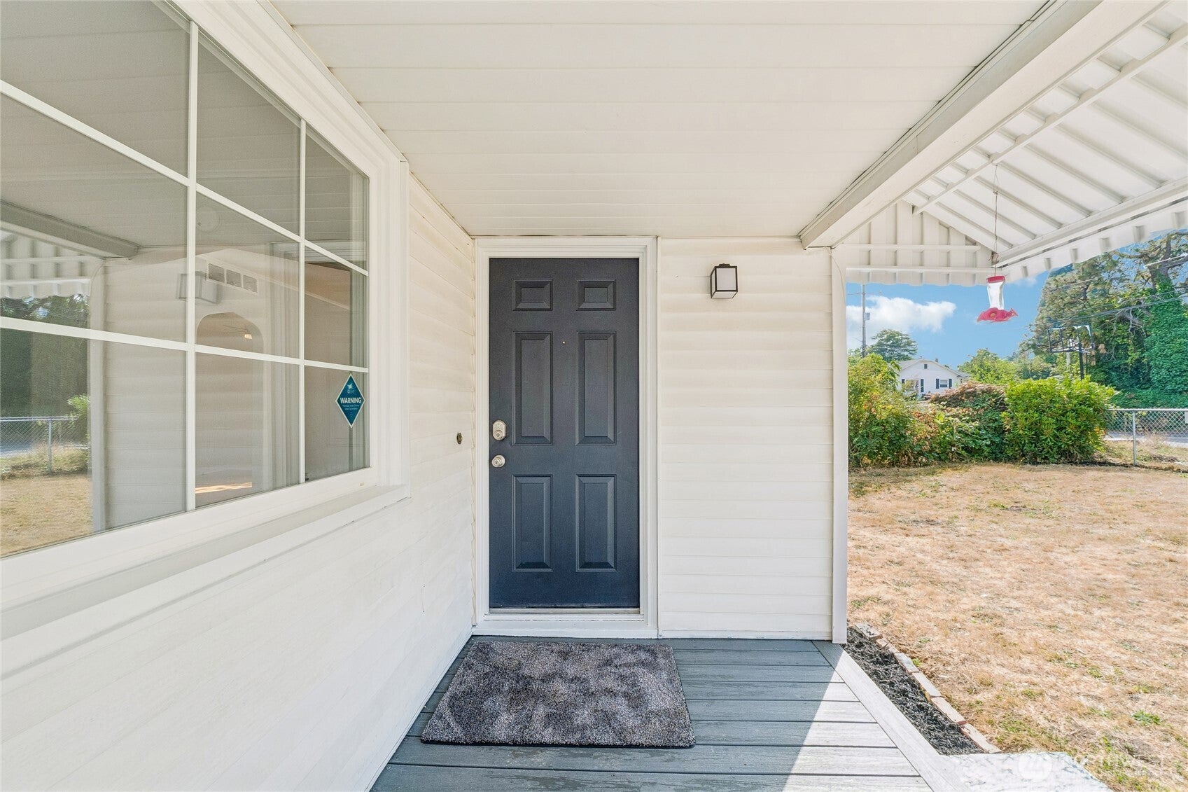
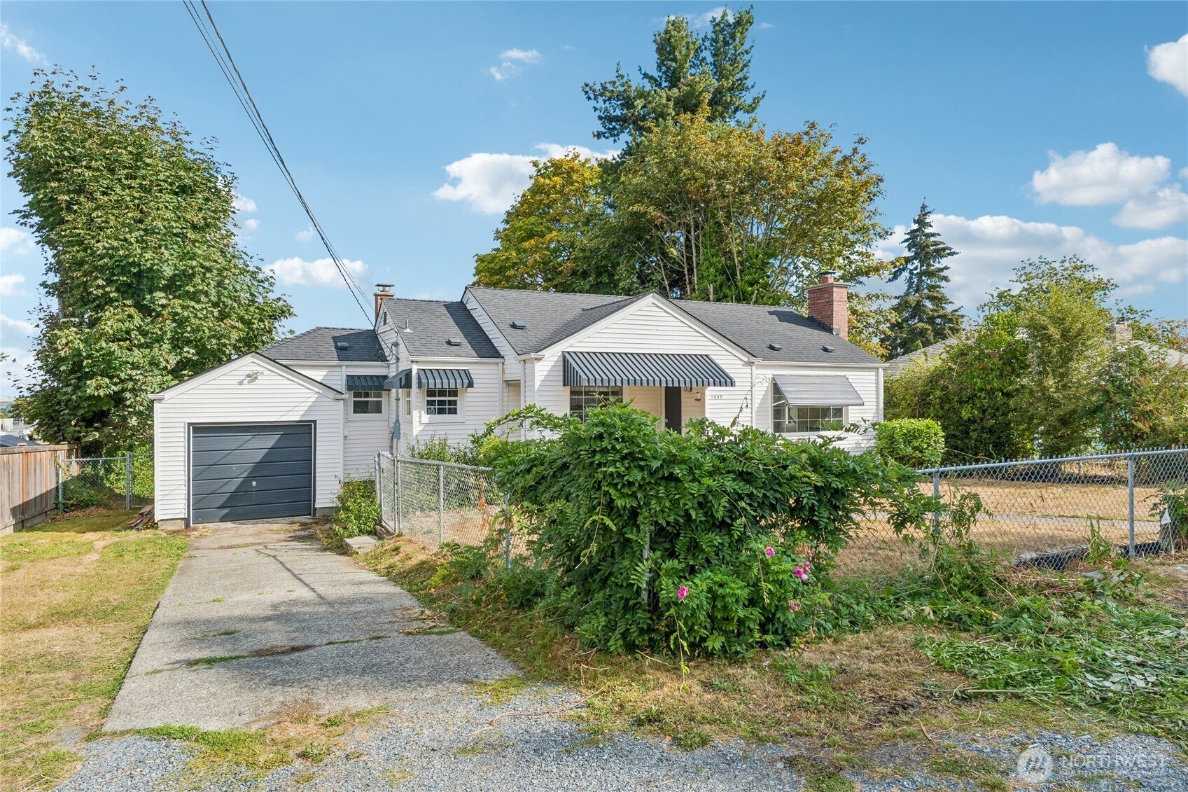
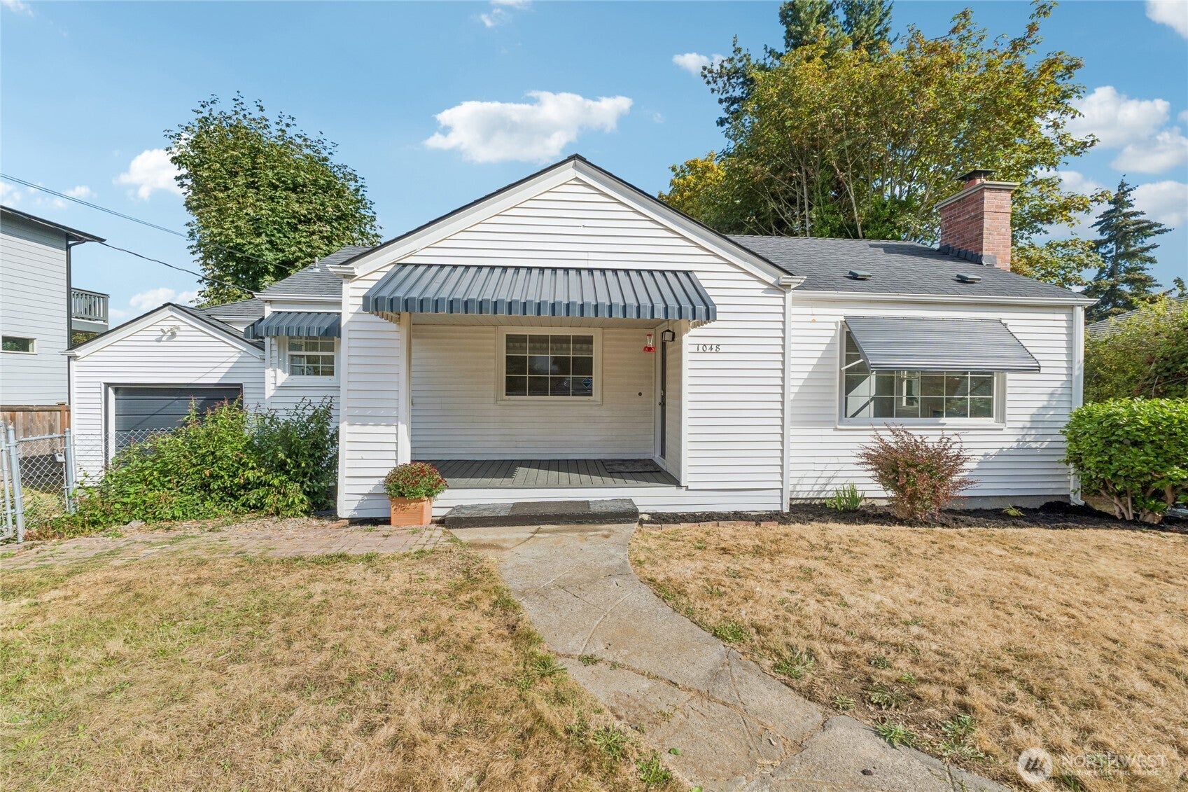
Welcome to this single-level 2-bedroom bungalow blending classic character, major updates, and incredible potential! Enjoy the picture-perfect covered front porch, then enter to find a light-filled interior showcasing pristine original hardwood floors and appealing architectural details, including a curved archway and classic wood fireplace. The heavy lifting is done: the roof is newer, the plumbing is updated, and the kitchen and bathroom feature beautiful remodeling with modern finishes. Outdoors, relax on the expansive back deck overlooking a massive, flat backyard—a true blank canvas ready for your custom garden or outdoor layout. Complete with a one-car garage with storage, ample off-street parking, and a location conveniently near shopping, dining, and freeway access, this 980-sq-ft gem gives you the ideal foundation to make it uniquely yours!

Save
Ask
Tour
Hide
Share
Listing Snapshot
Price 
$524,999
Days On Site 
13 Days
Bedrooms 
2
Inside Area (SqFt) 
980 sqft
Total Baths 
1
Full Baths 
1
Partial Baths 
N/A
Lot Size 
0.2479 Acres
Year Built 
1941
MLS® Number 
2579092
Status 
Pending
Property Tax 
$5,682
HOA/Condo/Coop Fees 
N/A
Sq Ft Source 
N/A
Friends & Family
Recent Activity
5 days agoListing updated with changes from the MLS®
5 days agoStatus changed to Pending
2 weeks agoListing first seen on site
General Features
Acres 
0.2479
Attached Garage 
Yes
Direction Faces 
South
Foundation 
Slab
Garage 
Yes
Land Lease 
No
Levels 
One
Parking 
DrivewayAttached
Parking Spaces 
4
Property Condition 
Updated/Remodeled
Property Sub Type 
Single Family Residence
SqFt Total 
980
Style 
Traditional
Utilities 
Sewer Connected
Water Source 
Public
Zoning 
r6
Interior Features
Appliances 
DishwasherMicrowaveRefrigerator
Basement 
None
Fireplace 
Yes
Fireplace Features 
Wood Burning
Fireplaces 
1
Flooring 
Ceramic TileHardwood
Heating 
ElectricNatural GasForced Air
Main Level Bedrooms 
2
Bathroom Full 
Level - Main
Bedroom 
Level - Main
Dining Room 
Level - Main
Entry Hall 
Level - Main
Kitchen 
Level - Main
Living Room 
Level - Main
Master Bedroom 
Level - Main
Utility Room 
Level - Main
Save
Ask
Tour
Hide
Share
Exterior Features
Construction Details 
Metal Siding
Fencing 
Partial
Lot Features 
LevelPaved
Patio And Porch 
Deck
Roof 
Composition
Community Features
MLS Area 
130 - Burien/Normandy Park
School District 
Seattle
Financing Terms Available 
CashConventionalFHA
Building Access 
Main
Schools
School District
Seattle
Elementary School
Buyer To Verify
Middle School
Buyer To Verify
High School
Buyer To Verify
Courtesy of NWMLS
Listing courtesy of Nicole Newby of Redfin


Listing information is provided by Participants of the Northwest MLS. IDX information is provided exclusively for personal, non-commercial use, and may not be used for any purpose other than to identify prospective properties consumers may be interested in purchasing. Information is deemed reliable but not guaranteed. Copyright 2026, Northwest MLS.
All data is obtained from various sources and may not have been verified by the broker or MLS Grid. Supplied open house information is subject to change without notice. All information should be independently reviewed and verified for accuracy. Properties may or may not be listed by the office/agent presenting the information.
Last checked: 2026-09-22 05:41 PM PDT

Neighborhood & Commute
Source: Walkscore
Disclosure: Community information and market data powered by Constellation Data Labs. Information is deemed reliable but not guaranteed.
Save
Ask
Tour
Hide
Share

Get Started!

(425) 297-3088